
Fixed price £709,995
- Under Offer
- New Build
4 bed detached house for sale in Dunbar
11 Edward Gardens, Dunbar, East Lothian, EH42 1EA
- 4 bedrooms
- 3 bathrooms
- 2 reception rooms
- Freehold
Property highlight:
Modern 4-bedroom detached family home in Dunbar.
Key features
- A future proofed move: with air source heat pump and EV charger installed
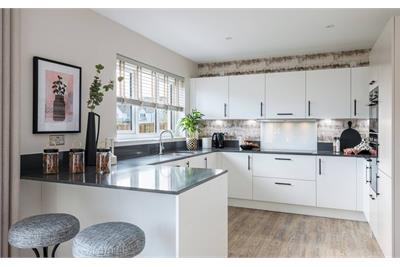
- Cala's high specification throughout, including German studio-designed kitchen with Siemens appliances included
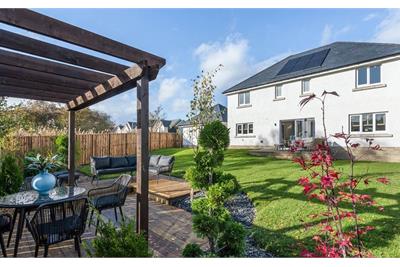
- A showcase coastal setting, bordering Dunbar Golf Club, and with sea views, open spaces and scenic coastal walking routes to enjoy.
- Excellent local amenities, local shops, quaint coffee shops, bars and restaurants are all nearby in the town centre. Plus Dunbar train station provides regular services into Edinburgh (journey time <30mins).
- Benefit from Cala's signature five star customer service, 10 year NHBC warranty and 2 years after sales service
Property description
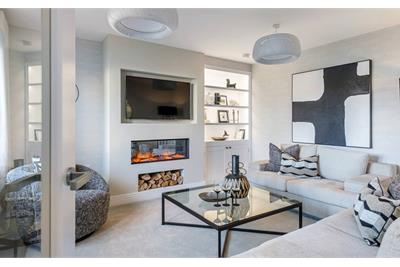
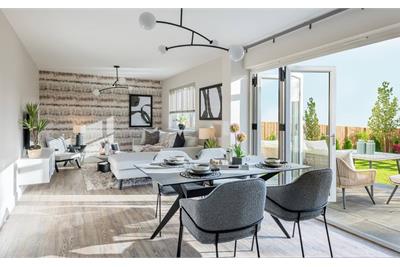
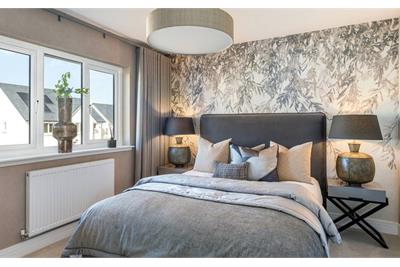
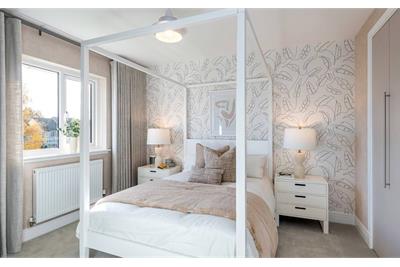
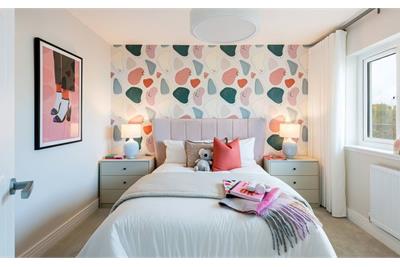
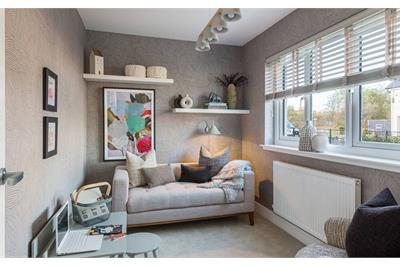
The spacious Elliot offers four large bedrooms, two of which are en suite, and a family bathroom, all accessed from a stunning galleried landing on the upper floor. On the ground floor, the wide hallway features ample storage and a cloakroom. A formal lounge provides an elegant space for relaxing, while a separate study could also be used as a guest bedroom. At the heart of this home is an expansive open plan kitchen and family/dining area, providing flexible yet practical family living. From here, bi-folding doors open out to the rear garden. A separate utility room caters for practicalities, while a detached double garage completes this home.
More information
Marketed by
Contact


Utilities
- Service charge £396.82 p/a
School catchments
* School catchment data is provided for information purposes only and ESPC UK Ltd does not accept any responsibility for the accuracy or completeness of the data. You should always contact the local authority responsible for the provision of education in a property's location, and more information on particular school catchment areas can be found via the links here.
Useful calculators
Use our mortgage calculator to discover your monthly repayments. These estimates are provided as illustrative figures for guidance only. Consider seeking advice from a professional mortgage advisor.
Term on loan
Your monthly repayments would be £3,430
(or £2,662 if you are repaying interest only)
(or £2,662 if you are repaying interest only)
Property reference: E509081
Print this pageMarketed by