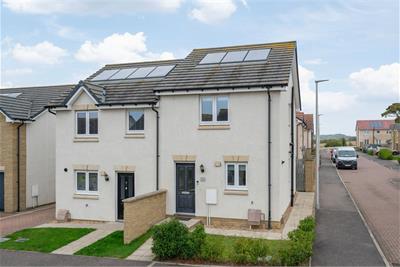
Offers over £215,000
- Exclusive
- New
2 bed semi-detached house for sale in Inverkeithing
11 Curlew Way, Inverkeithing, KY11 1FF
- 2 bedrooms
- 1 bathroom
- 1 reception room
- EPC rating B
- Council tax band D
- Freehold
Property highlight:
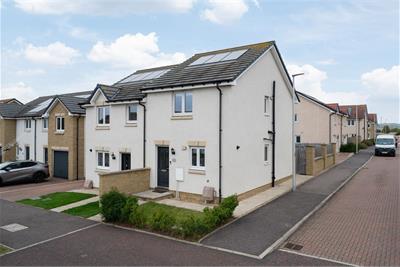
11 Curlew Way, Inverkeithing - Two bedroom semi detached house - Offers over £215,000
Key features
- Modern two-bedroom family home
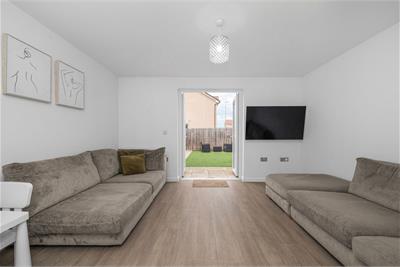
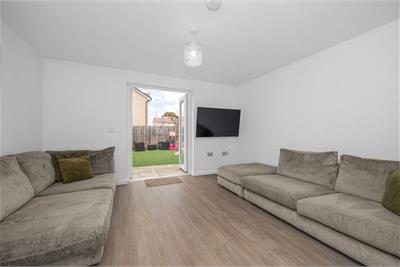
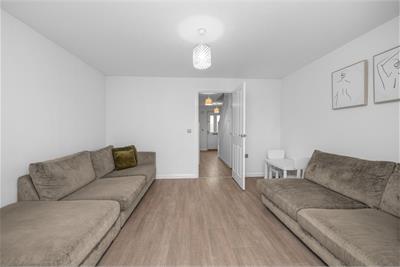
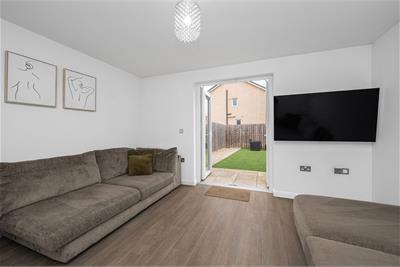
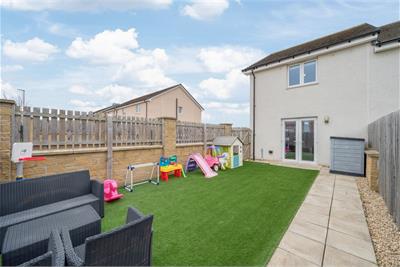
- Bright living/dining room with garden access
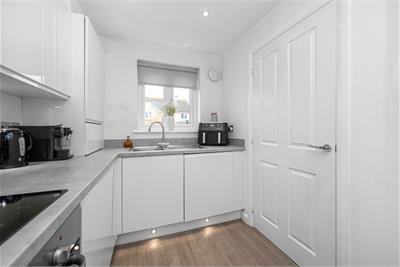
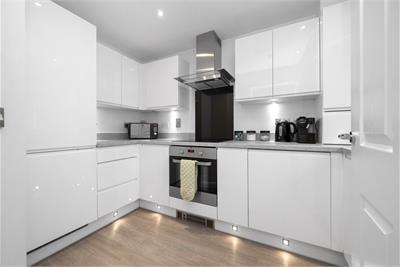
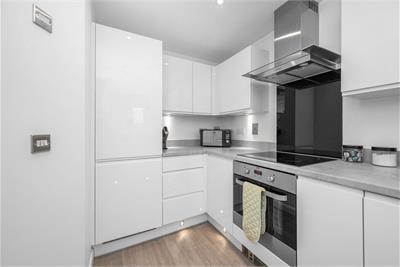
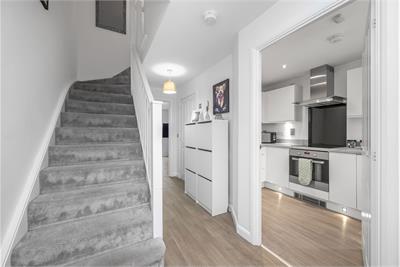
- Fitted kitchen with integrated appliances
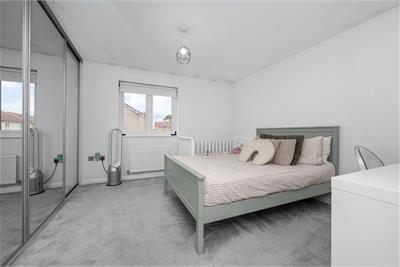
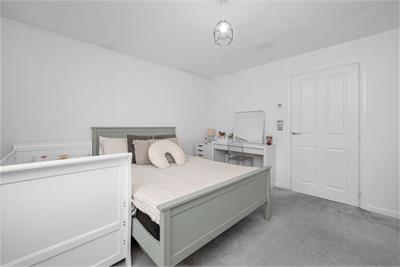
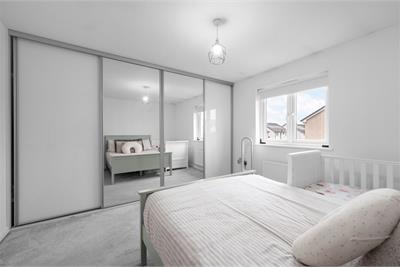
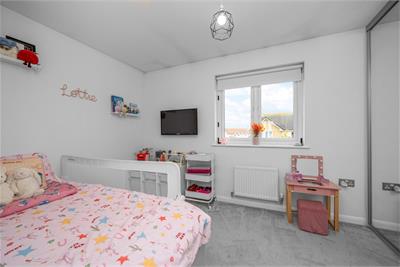
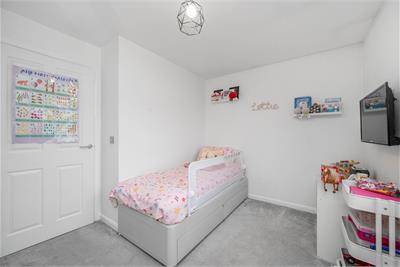
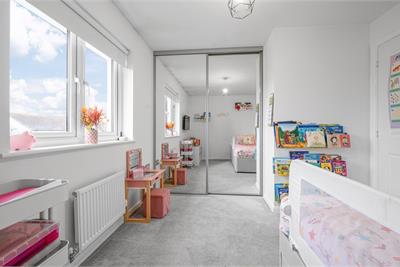
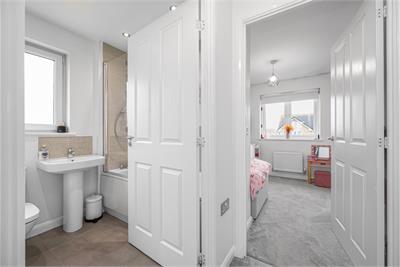
- Two generous double bedrooms
- Built-in wardrobes to both bedrooms
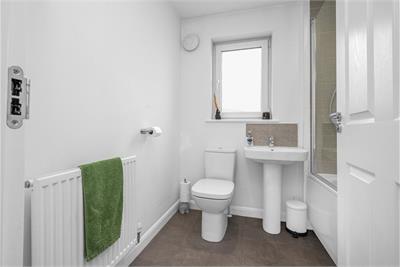
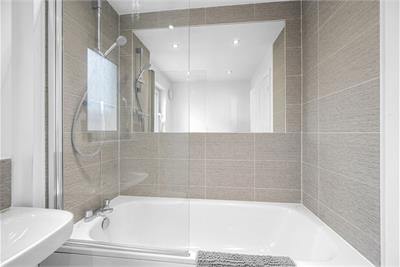
- Family bathroom
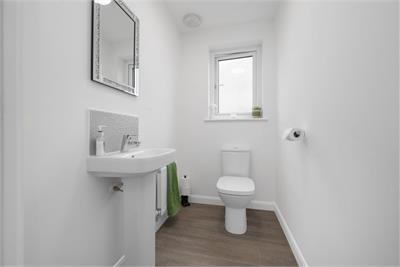
- Downstairs WC for added convenience
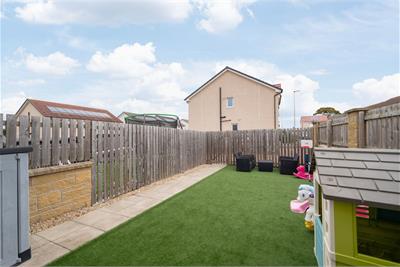
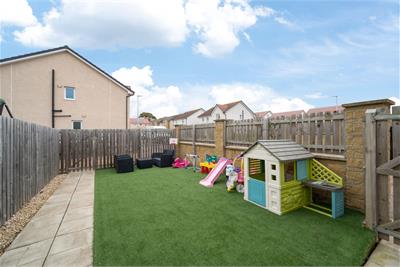
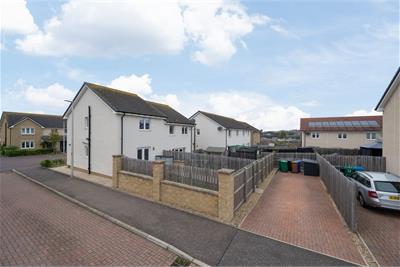
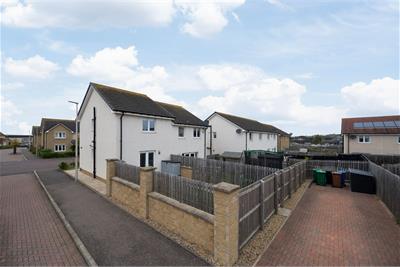
- Driveway and garden
- GCH / DG
- B
Property description
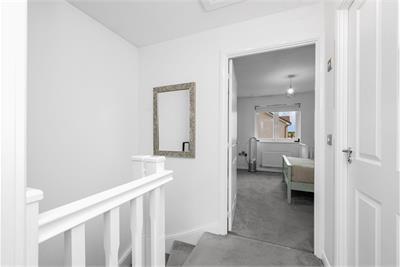
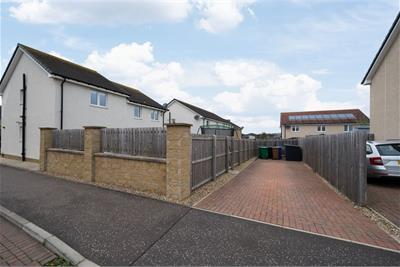
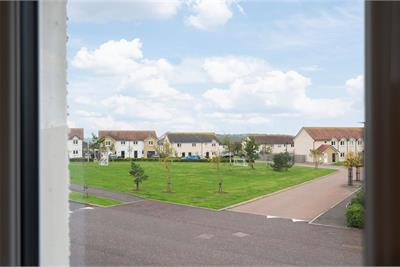
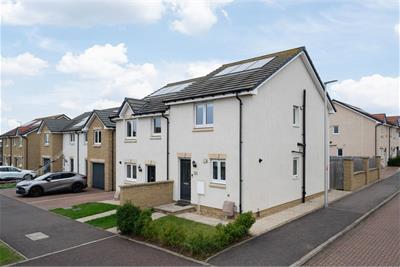
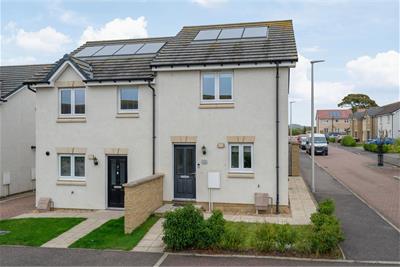
This modern two-bedroom home offers approximately 726 square feet of well-planned accommodation across two floors in Inverkeithing, ideal for first time buyers, small families, or investors. The ground floor comprises a bright 13-foot living/dining room with French doors opening to the garden, perfect for entertaining and outdoor dining. The fitted kitchen offers ample worktop and storage space, while a downstairs WC and useful storage cupboard add everyday practicality. Upstairs, two generous double bedrooms both benefit from built-in wardrobes, served by a family bathroom with a bath. There is a private driveway to the rear and ample visitors parking along with well maintained gardens to the front and rear. Located in Inverkeithing, the property is well placed for the train station, local schools, amenities, and excellent commuter links to Edinburgh and Fife, making it an excellent choice for first time buyers or commuters.
LOCATIONThe property is located within Inverkeithing, which is well placed for immediate access to the M90, Forth Road Bridge/Queensferry Crossing and Ferrytoll Park & Ride, which provides fast, direct links to Edinburgh, Perth and Dundee. Inverkeithing has its own main line train station, a short walk from the property, offering frequent, reliable services to Edinburgh (approx. 20 minutes) and to all parts of the UK, together with a bus terminal providing a direct connection to Edinburgh Airport. Everyday necessities can be found within Inverkeithing High Street, whilst a short drive takes you to the city of Dunfermline which provides a larger selection of shops, schools, bars, restaurants and further public transport of bus and rail links, making this area an ideal commuter base to Edinburgh, Fife and east central Scotland.EXTRAS INC IN SALE / AGENTS NOTEAll floor coverings, blinds, bathroom and light fittings together with integrated appliances.From 1st February 2022, residential properties in Scotland are required by law to have installed a system of inter-linked smoke alarms, carbon monoxide detectors and heat detectors (the "inter-linked system"). No warranty is given that any interlinked system has been installed in this property and interested parties should make their own enquiries.
More information
Contact
Contact

Name: Adam Fraser
Phone: 01383 280 427
Address: 33 East Port, Dunfermline, KY12 7JE
Email: adamfraser@morganlaw.co.uk

School catchments
* School catchment data is provided for information purposes only and ESPC UK Ltd does not accept any responsibility for the accuracy or completeness of the data. You should always contact the local authority responsible for the provision of education in a property's location, and more information on particular school catchment areas can be found via the links here.
Useful calculators
Use our mortgage calculator to discover your monthly repayments. These estimates are provided as illustrative figures for guidance only. Consider seeking advice from a professional mortgage advisor.
Term on loan
Your monthly repayments would be £1,039
(or £806 if you are repaying interest only)
(or £806 if you are repaying interest only)
Property reference: E514451
Print this pageMarketed by