Offers over £360,000
3 bed detached house for sale in Peebles
11 Craigerne Drive, Peebles EH45 9HN
- 3 bedrooms
- 3 bathrooms
- 2 reception rooms
- 1378ft² / 128m²
- EPC rating C
- Council tax band F
- Freehold
Property highlight:
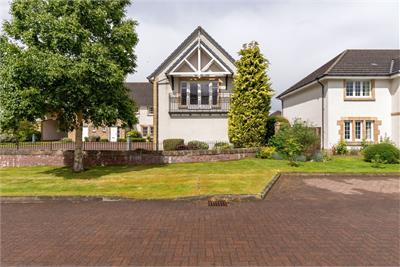
Constructed by Cala Homes circa 2006 contemporary, well-appointed detached mews style house.
Key features
- Constructed by Cala Homes circa 2006 contemporary, well-appointed detached two storey mews style house
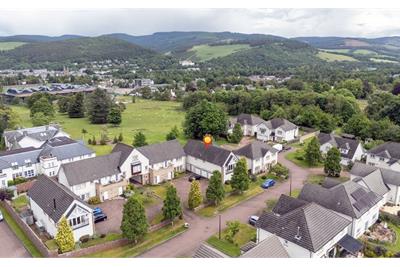
- Forming part of a prestigious development within a highly desirable area on the south side of the town
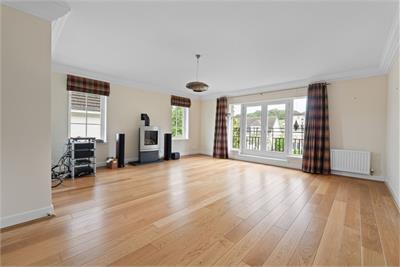
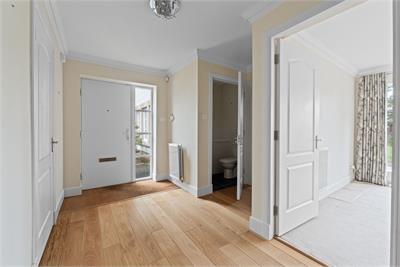
- The interior is neutrally decorated and finished to a high standard, benefiting from lots of natural light
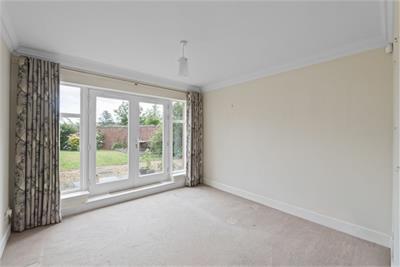
- Bedroom 3 / study with patio doors to the rear
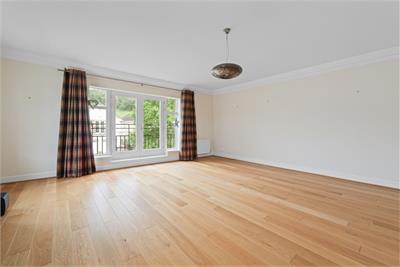
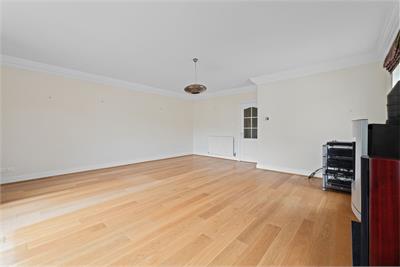
- Large light-filled living room with a dual aspect and Juliet balcony offering excellent views towards the hills
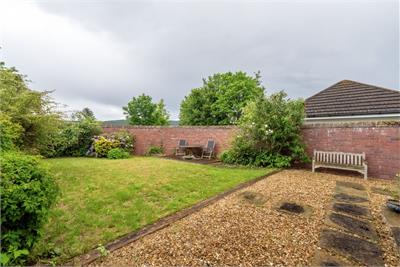
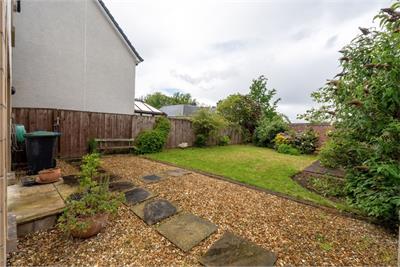
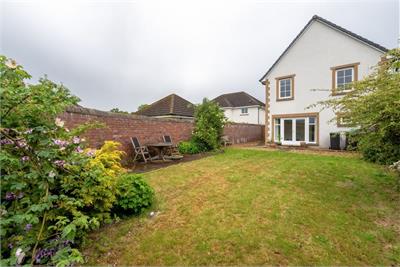
- Fully enclosed walled garden predominantly laid to lawn
Property description
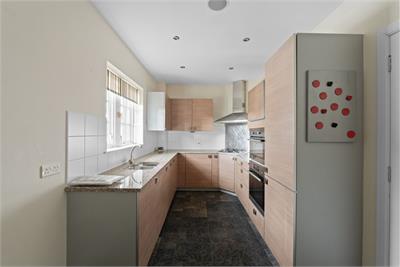
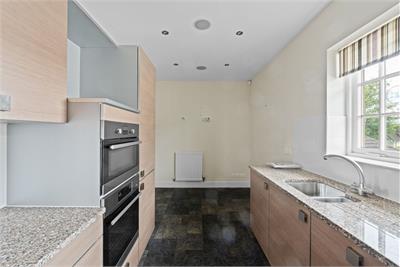
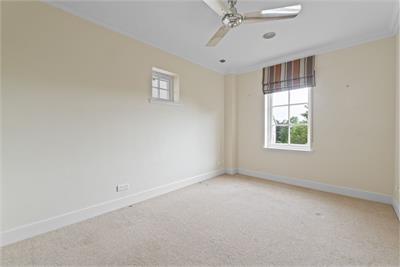
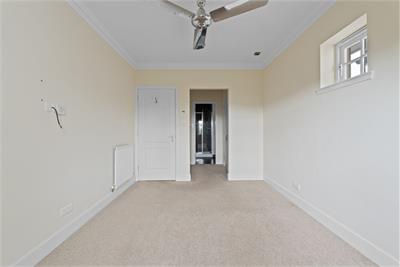
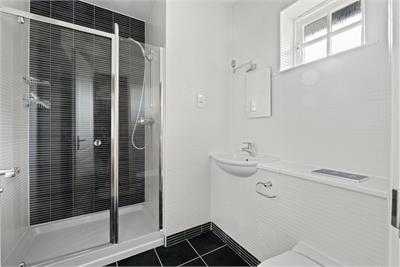
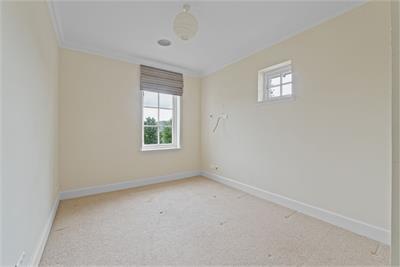
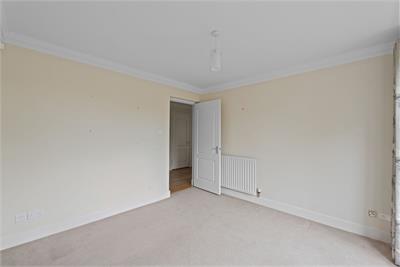
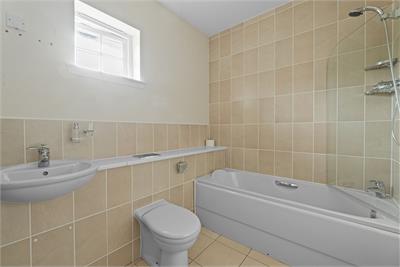
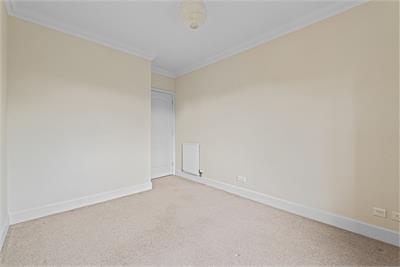
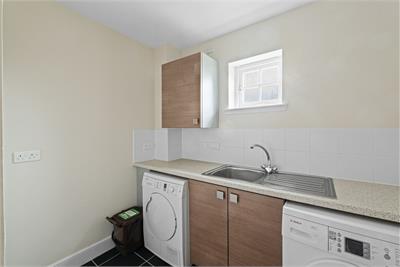
Constructed by Cala Homes circa 2006 contemporary, well-appointed detached two storey mews style house forming part of a prestigious development within a highly desirable area on the south side of the town. The interior is neutrally decorated and finished to a high standard, benefiting from lots of natural light. Of further note are the landscaped walled garden grounds, integral garage, ample residents parking, and a picturesque setting offering direct access to countryside walks. AccommodationGROUND FLOOR* Entrance hallway* Utility room* Cloakroom* Bedroom 3 / study with patio doors to the rearFIRST FLOOR* Upper landing* Large light-filled living room with a dual aspect and Juliet balcony offering excellent views towards the hills* Kitchen / dining room* Dual aspect master bedroom with en-suite shower room* Further dual aspect double bedroom* Bathroom with over-bath showerADDITIONAL INFORMATION* Gas central heating* Double glazing* Integral garage* Fully enclosed walled garden predominantly laid to lawn* Ample residents parking* Communal landscaped garden ground
More information
Contact
Contact

Useful calculators
Use our mortgage calculator to discover your monthly repayments. These estimates are provided as illustrative figures for guidance only. Consider seeking advice from a professional mortgage advisor.
Term on loan
Your monthly repayments would be £1,739
(or £1,350 if you are repaying interest only)
(or £1,350 if you are repaying interest only)
Property reference: E510043
Print this pageMarketed by
