













Guide price £565,000
4 bed detached house for sale in Darnick
11 Coatburn Green, Darnick, TD6 9FD
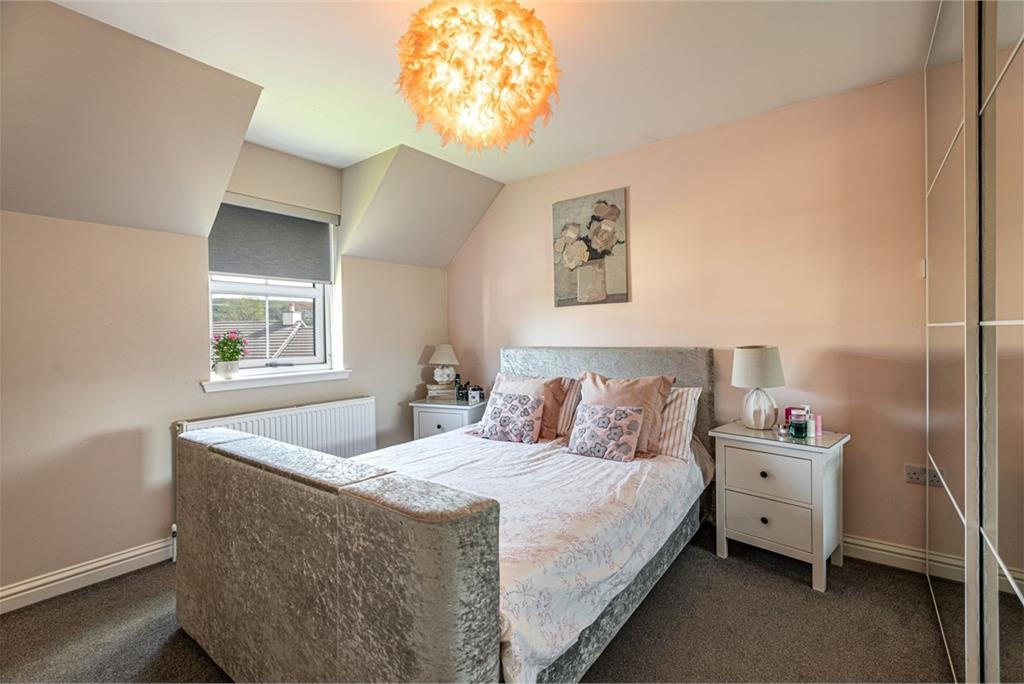
- 4 bedrooms
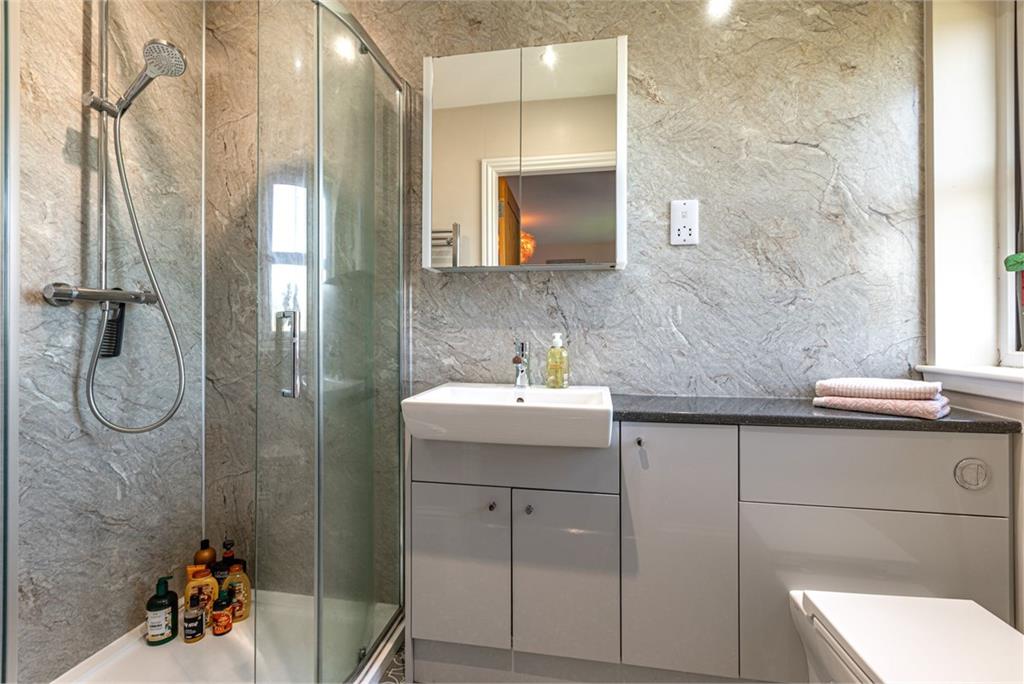
- 3 bathrooms
- 2 reception rooms
- 2034ft² / 189m²
- EPC rating C
- Council tax band G
- Freehold
Property highlight:
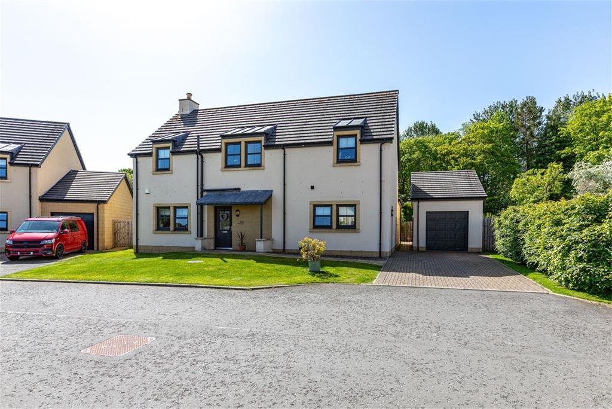
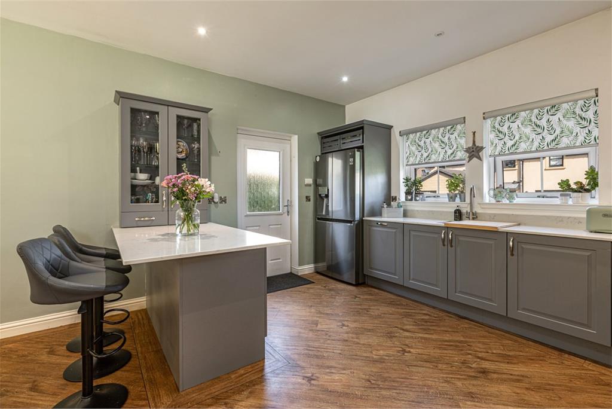
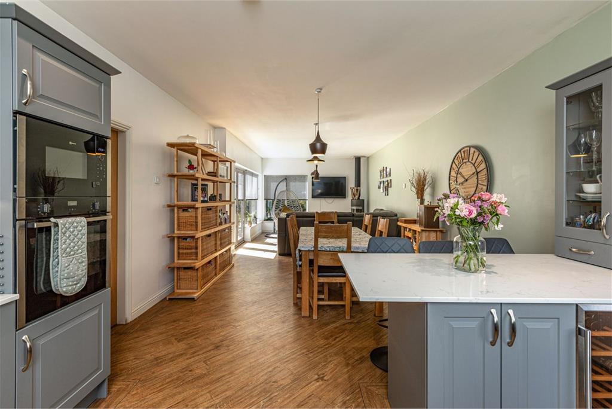
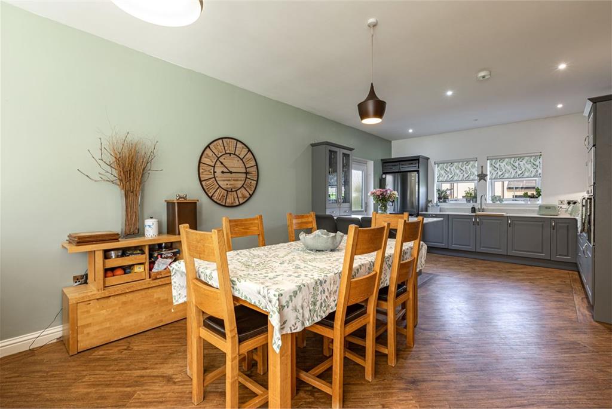
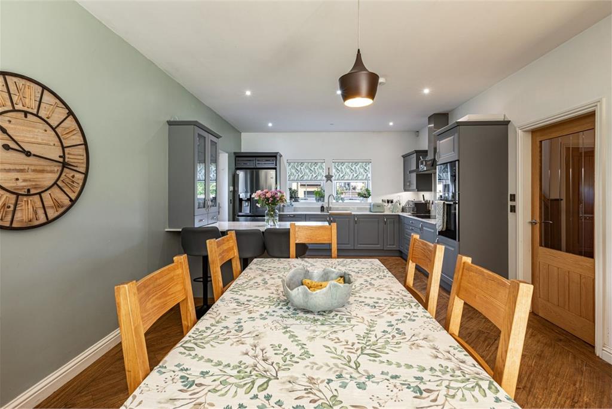
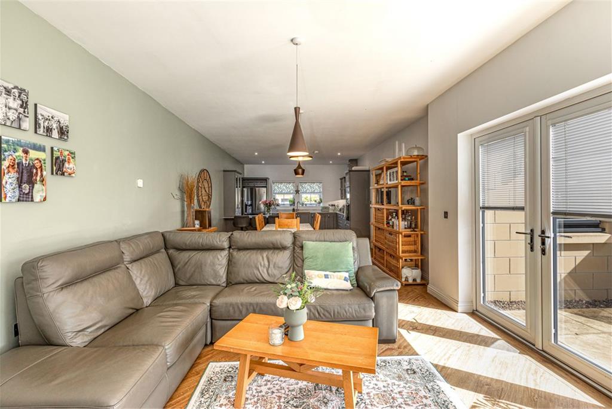
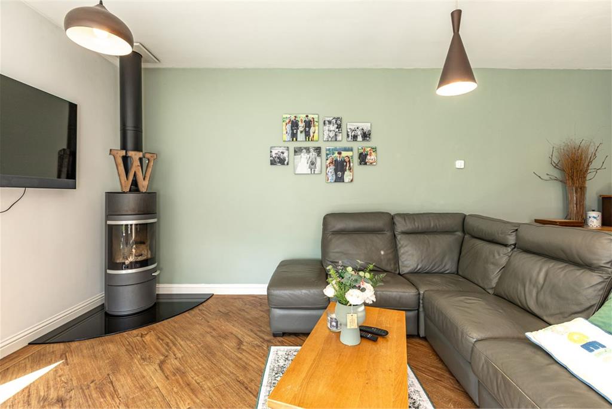
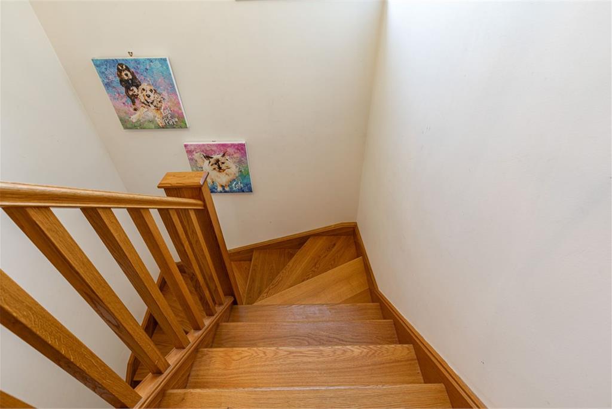
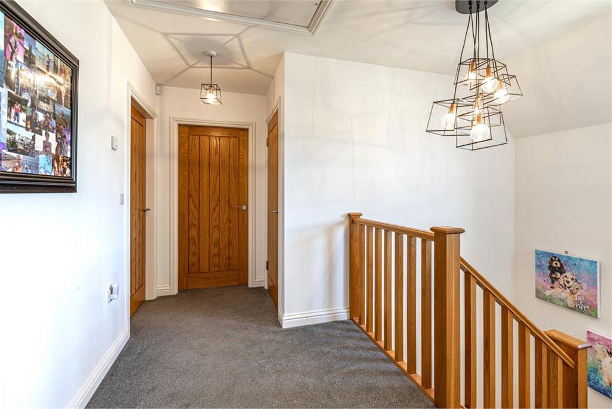
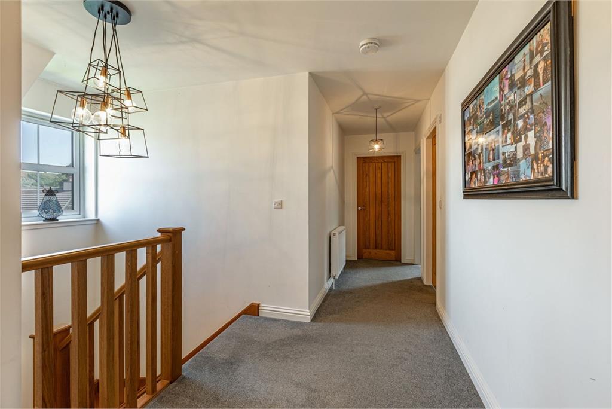
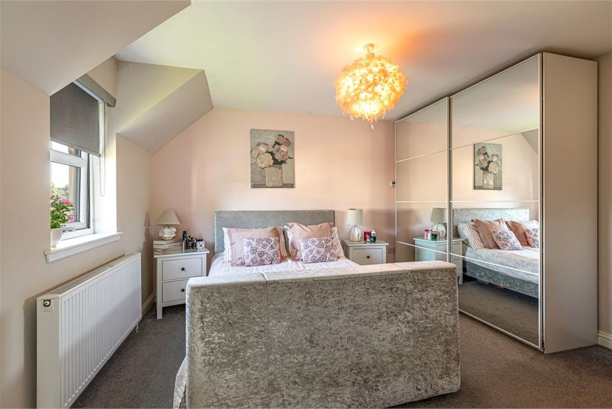
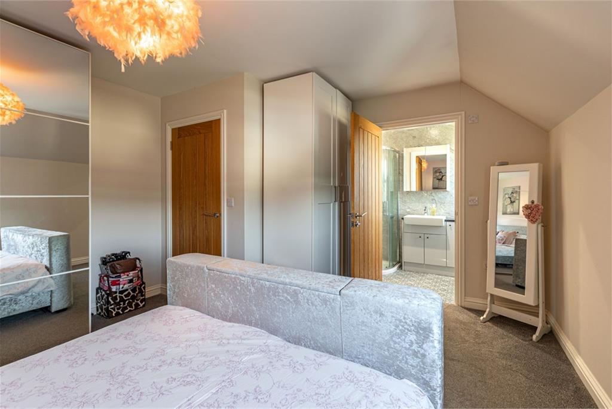
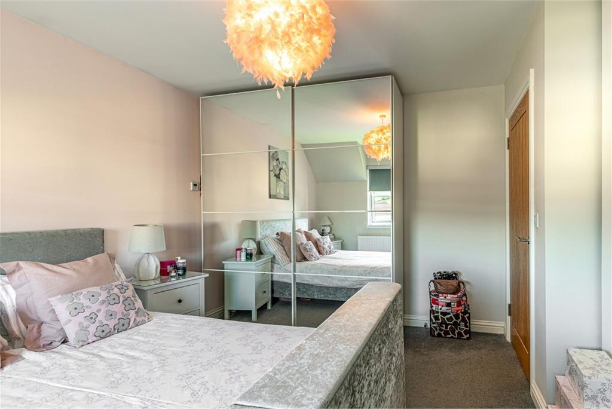
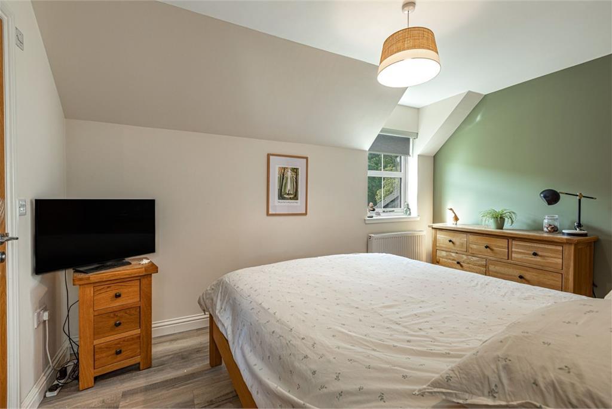
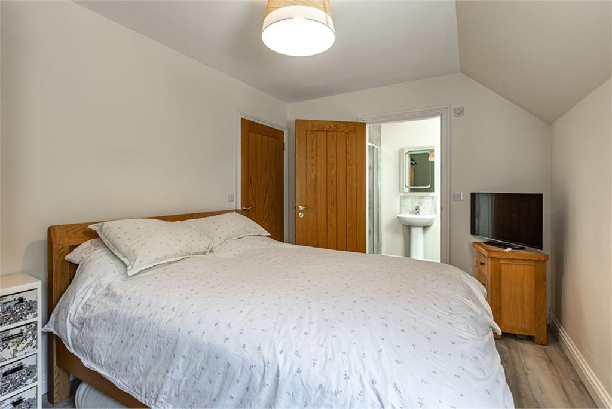
Beautifully presented 4 bedroom detached family home; Generous gardens, private driveway & garage.
Key features
- Beautifully presented four bedroom detached family home
- Situated within the exclusive Coatburn Green development
- Two minute walk to Borders General Hospital
- Approximately fifteen minute walk to Tweedbank railway station
- Generous gardens, private driveway and detached garage
- Stunning Borders location with fantastic walks on the doorstep
Property description
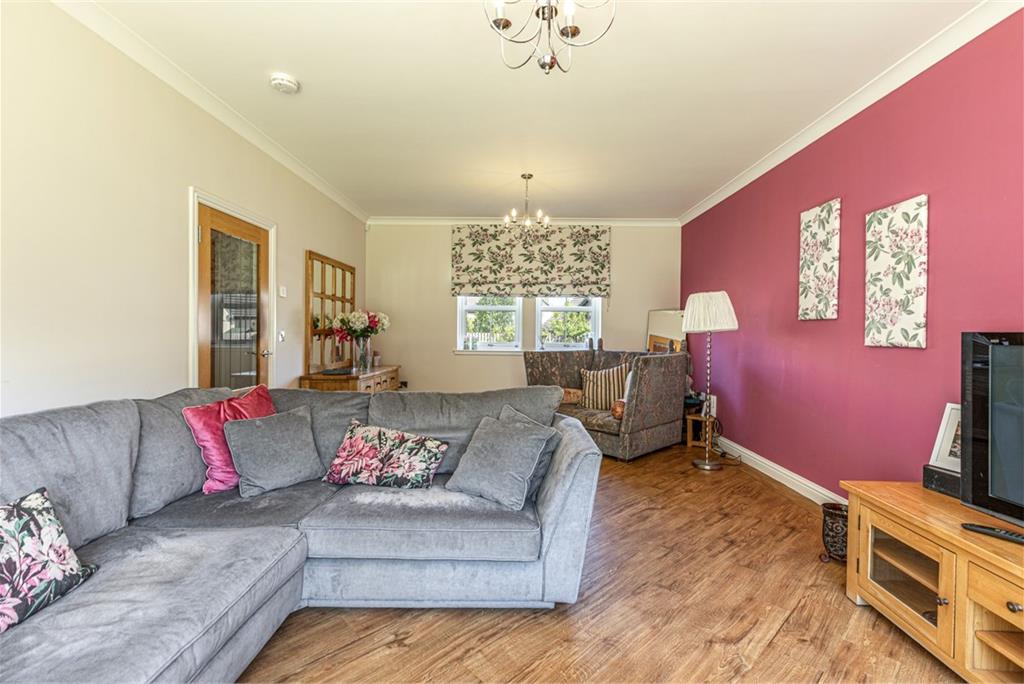
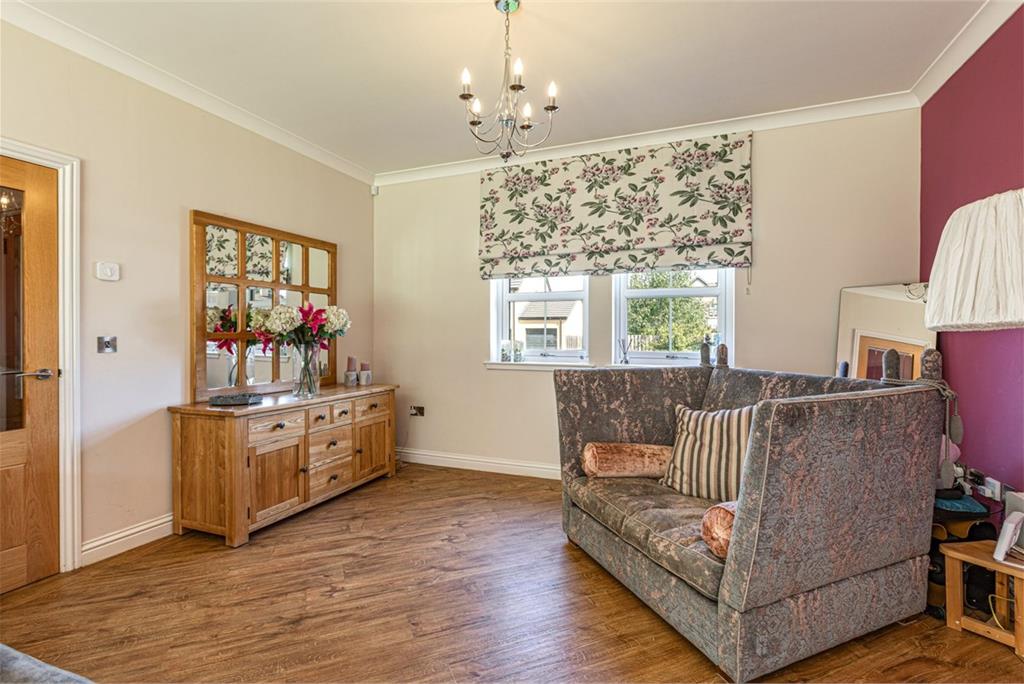
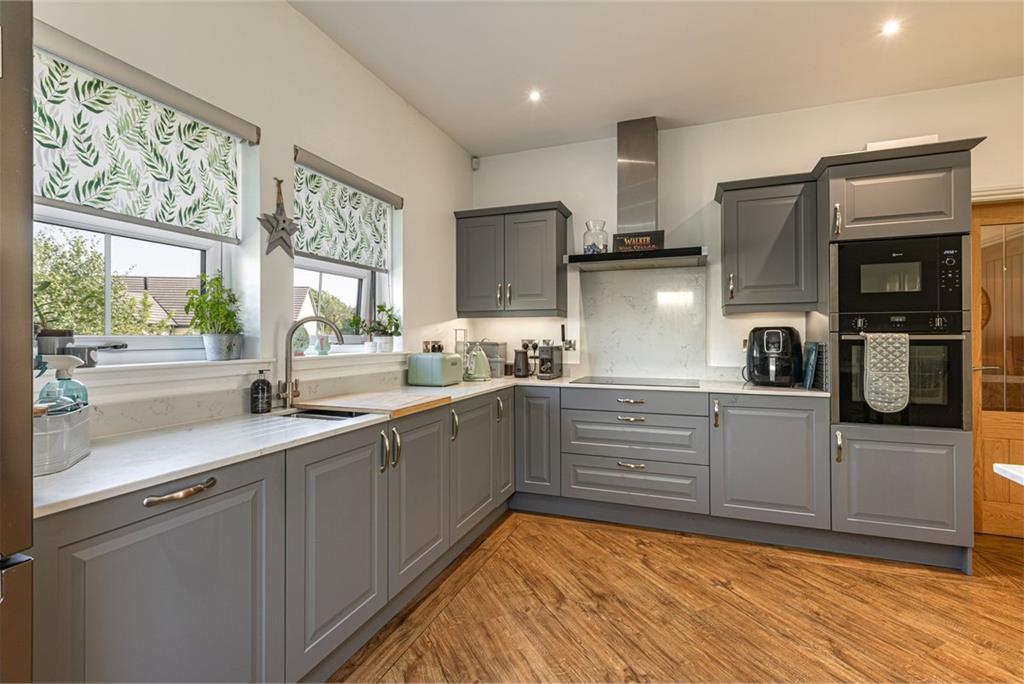
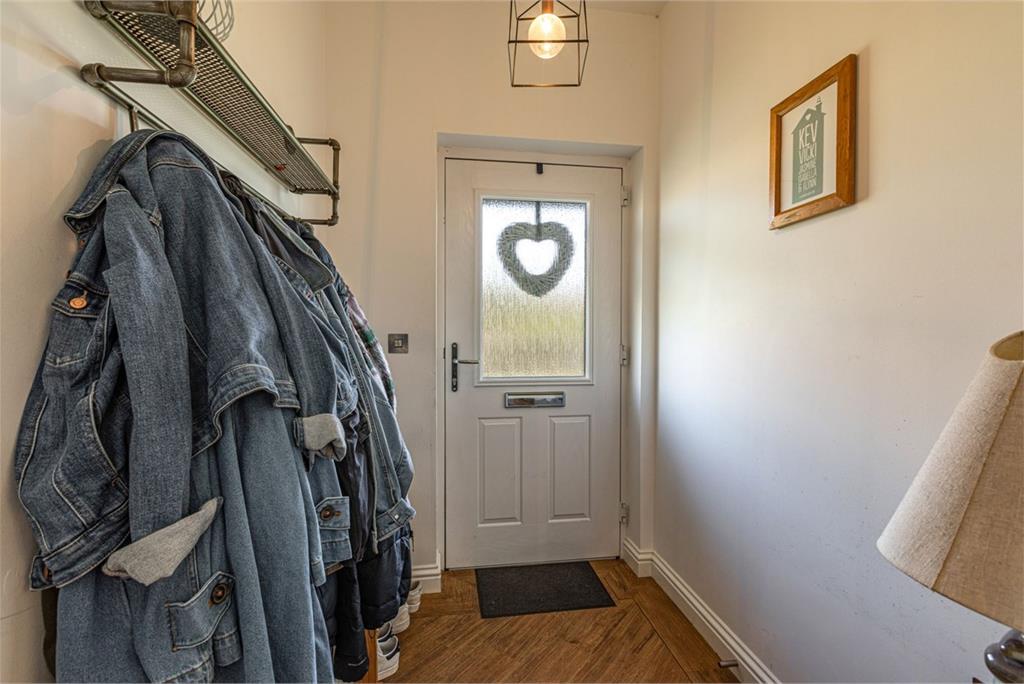
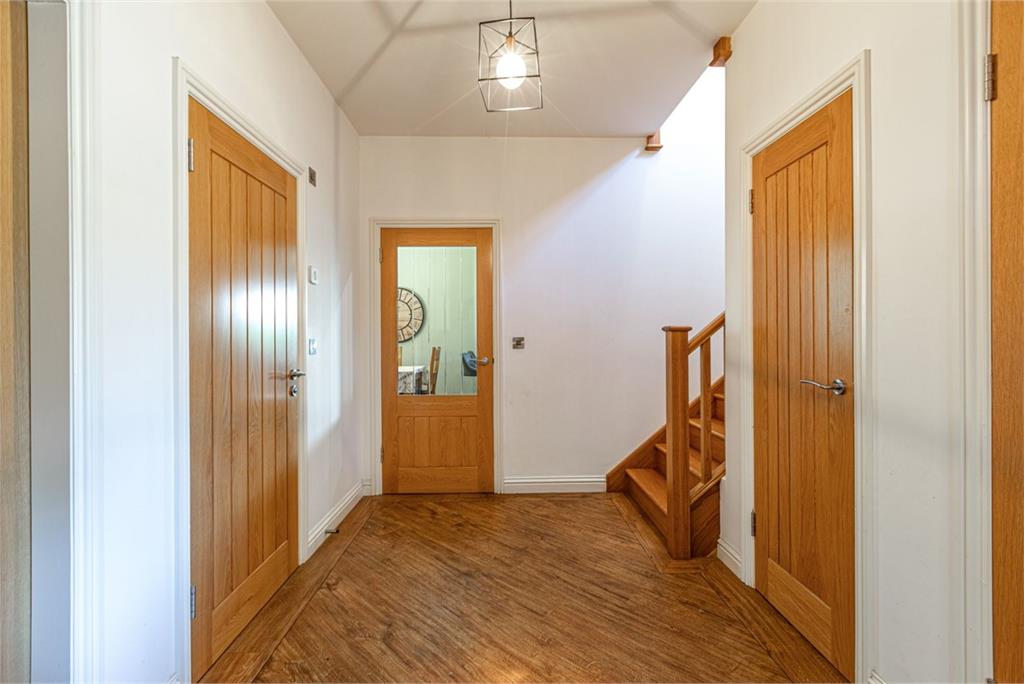
Situated within the exceptional and highly sought-after Coatburn Green development in the lovely village of Darnick, this is a beautifully presented four bedroom detached family home built in 2019 by the Crawford Builders. Offering bright, spacious and stylish accommodation throughout, the property enjoys an abundance of natural light together with generous gardens, a private driveway and detached garage, making it ideal for modern family living. Perfectly positioned just a two minute walk from the Borders General Hospital and approximately fifteen minutes on foot to Borders Railway at Tweedbank, the property combines peaceful village living with excellent connectivity. Darnick sits on the edge of the ever-popular town of Melrose, renowned for its excellent range of independent shops, cafés, restaurants and local amenities, while the iconic Eildon Hills provide a stunning backdrop and offer fantastic walking and outdoor pursuits quite literally on the doorstep. Early viewing of this stunning property is strongly advised.
More information
Book a viewing
To arrange a viewing, please call Cullen Kilshaw Melrose - 01896 942 804
Marketed by
Contact

Name: Cullen Kilshaw - MELROSE
Phone: 01896 942 804
Address: 7 Market Square, Melrose, TD6 9PQ
Email: melrose@cullenkilshaw.com
Darnick, Borders at a glance*

Average selling price
£241,762

Median time to sell
19 days

Average % of Home Report achieved
100.4%

Most popular property type
3 bedroom house
* Sales statistics shown here are for the wider Borders area, due to data availability. Figures are based on properties marketed and sold through ESPC. Home Report valuations relate to properties where the Home Report was available on espc.com. Figures relate to the 3 month period ending on 31 July 2026.
Useful calculators
Use our mortgage calculator to discover your monthly repayments. These estimates are provided as illustrative figures for guidance only. Consider seeking advice from a professional mortgage advisor.
Term on loan
Your monthly repayments would be £2,730
(or £2,119 if you are repaying interest only)
(or £2,119 if you are repaying interest only)
Property reference: E508834
Print this pageMarketed by
To arrange a viewing, please call Cullen Kilshaw Melrose - 01896 942 804
Book a viewing Get home report View schedule