Offers over £290,000
- Under Offer
3 bed semi-detached house for sale in Port Seton
11 Cedar Drive, Port Seton, East Lothian, EH32 0SN
- 3 bedrooms
- 1 bathroom
- 2 reception rooms
- 1055ft² / 98m²
- EPC rating C
- Council tax band E
- Freehold
Key features
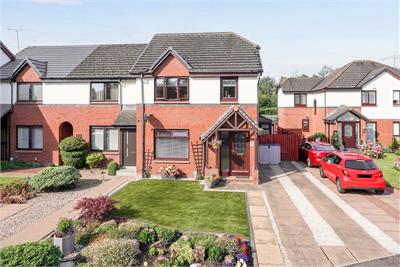
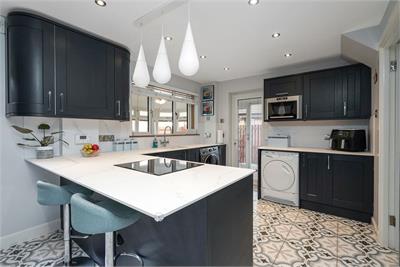
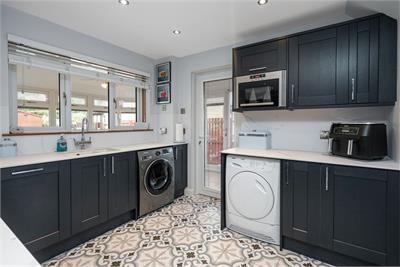
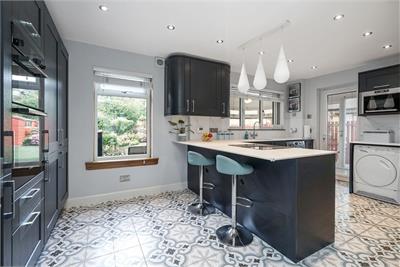
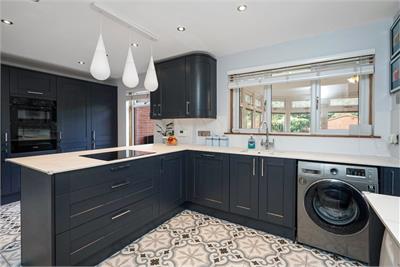
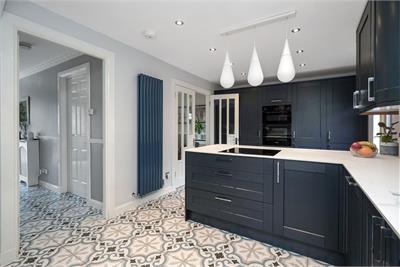
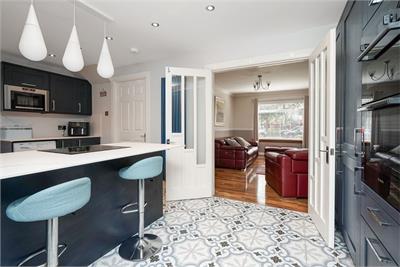
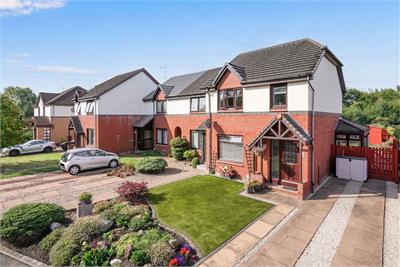
- Gorgeous modern three-bedroom end-terraced house offering spacious family accommodation over two levels, presented in excellent condition throughout and featuring a recently fitted dining kitchen.
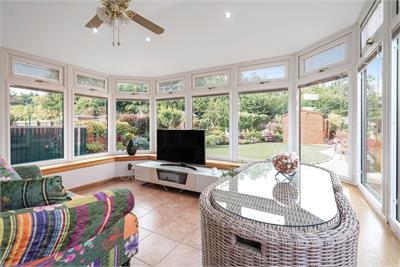
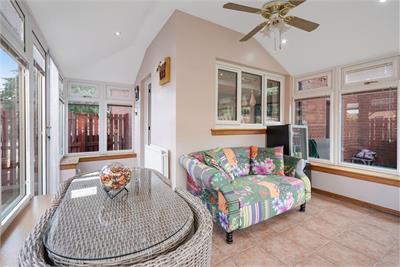
- Bright and welcoming living space including a spacious lounge, superb dining kitchen with integrated appliances, and a fantastic wrap-around conservatory with heating, light and power.
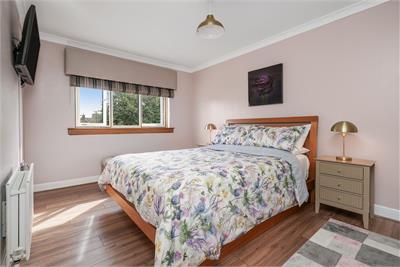
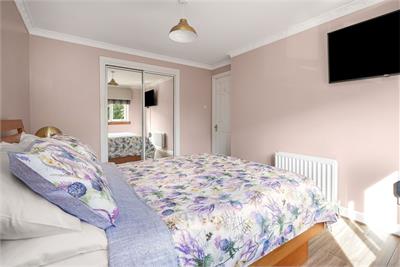
- Three well-proportioned bedrooms, with the principal bedroom benefiting from built-in mirrored wardrobes, alongside a modern family shower room and excellent loft storage.
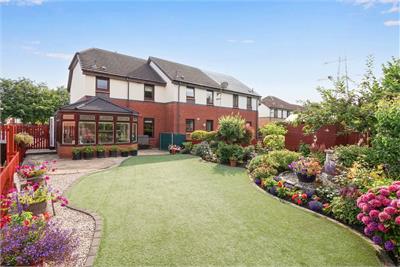
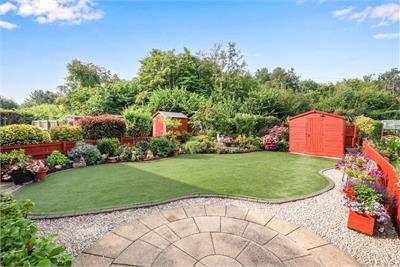
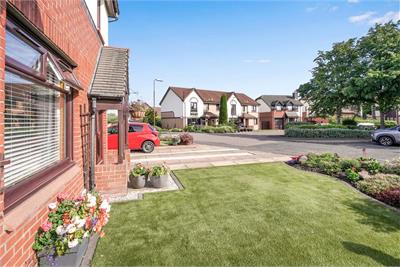
- Private wrap-around gardens to the front, side and rear, plus a driveway providing off-street parking for two cars, ideally located within a popular modern estate close to local amenities, schooling and transport links.
Property description
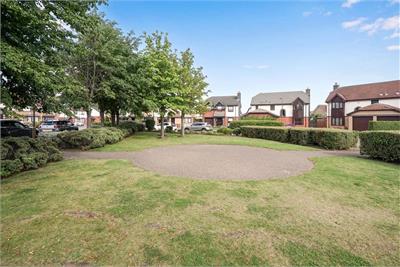
Welcome to 11 Cedar Drive, Port Seton - a gorgeous property providing modern spacious accommodation over two levels. This bright and modern three-bedroom, end terraced house with wrap round conservatory is positioned in a prime location in a modern residential estate in the lovely East Lothian town of Port Seton. This property provides superb family living and is presented in excellent condition throughout with a new kitchen being recently fitted. The property is ideally placed to take advantage of all the transport links, including a local train station, shopping, and schooling. It will make an ideal purchase for professional couples and those with young families. There are private garden grounds to the front, side and rear with a driveway providing off-street parking for two cars. This property is sure to attract a lot of interest with its modern convenient location, and we would recommend viewing at your earliest convenience.
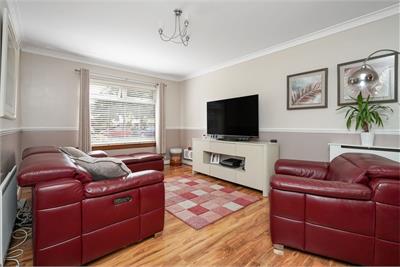
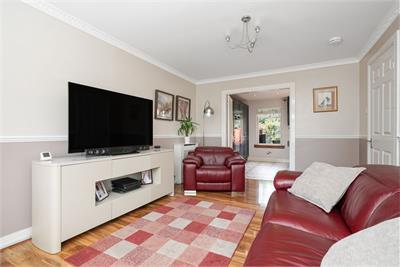
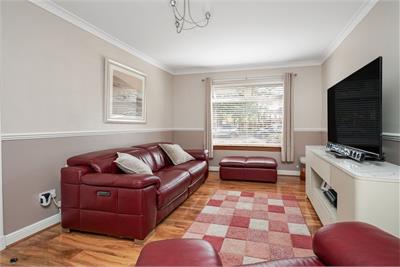
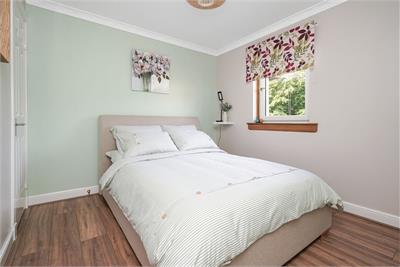
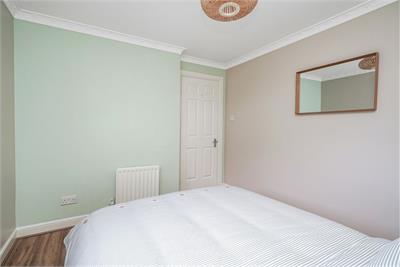
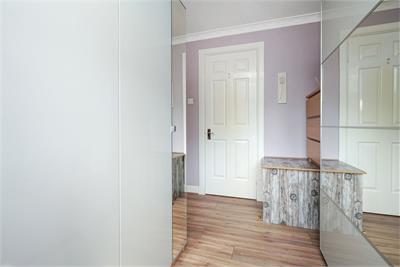
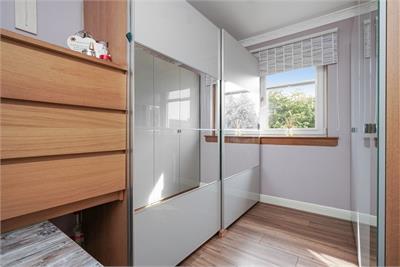
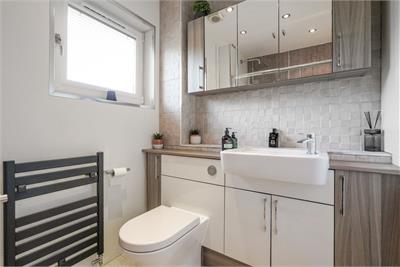
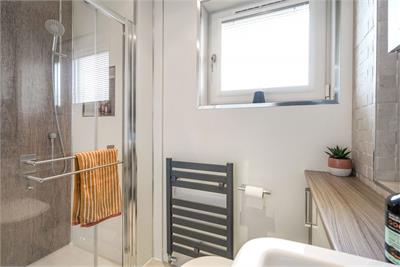
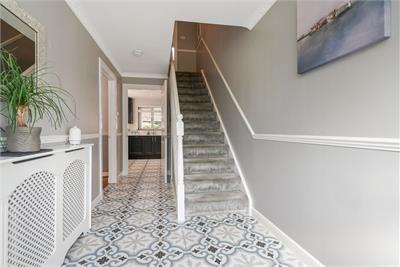
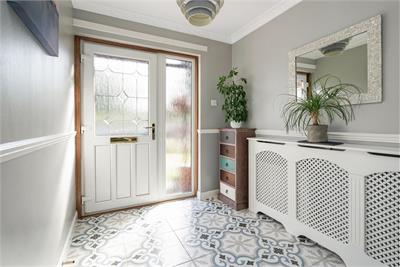
Superb modern private residential estate. Welcoming entrance hallway with stairs to the upper level. Spacious living room with front facing window and French doors to the dining kitchen. Superb, modern fitted dining kitchen with a range of base, wall and pull-out larder units, breakfast bar, quality worktops with inset sink, Franke instant hot water tap, induction hob, double oven, integrated microwave, integrated dishwasher, and integrated fridge freezer, with washing machine and tumble dryer. Wrap round conservatory with heating, light and power. Upper hallway with store cupboard and Ramsay ladder loft access (floored with light and shelving). Principle bedroom with front facing window and built-in mirrored wardrobes. Bedroom two with rear facing window and built-in storage. Bedroom three with front facing window (currently used as a dressing room). Lovely family shower room, with full width shower cubicle, featuring an overhead raindrop shower and attachment, wc and sink with combined vanity unit, wall vanity unit, and heated towel radiator. Double glazing and gas central heating. Private garden grounds to the front, side, and rear, the perfect space for relaxation. Driveway providing off-street parking for two cars.
More information
Marketed by
Contact


Name: McDougall McQueen - Property Hub
Phone: 0131 253 2972
Address: 25-27 High Street, DALKEITH, EH22 1LD
School catchments
* School catchment data is provided for information purposes only and ESPC UK Ltd does not accept any responsibility for the accuracy or completeness of the data. You should always contact the local authority responsible for the provision of education in a property's location, and more information on particular school catchment areas can be found via the links here.
Useful calculators
Use our mortgage calculator to discover your monthly repayments. These estimates are provided as illustrative figures for guidance only. Consider seeking advice from a professional mortgage advisor.
Term on loan
Your monthly repayments would be £1,401
(or £1,088 if you are repaying interest only)
(or £1,088 if you are repaying interest only)
Property reference: E512082
Print this pageMarketed by