




Fixed price £470,000
4 bed detached house for sale in Kirkliston
11 Buie Haugh, Kirkliston, EH29 9FD
- 4 bedrooms
- 3 bathrooms
- 2 reception rooms
- 1518ft² / 141m²
- EPC rating C
- Council tax band F
- Freehold
Property description
Forming part of an established modern development and occupying a prime corner plot within a quiet cul-de-sac in Kirkliston, this beautifully presented four bedroom detached villa offers spacious and flexible accommodation finished to a high standard. Conveniently located close to local amenities, transport links and green spaces, the property is further enhanced by private gardens and a double garage, making it an ideal family home.
Presented to the market in true move in condition, the property is entered via a welcoming entrance hall with useful understairs storage and a convenient WC, and to the left is a light and airy lounge with a bay window and gas fire. A particular highlight of the home is the impressive kitchen/dining/family room, thoughtfully designed with a range of sleek wall and base units, complemented by coordinated worktops, splashbacks, and plinth heaters. With direct access to the garden, this superb space lends itself perfectly to modern living, entertaining and relaxing.
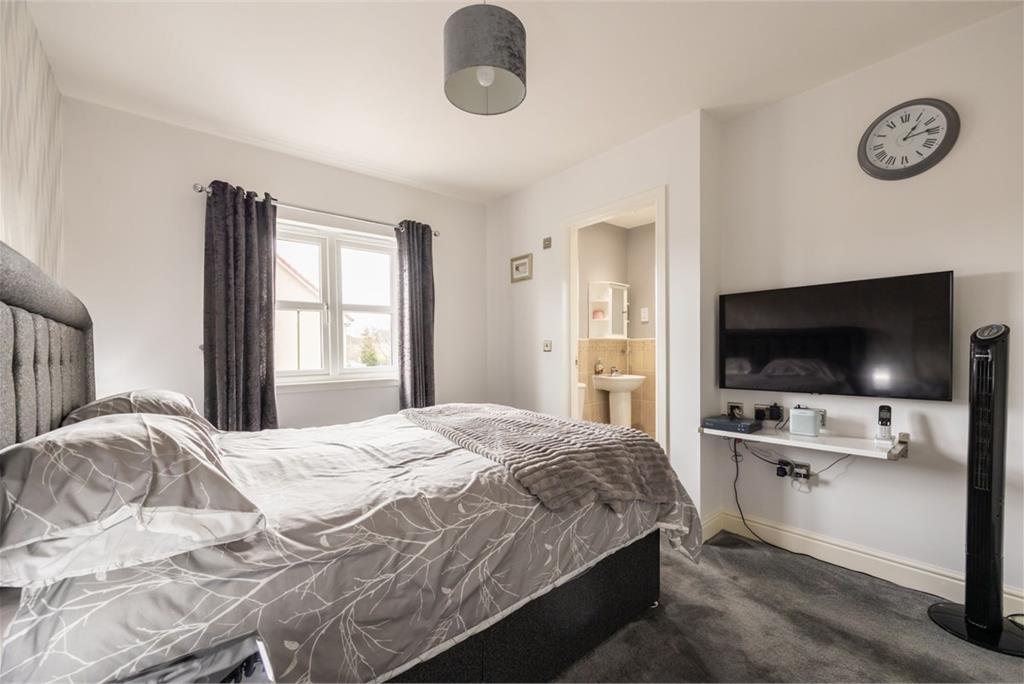
Carpeted stairs lead you to the first floor where you will find four well proportioned bedrooms. Bedrooms one and two both have fitted wardrobes and benefit from en-suite shower rooms, with the principal also enjoying the luxury of a dressing room with velux window. Bedrooms three and four are bright doubles, and completing the accommodation on this level is the family bathroom which has a crisp white suite and shower over the bath. The property has gas central heating, double glazing, and an alarm and CCTV system.
A neatly manicured lawn to the front creates an attractive first impression, while to the rear, a generous fully enclosed garden offers an excellent outdoor space. Laid mainly to lawn and complemented by a large decked area and patio, it provides the perfect setting for outdoor dining in the warmer months, as well as a safe and secure place for children and pets to play. There is a double garage with up and over doors, power and light, together with an extended driveway providing off street parking, in addition to ample on street parking.
The communal grounds around the development are maintained by Hacking & Paterson at a cost of approximately £100 per quarter.
Council Tax Band - F
More information
Marketed by
Contact


Name: Neilsons - Property Centre
Phone: 0131 625 2222
Address: 162 St John's Road, Corstorphine, Edinburgh, EH12 8AZ
School catchments
* School catchment data is provided for information purposes only and ESPC UK Ltd does not accept any responsibility for the accuracy or completeness of the data. You should always contact the local authority responsible for the provision of education in a property's location, and more information on particular school catchment areas can be found via the links here.
Kirkliston, Edinburgh North West at a glance*

Average selling price
£291,165

Median time to sell
37 days

Average % of Home Report achieved
99.9%

Most popular property type
3 bedroom house
* Figures are based on properties marketed and sold through ESPC. Home Report valuations relate to properties where the Home Report was available on espc.com. Figures relate to the 6 month period ending on 31 July 2026.
Useful calculators
Use our mortgage calculator to discover your monthly repayments. These estimates are provided as illustrative figures for guidance only. Consider seeking advice from a professional mortgage advisor.
Term on loan
Your monthly repayments would be £2,271
(or £1,763 if you are repaying interest only)
(or £1,763 if you are repaying interest only)
Property reference: E491184
Print this pageMarketed by