





Fixed price £420,000
5 bed detached house for sale in Bonnyrigg
11 Bannockrigg Terrace, Bonnyrigg, EH19 3QT
- 5 bedrooms
- 2 bathrooms
- 2 reception rooms
- 1615ft² / 150m²
- EPC rating B
- Council tax band F
- Freehold
Property description
This impressive, 5-bedroom detached family home is quietly positioned within a pleasant cul-de-sac setting within the sought-after Hopefield Estate of Bonnyrigg. Enjoying a peaceful location with leafy aspect to the front and boasting a double driveway and south facing rear garden, this delightful home is offered to the market in move-in condition, undoubtedly appealing to growing families seeking a substantial, versatile home close to local amenities, schooling and super transport links.
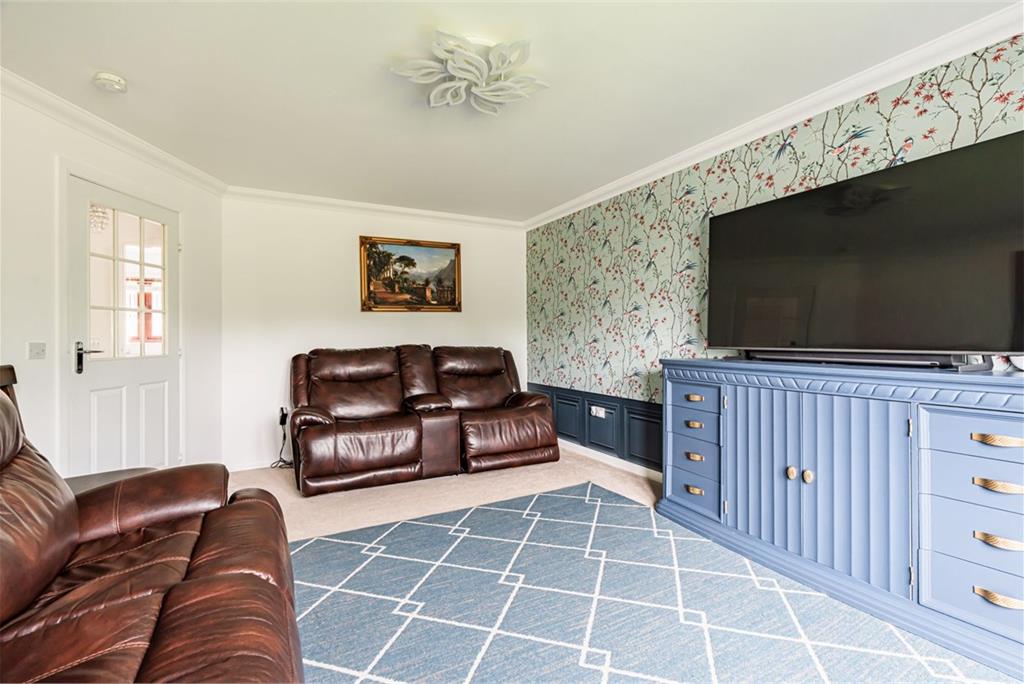
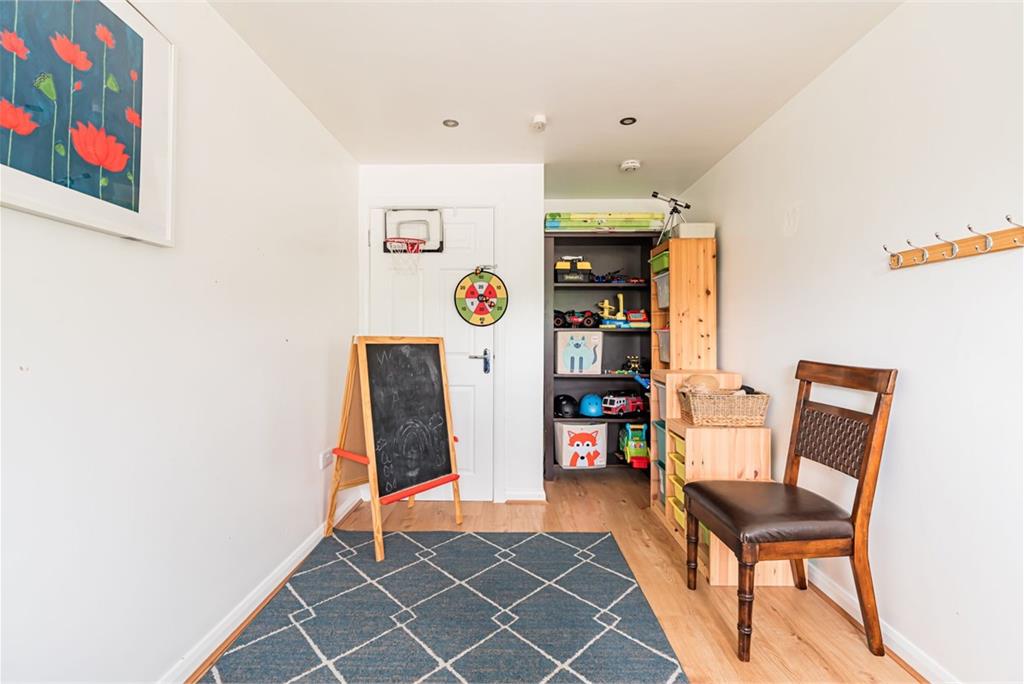
Affording a stylish, light-filled interior, with excellent storage throughout, the accommodation comprises; welcoming entrance hallway with two-piece WC apartment. There is lovely and spacious reception room with pleasant open aspect. Situated to the rear is a large dining kitchen with French doors leading to the private sunny garden. The kitchen is fitted with a range of modern wall and base units with built-in gas hob, electric oven and hood. A useful utility room is accessed from the kitchen which in turn provides additional access to the garden. Completing the downstairs accommodation is a sizeable and versatile fifth bedroom, currently utilised as a home office by the current owners or could easily be adapted for use as an additional family room. A carpeted staircase leads to the upper floor with further storage provisions including a partially floored attic. There is a lovely, well-presented principal bedroom with walk-in wardrobe together with a stylish en-suite shower room. Three further double bedrooms, all with fitted wardrobes and a luxury 4-piece bathroom completes the accommodation with further benefits including gas central heating with combi boiler and double glazing.
There is a private front garden as well as a beautifully landscaped South-facing rear garden laid with a mixture of lawn, decking and paving. For the car owner, there is a double driveway for secure off-street parking and more than adequate on-street parking to accommodate further residents and visitors alike.
A factoring fee of approx. £146.88 per annum is payable to Springfield Landscapes Ltd for the upkeep of the communal garden grounds together with a contribution to Scottish Woodlands Ltd of approx. £13 per month.
Council Tax Band - F
More information
Marketed by
Contact


Name: Neilsons - Property Centre
Phone: 0131 625 2222
Address: 162 St John's Road, Corstorphine, Edinburgh, EH12 8AZ
School catchments
* School catchment data is provided for information purposes only and ESPC UK Ltd does not accept any responsibility for the accuracy or completeness of the data. You should always contact the local authority responsible for the provision of education in a property's location, and more information on particular school catchment areas can be found via the links here.
Bonnyrigg, Midlothian at a glance*

Average selling price
£246,845

Median time to sell
21 days

Average % of Home Report achieved
101.9%

Most popular property type
2 bedroom house
* Figures are based on properties marketed and sold through ESPC. Home Report valuations relate to properties where the Home Report was available on espc.com. Figures relate to the 3 month period ending on 31 July 2026.
Useful calculators
Use our mortgage calculator to discover your monthly repayments. These estimates are provided as illustrative figures for guidance only. Consider seeking advice from a professional mortgage advisor.
Term on loan
Your monthly repayments would be £2,029
(or £1,575 if you are repaying interest only)
(or £1,575 if you are repaying interest only)
Property reference: E509472
Print this pageMarketed by