11 Baileyfield Road, Edinburgh, EH15 1DL
11 Baileyfield Road, Edinburgh, EH15 1DL - image 1
11 Baileyfield Road, Edinburgh, EH15 1DL - image 2
11 Baileyfield Road, Edinburgh, EH15 1DL - image 3
11 Baileyfield Road, Edinburgh, EH15 1DL - image 4
11 Baileyfield Road, Edinburgh, EH15 1DL - image 5
11 Baileyfield Road, Edinburgh, EH15 1DL - image 6
11 Baileyfield Road, Edinburgh, EH15 1DL - image 7
11 Baileyfield Road, Edinburgh, EH15 1DL - image 8
11 Baileyfield Road, Edinburgh, EH15 1DL - image 9
11 Baileyfield Road, Edinburgh, EH15 1DL - image 10

Fixed price £290,000

2 bed cottage for sale in Portobello

11 Baileyfield Road, Edinburgh, EH15 1DL
  • 2 bedrooms
  • 1 bathroom
  • 1 reception room
  • EPC rating G
  • Council tax band C
  • Freehold


Property description

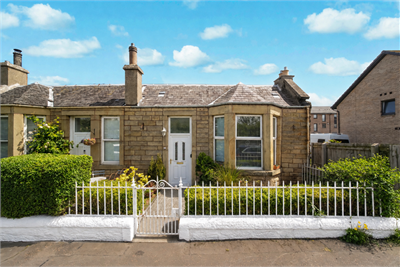
A charming traditional two-bedroom terraced cottage set on Baileyfield Road in the vibrant coastal suburb of Portobello, just three miles east of Edinburgh's city centre. The cottage is stone clad to the front, with an attractive bay window and pitched slate roof, while the flat roof to the rear has recently been refurbished. The property also benefits from well cared for enclosed front and rear gardens. Importantly, since the Home Report was prepared, the owners have undertaken a number of works to address matters identified within the report, including structural works and associated internal repairs. The ceilings in the bedroom, living room and kitchen have also been stripped, replaced and replastered, providing a fresh and improved finish to these principal rooms. The front door opens into a vestibule with tiled flooring, leading through to the hall. The living room overlooks the rear garden and adjoins the kitchen, which has a door providing direct access to the garden. The principal bedroom is positioned to the front of the cottage, with the second bedroom to the rear, currently used as a dining room. A bathroom completes the accommodation. The cottage is double glazed. Key Features: • Charming two-bedroom terraced cottage • Traditional stone-fronted accommodation • Bright east-facing living room • Modern kitchen with direct access to the rear garden • Two well-proportioned double bedrooms • Second bedroom currently used as a dining room • Bathroom • Private enclosed front and rear gardens • Double glazing • Recently refurbished rear flat roof • Structural and other works undertaken following the Home Report • Bedroom, living room and kitchen ceilings stripped, replaced and replastered

Rooms

Description

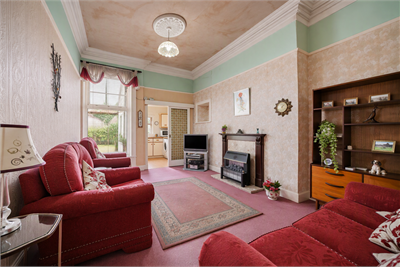
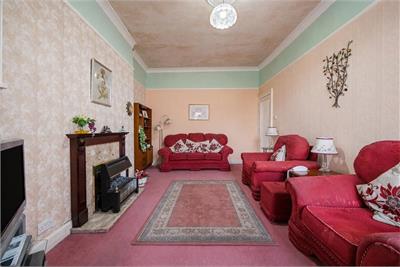
The east facing living room is consequently bright and overlooks the back garden. It is a comfortable room, large enough to have defined sitting and dining areas and has a fireplace, picture rail and cornice. The ceiling has been stripped, replaced and replastered as part of the recent works undertaken by the owners.

Description

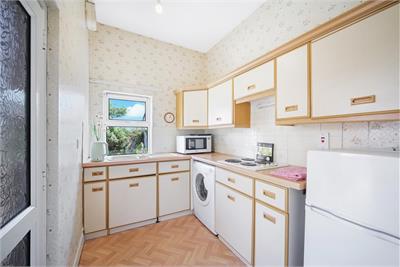
The kitchen adjoins the living room and features white cabinets with wood trim, countertops with tiled splash backs and slot-in appliances. There is a door leading to the weather protected patio and back garden. The kitchen ceiling has also been stripped, replaced and replastered.

Description

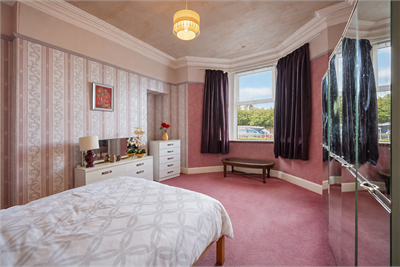
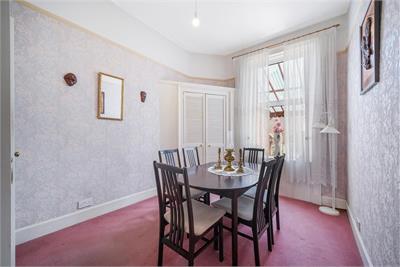
There are two well-proportioned double bedrooms. The larger principal bedroom sits to the front of the cottage and benefits from an attractive feature bay window. The second bedroom is currently used as a dining room and is positioned to the rear. Both bedrooms offer ample space for all required freestanding furniture. The principal bedroom ceiling has been stripped, replaced and replastered as part of the recent improvements.

Description

The partially tiled bathroom has a three-piece suite.

Description

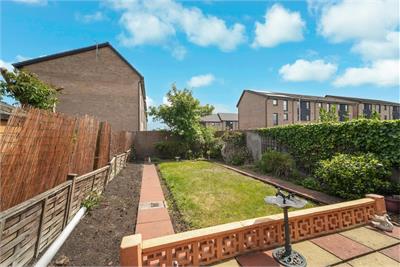
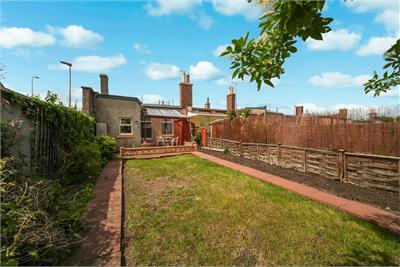
To the front, the garden has a low boundary wall surmounted by a wrought iron fence, in keeping with the style and age of the cottage. Inside the wall is a box hedge together with a mixture of planted and potted shrubs and plants. The rear garden features a flagged patio benefiting from weather protection, with the largest part of the garden laid to lawn.

Description

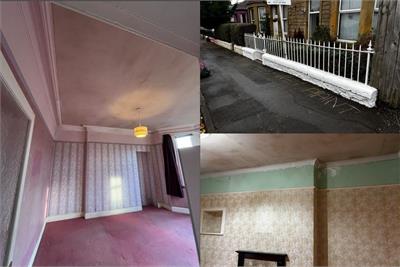
The owners have undertaken a programme of works following the Home Report, addressing a number of matters identified within the survey, including the structural matters highlighted by the inspecting professionals. Associated internal repairs have also been carried out, with the ceilings in the bedroom, living room and kitchen stripped, replaced and replastered. The rear flat roof has recently been refurbished, and roof and chimney works have also been undertaken. These improvements provide a prospective purchaser with the benefit of a property where a number of the matters highlighted in the original Home Report have already been addressed.


Book a viewing

Tel: 0131 253 2114


Marketed by

ESPC Charter Logo
Stewart Watt & Co logo
Name: Stewart Watt & Co
Phone: 0131 253 2114
Address: 202 Dalry Road, Edinburgh, EH11 2ES

School catchments

* School catchment data is provided for information purposes only and ESPC UK Ltd does not accept any responsibility for the accuracy or completeness of the data. You should always contact the local authority responsible for the provision of education in a property's location, and more information on particular school catchment areas can be found via the links here.

Useful calculators

Use our mortgage calculator to discover your monthly repayments. These estimates are provided as illustrative figures for guidance only. Consider seeking advice from a professional mortgage advisor.
Term on loan
Your monthly repayments would be £1,401
(or £1,088 if you are repaying interest only)
Get mortgage advice

Property reference: E509659

Print this page