




Offers over £190,000
1 bed second floor flat for sale in Leith
11/4 Cables Wynd,
Edinburgh,
EH6 6DU
- 1 bedroom
- 1 bathroom
- 1 reception room
- 624ft² / 58m²
- EPC rating B
- Council tax band D
- Freehold
Property description
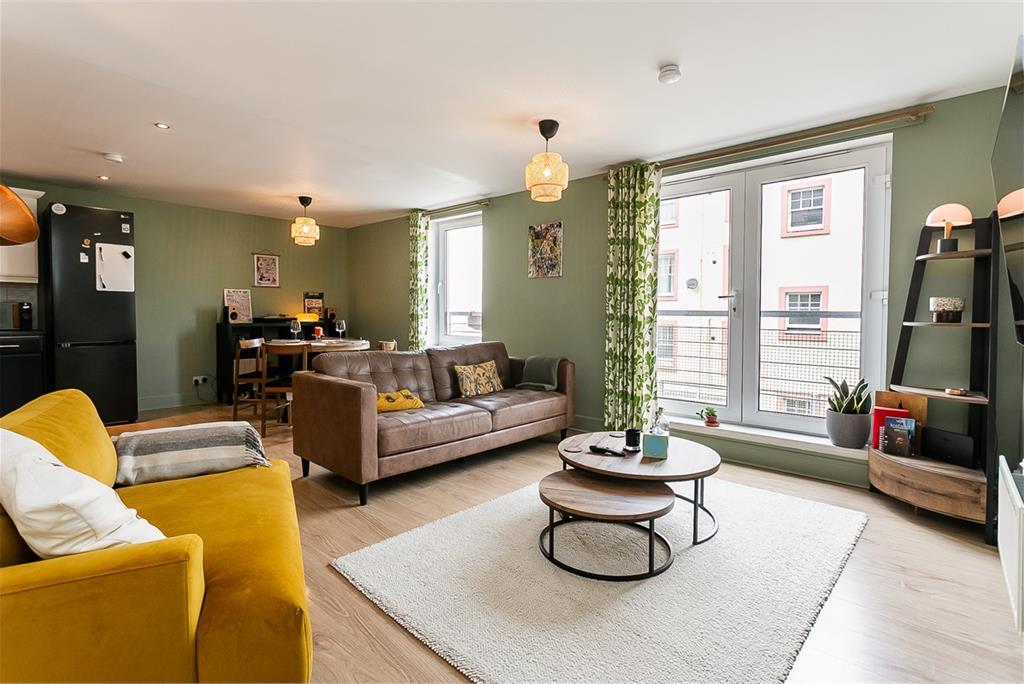
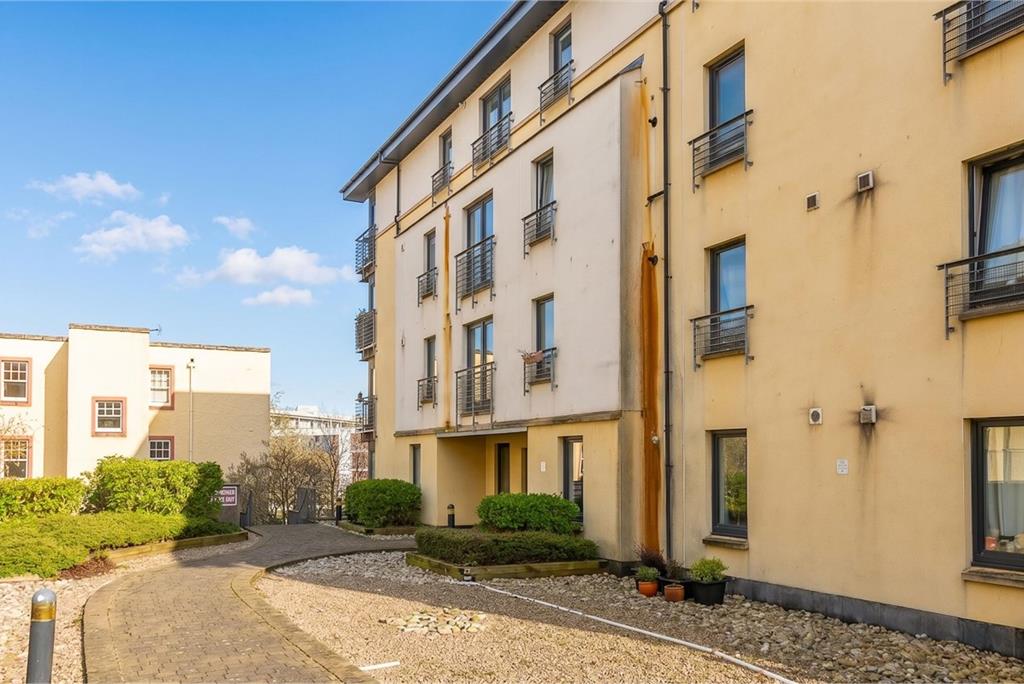
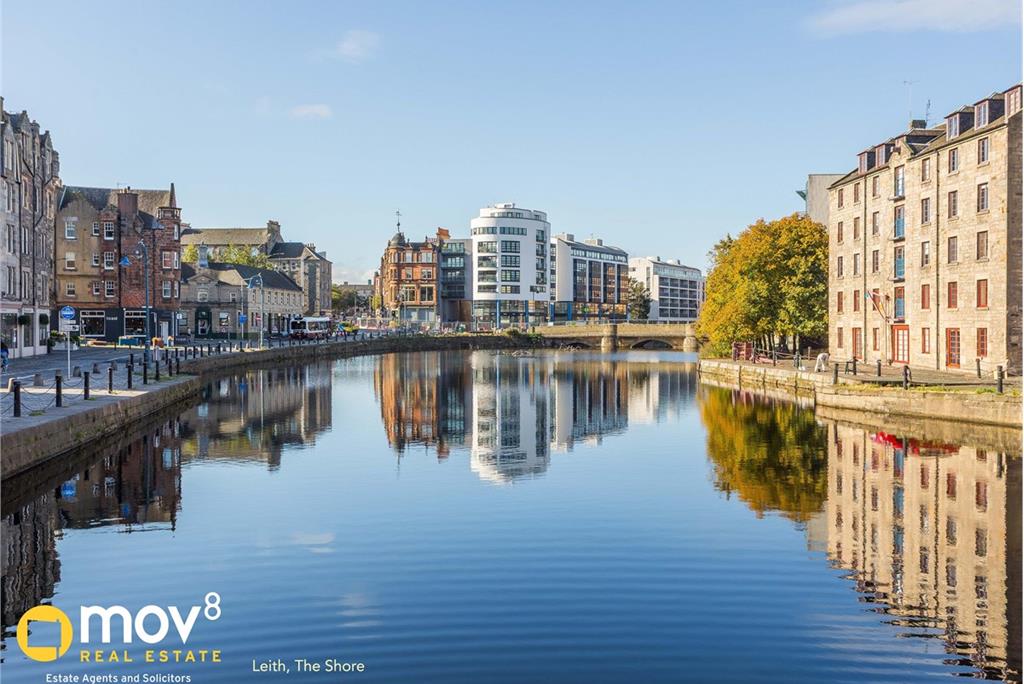
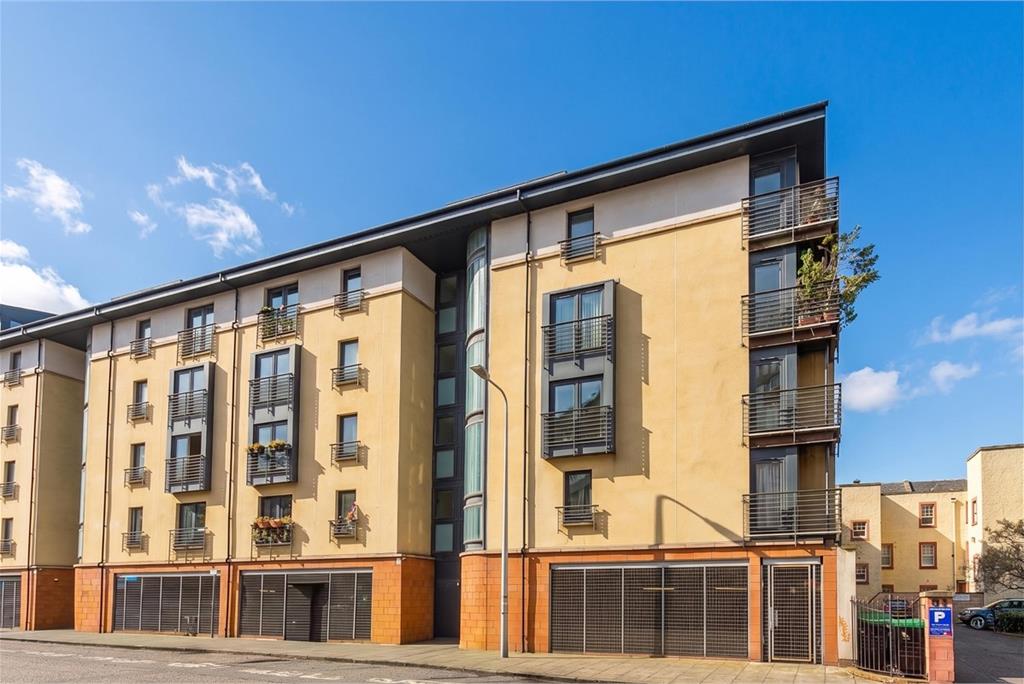
Immaculately presented, one-bedroom, second-floor apartment, forming part of a modern, factored residential development. Located in the popular and vibrant Leith area, north of Edinburgh city centre.
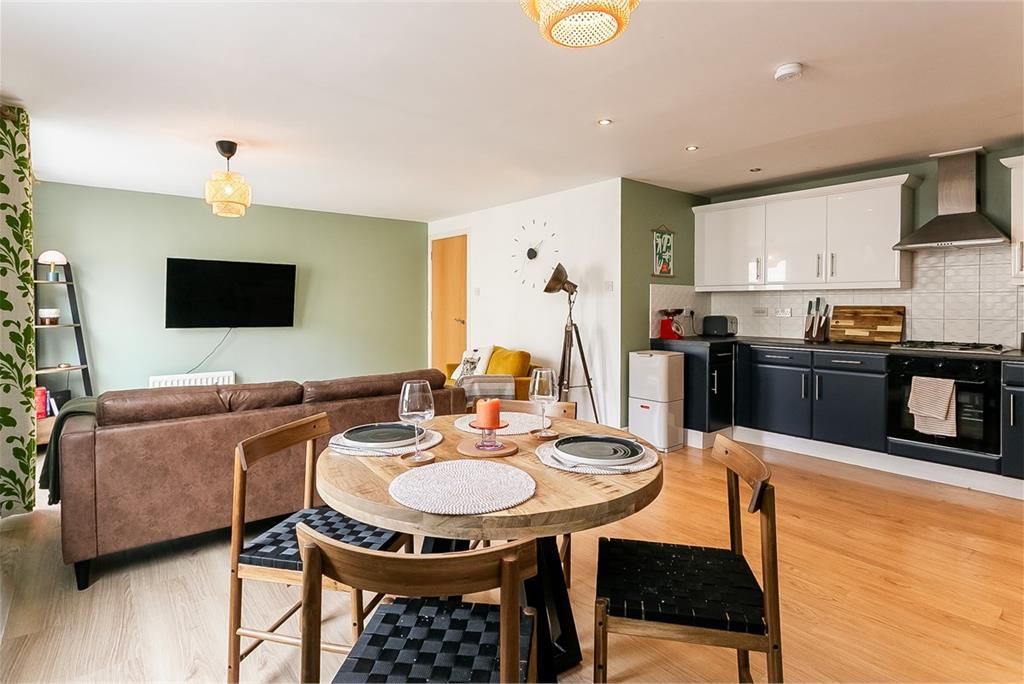
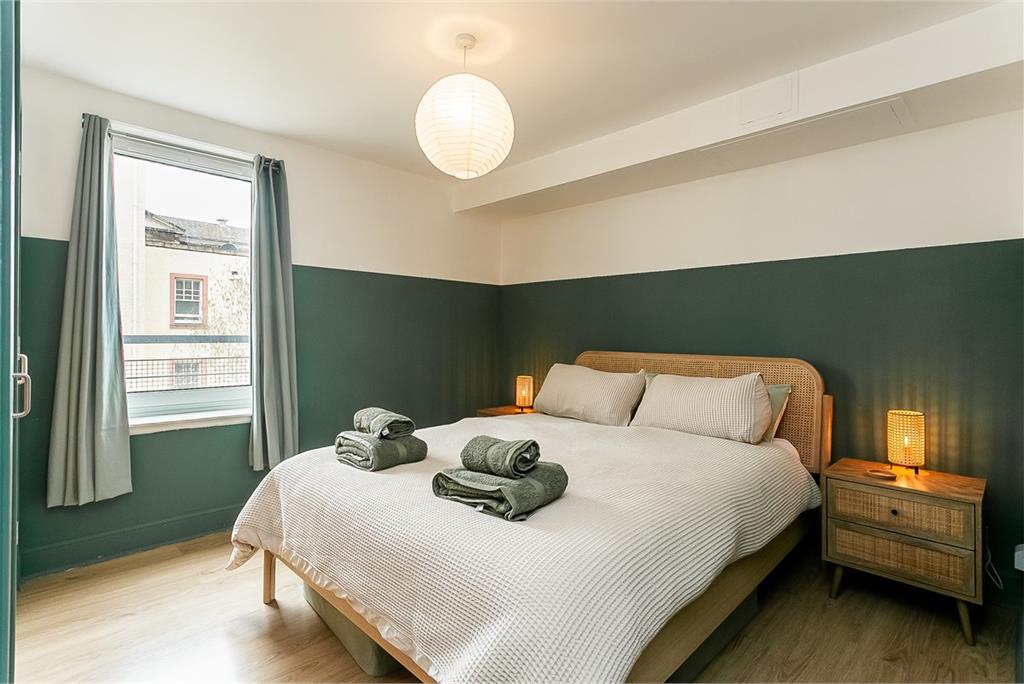
Comprises an entrance hall, an open-plan living/dining room and kitchen, a double bedroom, and a shower room.
Highlights include an impressive public room with a Juliet balcony, a modern fitted kitchen and an upgraded, stylish bathroom. In addition, there is contemporary flooring and lighting, good integrated storage provision, gas central heating and double glazing.
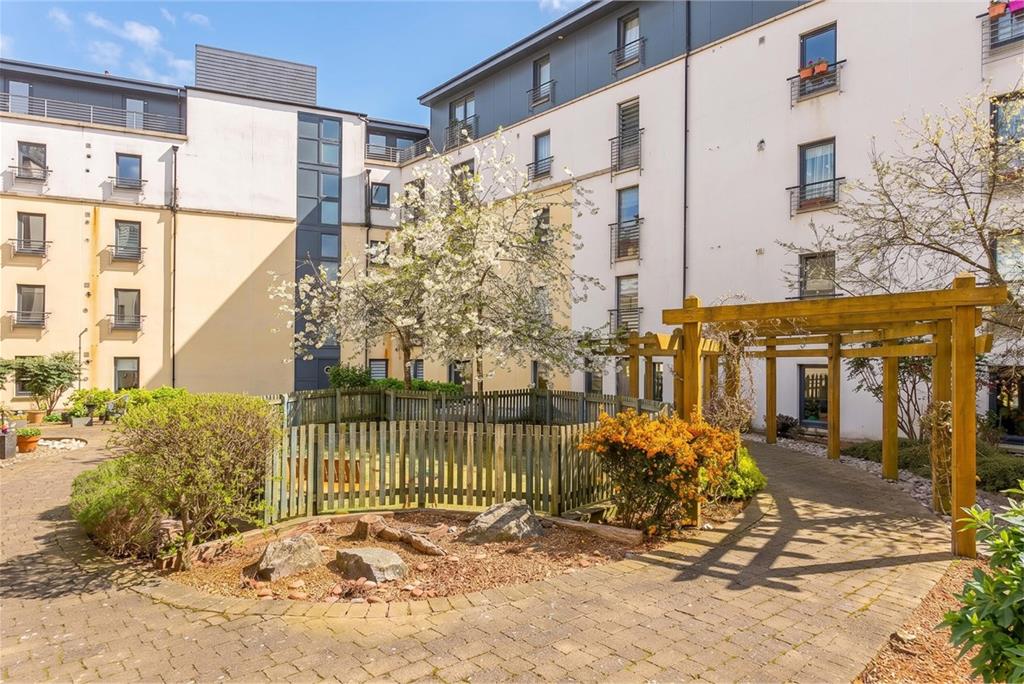
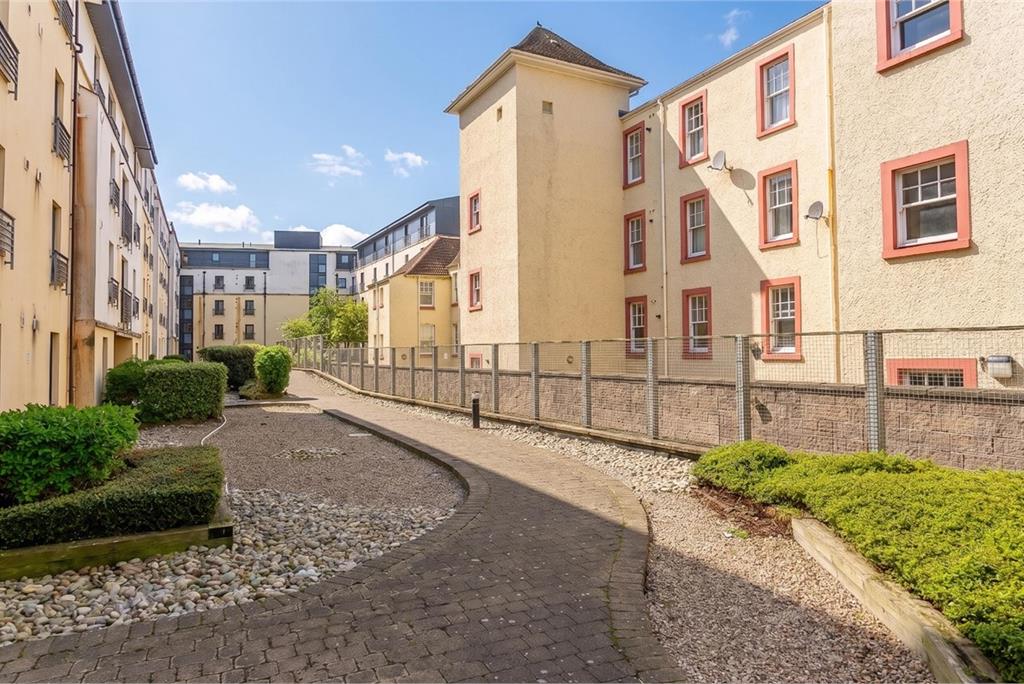
The development also provides a shared garden courtyard, a secured entry system, a lift service and a secured underground parking facility
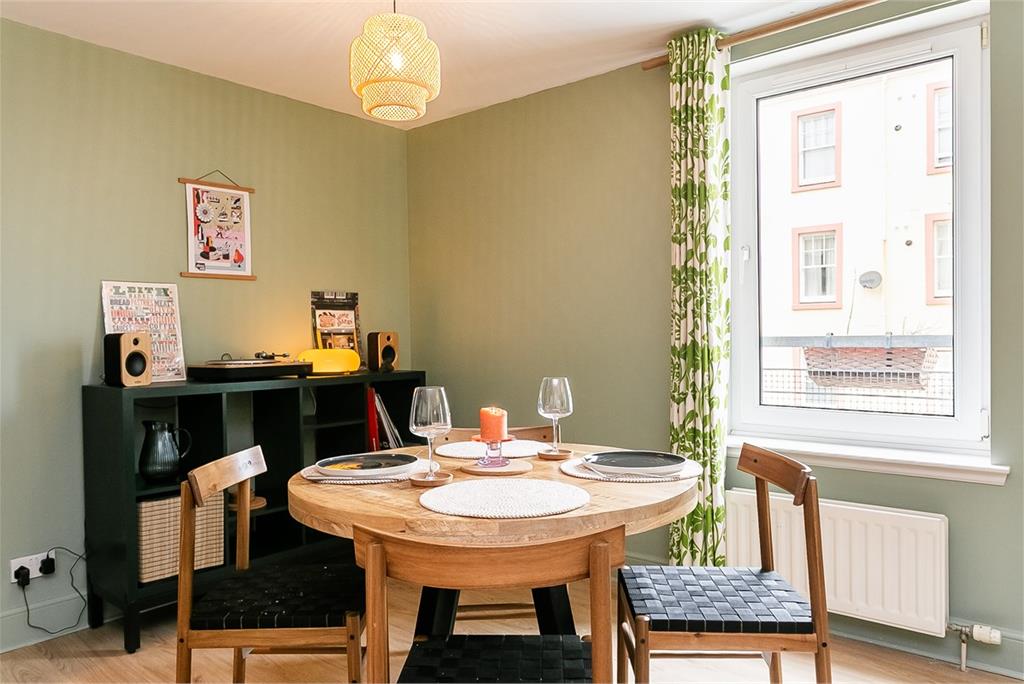
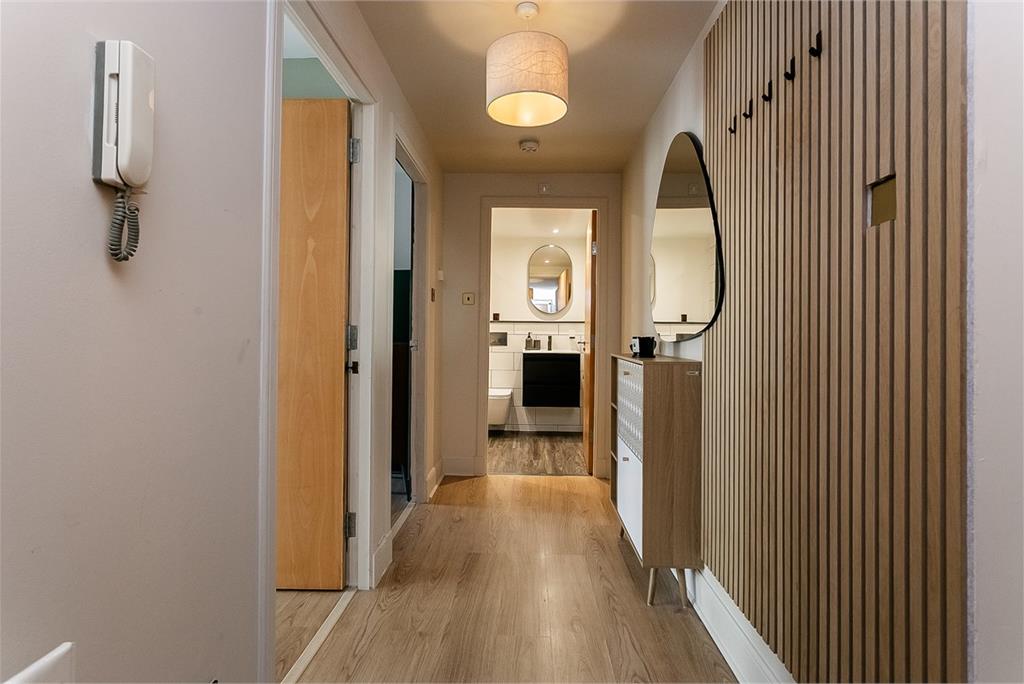
The welcoming entrance hall features a convenient built-in storage cupboard to the left and provides access to all rooms within the property. The bright and well-proportioned living and dining area is finished with attractive wood-effect flooring and benefits from ample space for both relaxation and entertaining. Natural light is enhanced by double doors opening to a Juliet balcony, while a central light fitting and wall-mounted TV point add to the room's practicality and comfort. Open plan to this space, the kitchen area continues the wood-effect flooring and is fitted with stylish stone-effect worktops, a tiled splashback and spotlighting. A sink with a drainer is positioned beneath the work surface, and integrated appliances include an oven and a gas hob with a canopy extractor above, offering a clean and functional layout.
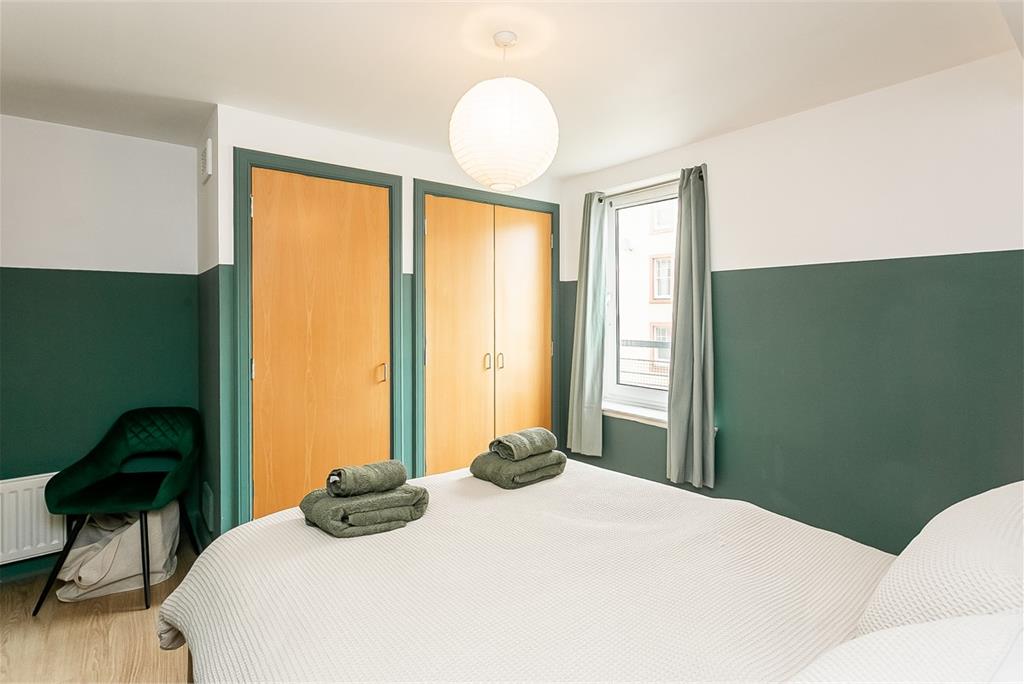
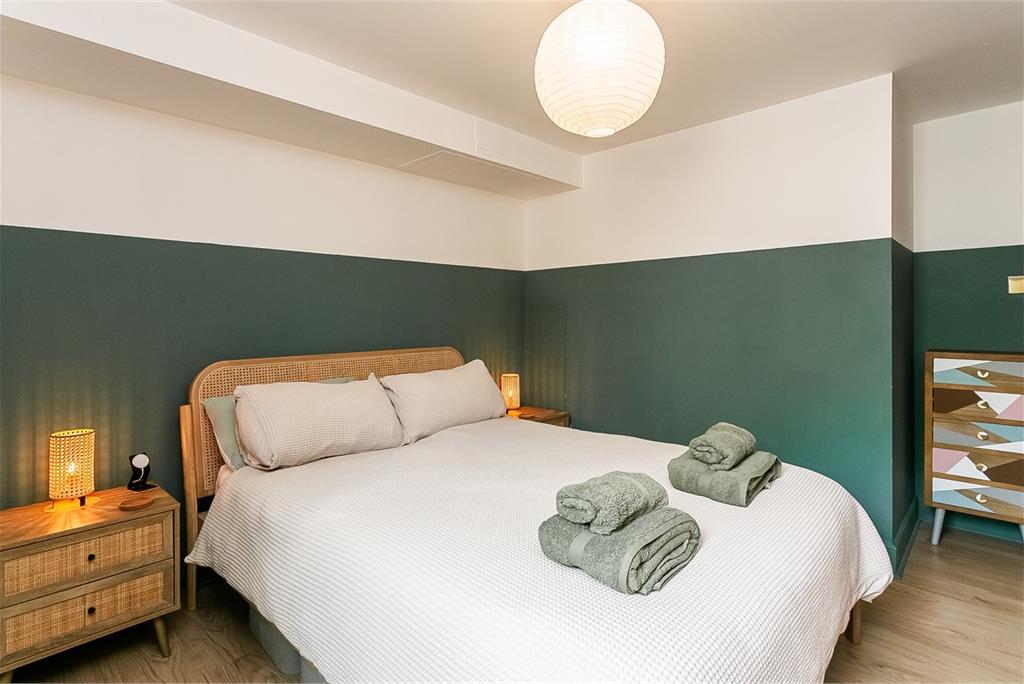
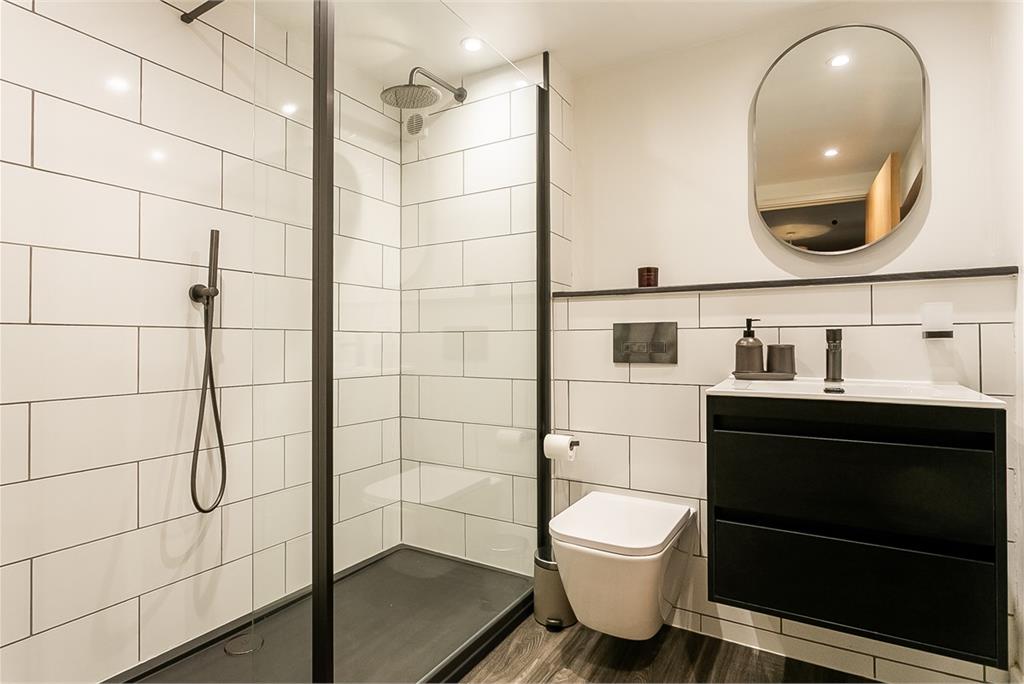
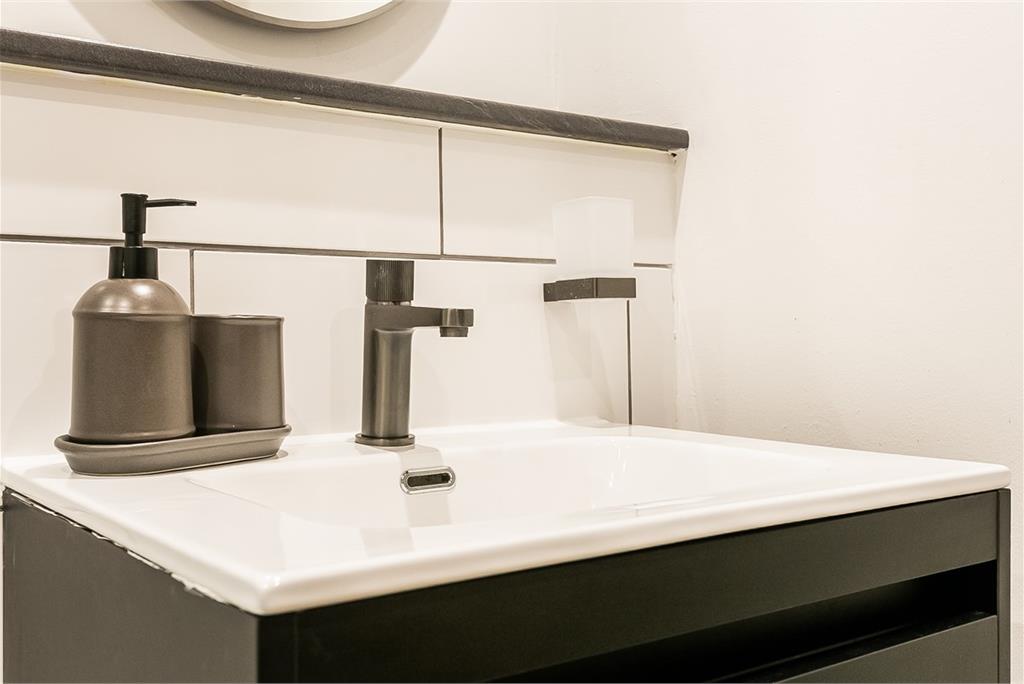
Set to the rear of the property, the bedroom provides a calm and comfortable retreat, complete with wood-effect flooring, a central light fitting and two separate built-in wardrobes, offering excellent storage without compromising on space. Completing the accommodation, the modern shower room is fitted with wood-effect flooring, spotlighting and an LED mirror, alongside a tiled splashback surround, rainfall showerhead and ladder-style radiator, creating a sleek and contemporary finish.
Factor Fee: James Gibb - £400 per quarter approx
A 360 virtual tour is available online.
More information
Contact
Contact

Name: Lewis Graham
Phone: 0131 253 2982
Address: 6 Redheughs Rigg, EDINBURGH, EH12 9DQ
Email: sales@mov8realestate.com

School catchments
* School catchment data is provided for information purposes only and ESPC UK Ltd does not accept any responsibility for the accuracy or completeness of the data. You should always contact the local authority responsible for the provision of education in a property's location, and more information on particular school catchment areas can be found via the links here.
Leith, Edinburgh East at a glance*

Average selling price
£244,226

Median time to sell
14 days

Average % of Home Report achieved
104.9%

Most popular property type
2 bedroom flat
* Figures are based on properties marketed and sold through ESPC. Home Report valuations relate to properties where the Home Report was available on espc.com. Figures relate to the 3 month period ending on 31 July 2026.
Useful calculators
Use our mortgage calculator to discover your monthly repayments. These estimates are provided as illustrative figures for guidance only. Consider seeking advice from a professional mortgage advisor.
Term on loan
Your monthly repayments would be £918
(or £713 if you are repaying interest only)
(or £713 if you are repaying interest only)
Property reference: E506015
Print this pageMarketed by
