


Offers over £180,000
1 bed top floor flat for sale in Polwarth
11 3F3 Watson Crescent, Edinburgh, EH11 1HB
- 1 bedroom
- 1 bathroom
- 1 reception room
- 409ft² / 38m²
- EPC rating C
- Council tax band B
- Freehold
Property description
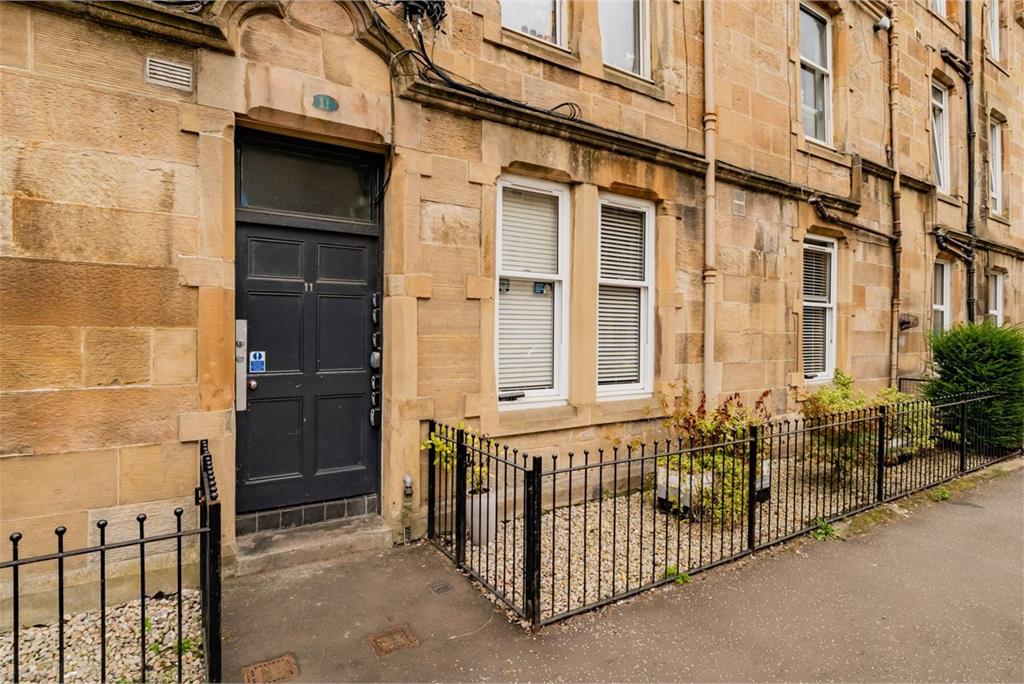
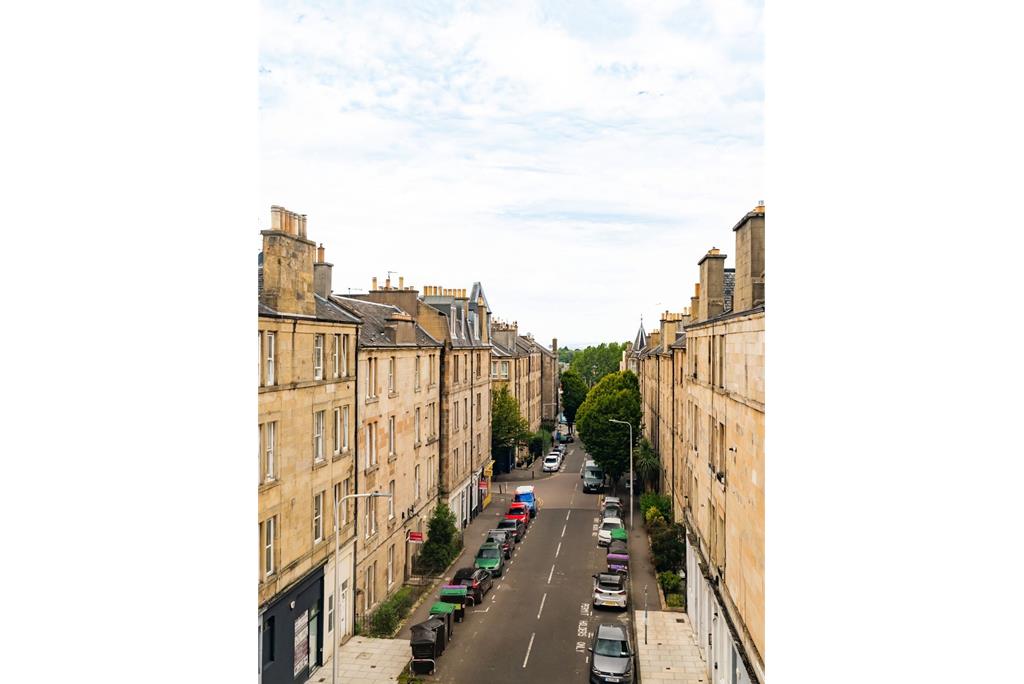
A fantastic opportunity has arisen to acquire this charming one-bedroom top floor flat forming part of a well-maintained traditional tenement, in the popular and vibrant Polwarth district. Enjoying beautiful views, the property is conveniently located close to a superb range of local amenities and excellent transport links. Offering comfortable accommodation, it is ideally suited to first-time buyers, professionals, and buy-to-let investors.
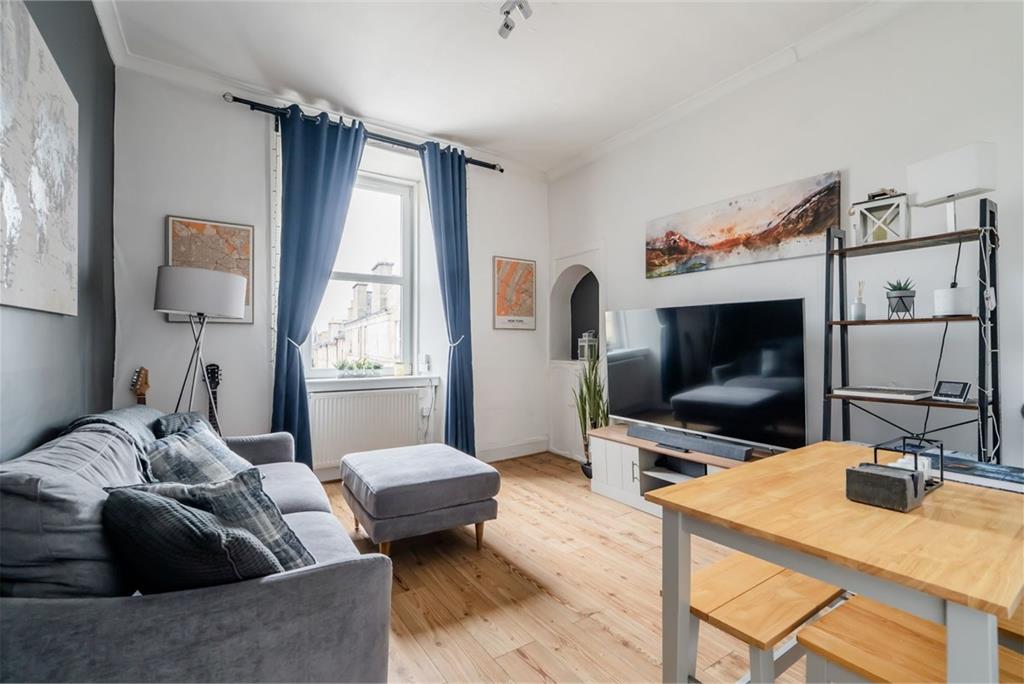
The accommodation begins with a welcoming entrance hallway. The bright and airy lounge/diner enjoys a pleasant front-facing aspect and benefits from a useful Edinburgh press cupboard. There is also ample space for a small dining table and chairs, creating a comfortable space for both relaxing and entertaining. The modern kitchen is well appointed with a range of integrated and freestanding white goods, partial wall tiling in the splash areas, and space for a small breakfast table. The generous double bedroom offers plenty of room for freestanding furniture and a variety of layouts. Completing the accommodation is a practical shower room with full wall panelling, alongside a separate two-piece WC benefiting from a heated towel rail.
Further benefits include gas central heating, double glazing, and a secure door entry system.
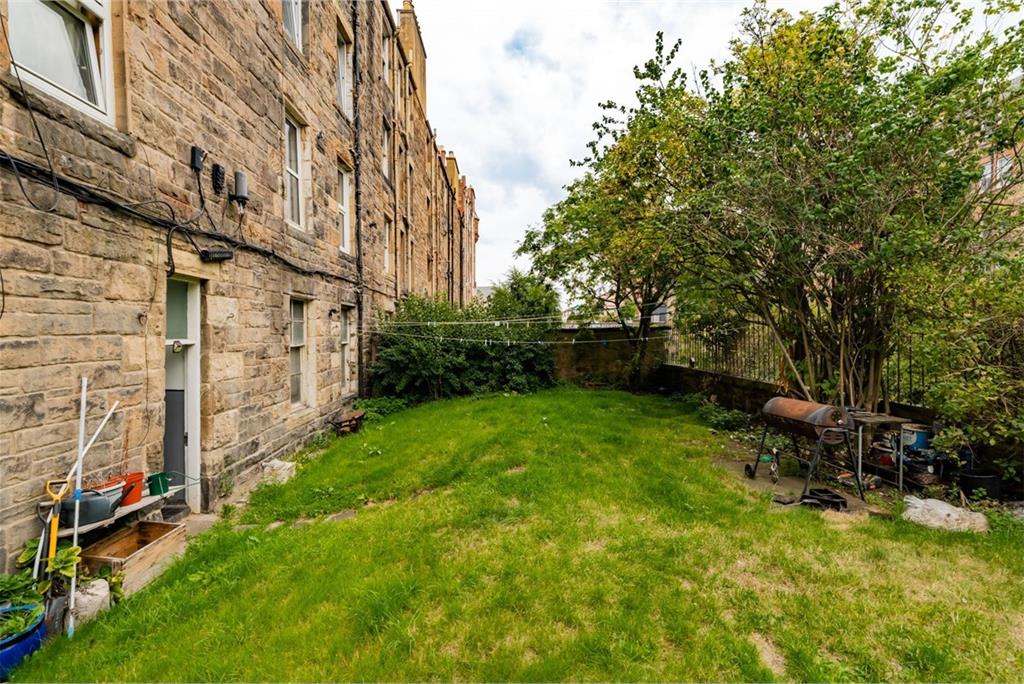
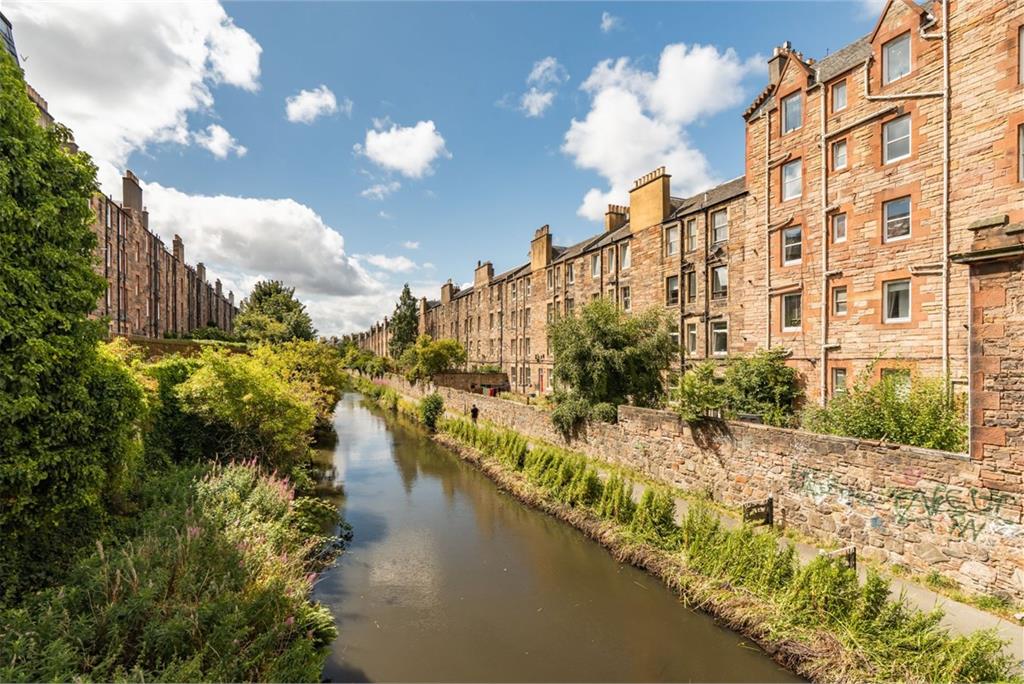
Residents can enjoy access to a shared rear garden with decking, which looks out over the Union Canal. Predominantly laid to lawn it provides a pleasant outdoor space to relax. Permit and metered on-street parking is available within the surrounding area for residents and visitors.
Selected fixtures and fittings, including; integrated gas hob, oven, and hood, freestanding fridge-freezer, and washing machine, light fittings and fitted floor coverings. Other items may be available per separate negotiation.
Council Tax Band - B
More information
Marketed by
Contact


Name: Neilsons - Property Centre
Phone: 0131 625 2222
Address: 162 St John's Road, Corstorphine, Edinburgh, EH12 8AZ
School catchments
* School catchment data is provided for information purposes only and ESPC UK Ltd does not accept any responsibility for the accuracy or completeness of the data. You should always contact the local authority responsible for the provision of education in a property's location, and more information on particular school catchment areas can be found via the links here.
Polwarth, Edinburgh South at a glance*

Average selling price
£255,009

Median time to sell
14 days

Average % of Home Report achieved
104.5%

Most popular property type
1 bedroom flat
* Figures are based on properties marketed and sold through ESPC. Home Report valuations relate to properties where the Home Report was available on espc.com. Figures relate to the 3 month period ending on 31 July 2026.
Useful calculators
Use our mortgage calculator to discover your monthly repayments. These estimates are provided as illustrative figures for guidance only. Consider seeking advice from a professional mortgage advisor.
Term on loan
Your monthly repayments would be £870
(or £675 if you are repaying interest only)
(or £675 if you are repaying interest only)
Property reference: E512164
Print this pageMarketed by