Offers over £650,000
- Exclusive
- New
3 bed detached bungalow for sale in Buckstone
106 Buckstone Terrace, Buckstone, Edinburgh, EH10 6QR
- 3 bedrooms
- 2 bathrooms
- 3 reception rooms
- 1302ft² / 121m²
- EPC rating D
- Council tax band G
- Freehold
Property highlight:
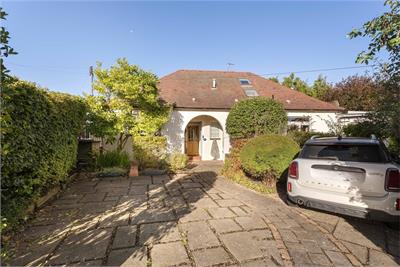
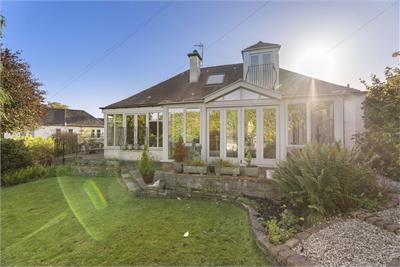
A beautifully extended 1930s bungalow tucked away in a private cul-de-sac with a large, sunny garden
Key features
- Detached bungalow
- Modern breakfasting nook
- Sunny private garden
- Underfloor heating
- Feature fireplace
- Double glazing
- Gas central heating
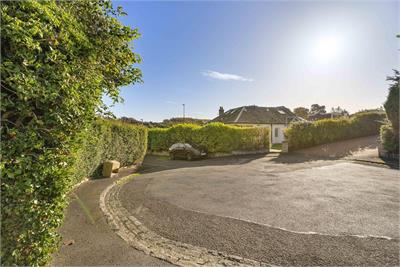
- Dual driveway for two cars
- Private cul-de-sac of just five homes in sought-after Buckstone
- Extended, flexible accommodation of approx. 154 sq m, with two of three bedrooms on the ground floor
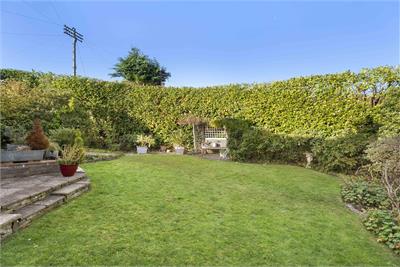
- Large, enclosed garden enjoying sun throughout the day
Property description
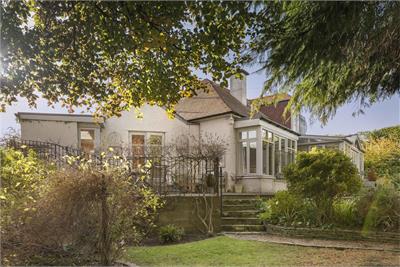
Tucked away in a private cul-de-sac of just five homes, 106 Buckstone Terrace is a detached 1930s bungalow that has been lovingly extended and improved over more than twenty years of family ownership. Extending to approximately 154 sq m (1,658 sq ft) over one and a half storeys, it offers bright, flexible accommodation with two of its three bedrooms on the ground floor — equally suited to a growing family or to those looking for easy single-level living.
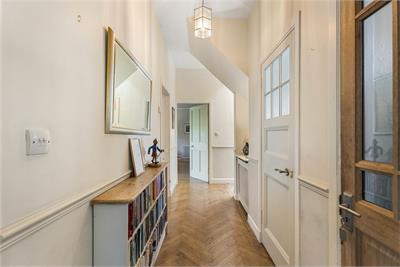
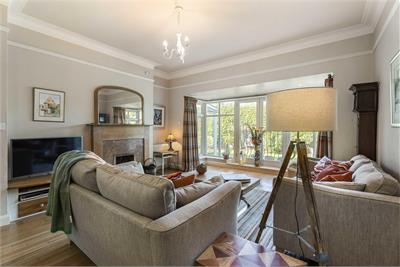
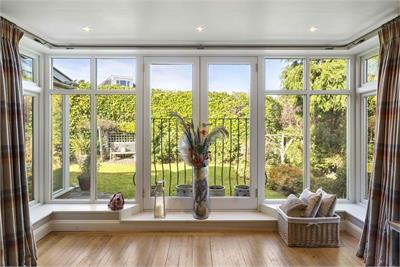
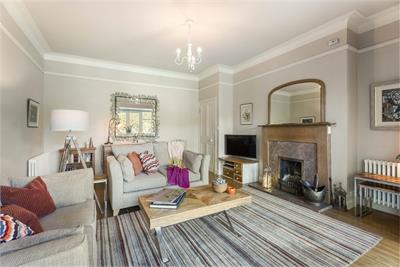
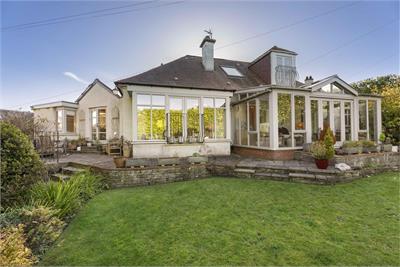
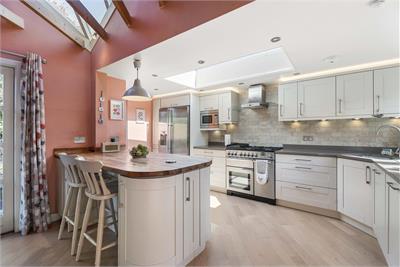
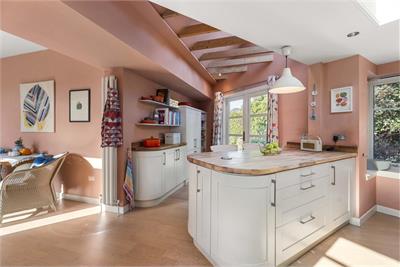
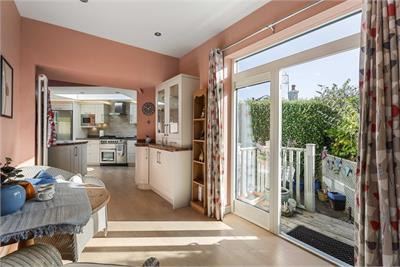
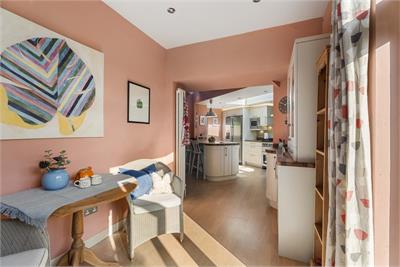
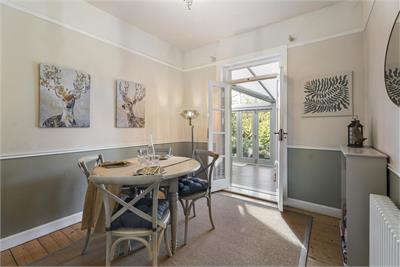
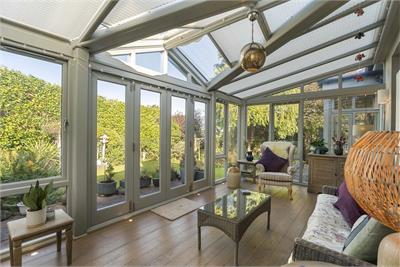
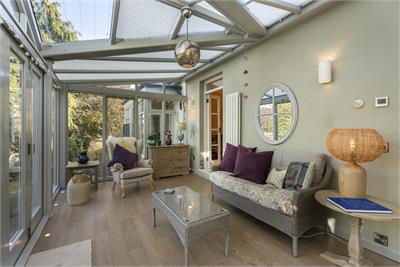
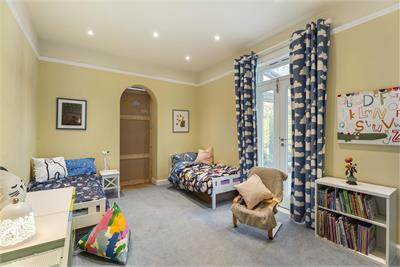
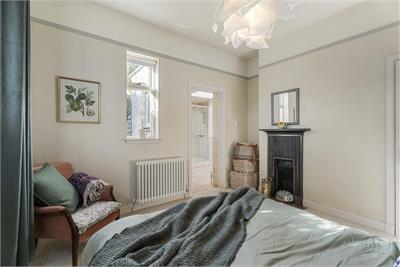
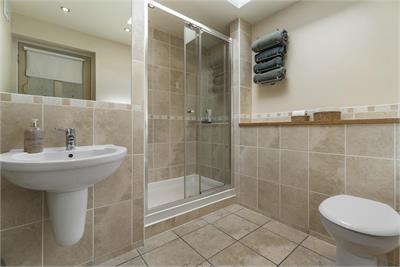
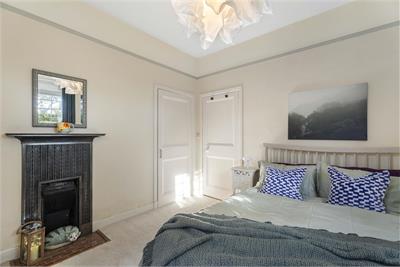
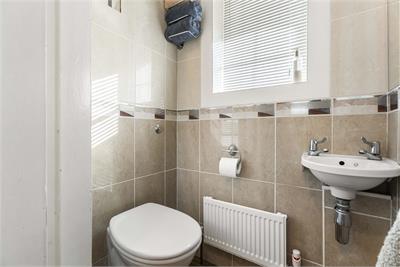
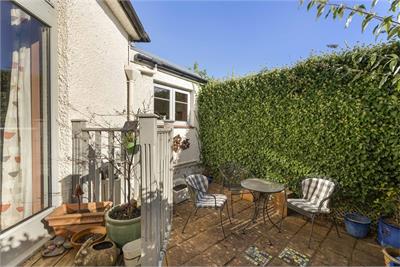
A vestibule opens into a welcoming hall with herringbone parquet flooring. The living room is a generous, elegant space with cornicing, a working fireplace and a broad bay window with a Juliet balcony overlooking the garden. A separate dining room leads through French doors into a handsome Mozolowski & Murray timber conservatory, with bi-fold doors out to the terrace. The extended kitchen is the heart of the house, combining Silestone quartz and walnut worktops, a Rangemaster dual-fuel range cooker and a central island with breakfast bar, beneath a roof lantern and a vaulted, beamed ceiling. French doors open to a rear balcony — a lovely spot to enjoy the afternoon and evening sun. To the front, a bright breakfast area with a fully glazed door leads down steps to a private courtyard that catches the morning sun, perfect for breakfast or coffee outdoors. The ground floor is completed by a principal bedroom with en-suite shower room, a second double bedroom with French doors to the conservatory and an adjoining dressing room (plumbed for laundry), and a WC.
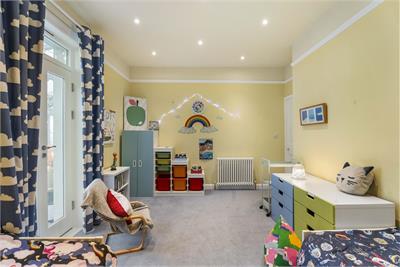
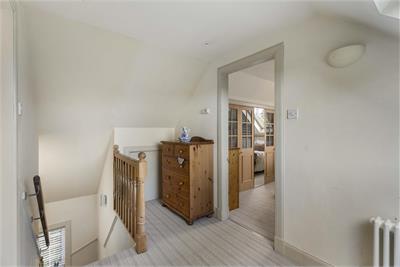
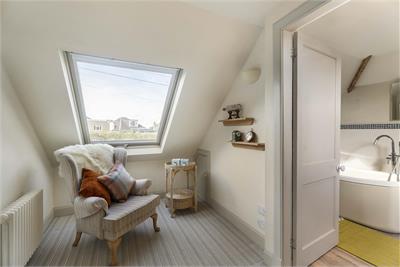
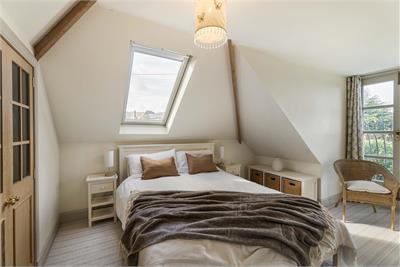
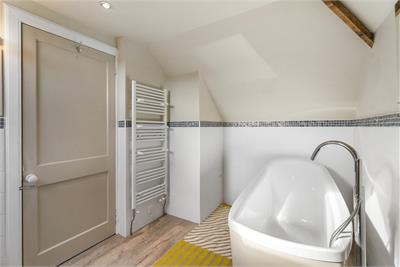
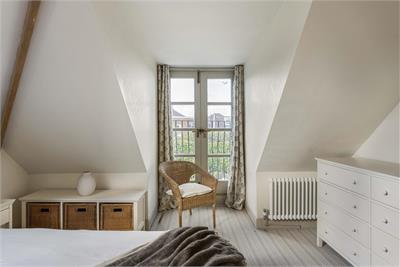
Upstairs, a further double bedroom with built-in wardrobes has French doors to a Juliet balcony, with glimpses of the Queensferry Crossing and partial views towards the Pentland Hills. It is served by a bathroom with a freestanding bath, and there is extensive eaves storage. The house has gas central heating from a Vaillant boiler installed in 2021, and double glazing throughout.
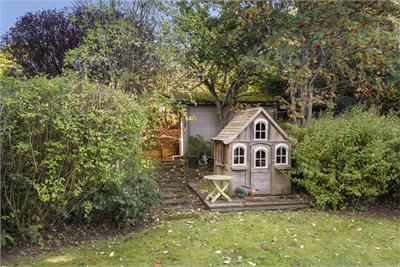
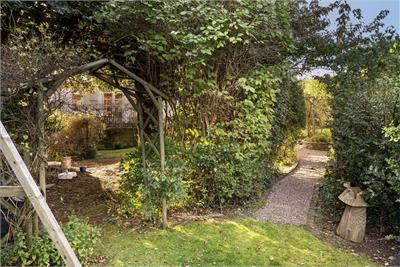
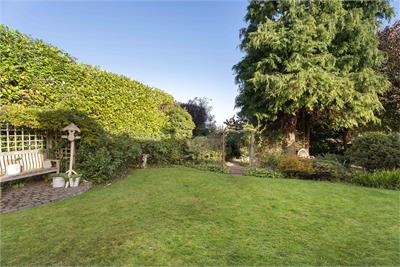
Outside, the garden is the real surprise. Unusually large for the area and fully enclosed, it is laid out as a series of distinct spaces — stone terraces, a sweeping lawn, planted borders, a rose arch and a gravel path leading up to a further garden beyond. Mature hedging gives a genuine sense of seclusion, so it never feels overlooked, and it enjoys sun throughout the day. There is ample room for outdoor entertaining, space for children to play and plenty of scope for keen gardeners, while the mature planting draws a wealth of birdlife. A Wendy house, three sheds and a cabin with power complete the picture. To the front, a driveway provides off-street parking for two cars.
Location
Buckstone is one of south Edinburgh's most sought-after residential areas — a quiet, leafy neighbourhood beside Fairmilehead, with a good range of everyday shops and amenities close at hand. The house lies within the catchment for highly regarded primary and secondary schools. The Pentland Hills and Hillend are on the doorstep, along with several golf courses. Regular Lothian bus services run into the city centre, with the 11 close by and the 4 just around the corner, while the Lothianburn junction gives commuters quick access to the City Bypass and the motorway network beyond.
Fixtures & Fittings
All fitted floor coverings, blinds, curtains (excluding those in the dining room) and light fittings (excluding shades) are included in the sale, together with the Rangemaster range cooker, fridge-freezer, microwave, dishwasher and extractor. The garden sheds, cabin and Wendy house are also included. The smart doorbell is excluded.
Viewing Details
By appointment through Simpson & Marwick.
More information
Marketed by
Contact


Name: Simpson & Marwick - Edinburgh
Phone: 0131 581 5700
Address: 4 Albyn Place, Edinburgh, EH2 4NG
Email: viewings@simpsonmarwick.com
School catchments
* School catchment data is provided for information purposes only and ESPC UK Ltd does not accept any responsibility for the accuracy or completeness of the data. You should always contact the local authority responsible for the provision of education in a property's location, and more information on particular school catchment areas can be found via the links here.
Useful calculators
Use our mortgage calculator to discover your monthly repayments. These estimates are provided as illustrative figures for guidance only. Consider seeking advice from a professional mortgage advisor.
Term on loan
Your monthly repayments would be £3,140
(or £2,438 if you are repaying interest only)
(or £2,438 if you are repaying interest only)
Property reference: E514449
Print this pageMarketed by