Offers over £230,000
- Exclusive
- New
3 bed semi-detached house for sale in Brunstane
103 Magdalene Avenue, Brunstane, Edinburgh, EH15 3BQ
- 3 bedrooms
- 1 bathroom
- 2 reception rooms
- EPC rating F
- Council tax band C
- Freehold
Key features
- Spacious living/dining room
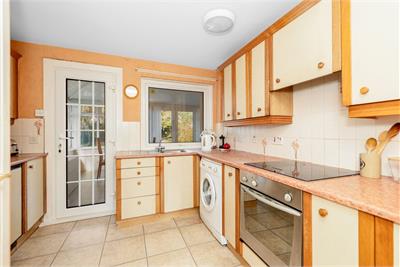
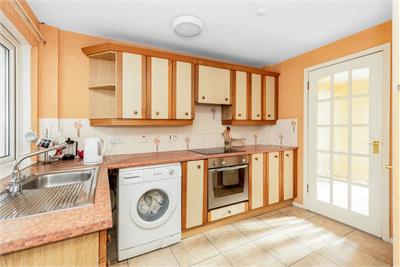
- Fitted Kitchen
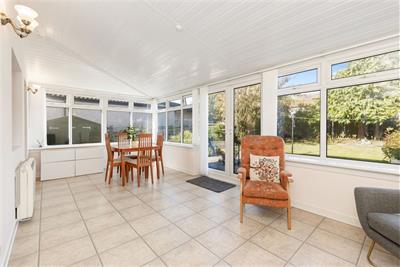
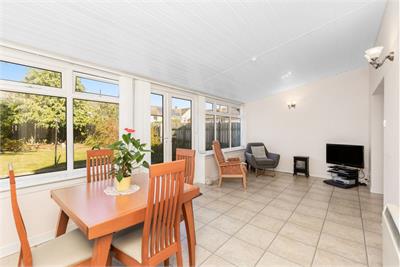
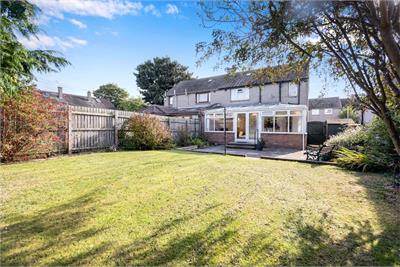
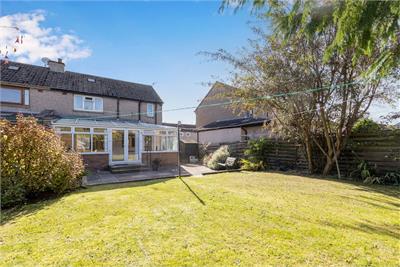
- Generous sunroom overlooking the rear garden
- Three bedrooms
- Family bathroom
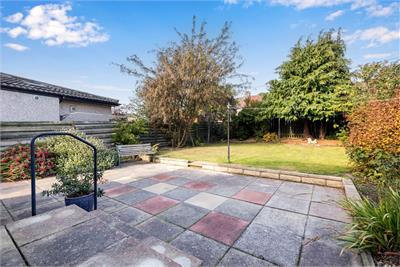
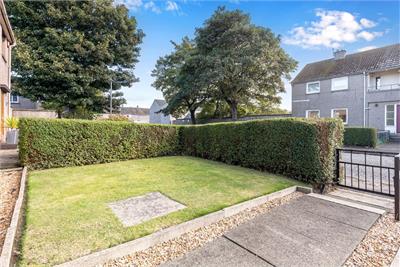
- Large private rear garden with patio and lawn
Property description
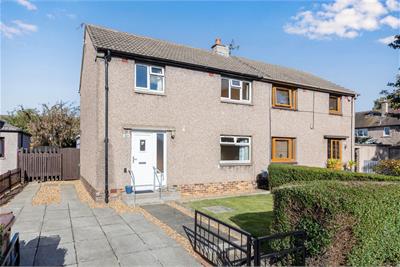
An excellent opportunity to acquire a spacious three-bedroom semi-detached house, ideally situated within the popular Brunstane area of Edinburgh. Offering well-proportioned accommodation over two levels, together with a particularly attractive rear garden, the property is likely to appeal to a wide range of buyers including families, couples and those looking to create a comfortable home in a well-connected location.
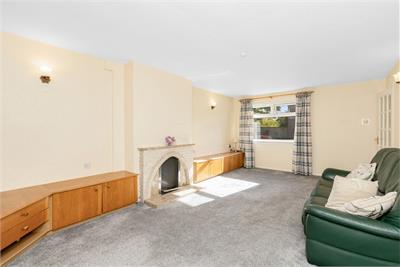
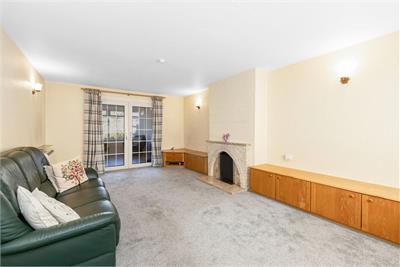
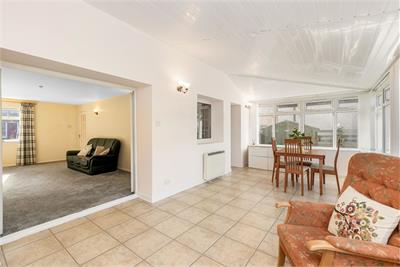
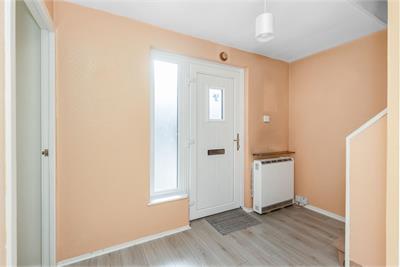
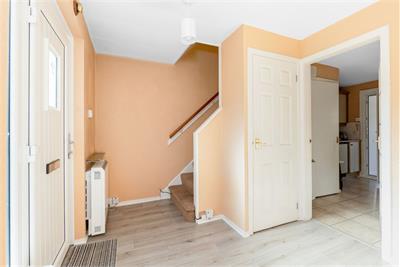
The accommodation is entered via an entrance hallway which provides access to the principal ground-floor rooms and stairs to the first floor. The bright and generously proportioned living/dining room provides an excellent everyday living and entertaining space. The kitchen is fitted with a range of wall and base units and provides space for appliances, while a useful adjoining area provides additional storage and access towards the front of the property. A particular feature of the home is the sunroom, which extends across the rear of the property and enjoys an appealing outlook over and access to the garden. This versatile space could be used as a dining area, family room, home office or simply as a relaxing room from which to enjoy the garden.
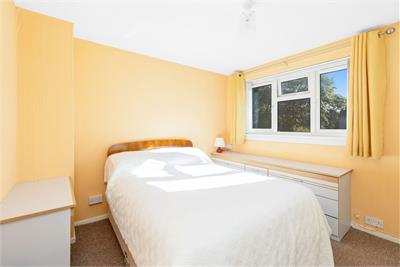
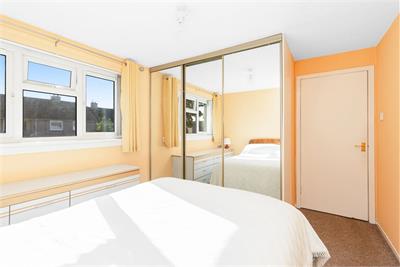
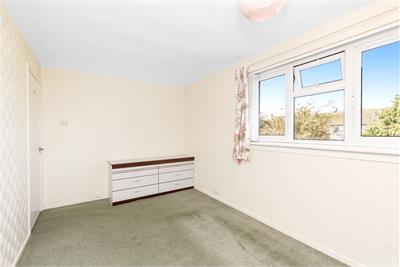
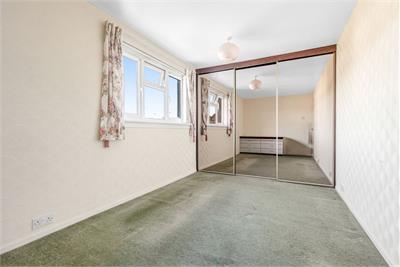
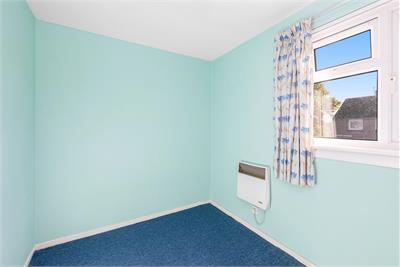
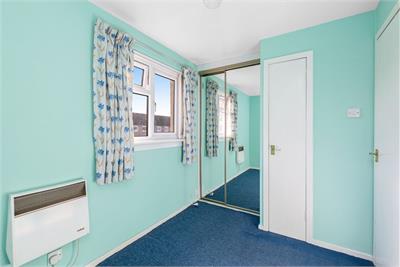
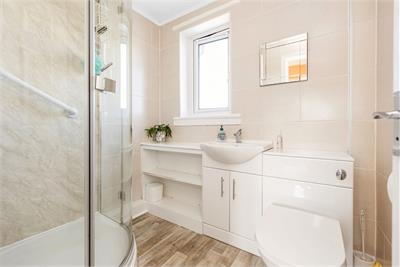
On the first floor are three bedrooms, together with the family bathroom. Bedroom 1 is a well-proportioned double bedroom with built-in wardrobe space, while Bedroom 2 is another comfortable double room, also with built-in storage with excellent potential for a range of furniture configurations. Bedroom 3 would make an ideal child's bedroom, nursery, study or home office and also benefits from built-in storage. The bathroom completes the accommodation.
Externally, the property benefits from a monobloc driveway to the front, providing valuable private off-street parking. To the rear is a particularly generous garden, featuring a patio area immediately adjoining the house, leading onto a large area of lawn. The garden offers excellent scope for outdoor dining, play and relaxation and is a significant attraction of this family home.
Features include: Three-bedroom semi-detached family home • Generous sunroom overlooking the rear garden • Spacious living/dining room • Large private rear garden with patio and lawn • Monobloc driveway providing off-street parking • Great Brunstane location with excellent local amenities and transport links.
Energy Rating F. Council Tax band C.
More information
Book a viewing
By appointment with Warners on 0131 668 0440, or west@warnersllp.com
Contact
Contact

Name: Tanisha Thomas
Phone: 0131 668 0440
Address: 22 St Patrick Square, Edinburgh, EH8 9EY
Email: tthomas@warnersllp.com
School catchments
* School catchment data is provided for information purposes only and ESPC UK Ltd does not accept any responsibility for the accuracy or completeness of the data. You should always contact the local authority responsible for the provision of education in a property's location, and more information on particular school catchment areas can be found via the links here.
Useful calculators
Use our mortgage calculator to discover your monthly repayments. These estimates are provided as illustrative figures for guidance only. Consider seeking advice from a professional mortgage advisor.
Term on loan
Your monthly repayments would be £1,111
(or £863 if you are repaying interest only)
(or £863 if you are repaying interest only)
Property reference: E514958
Print this pageMarketed by

By appointment with Warners on 0131 668 0440, or west@warnersllp.com
Book a viewing Get home report View schedule