Offers over £247,500
1 bed top floor flat for sale in Merchiston
103/8 Harrison Road, Edinburgh, EH11 1LT
- 1 bedroom
- 1 bathroom
- 1 reception room
- 581ft² / 54m²
- EPC rating E
- Council tax band C
- Freehold
Property description
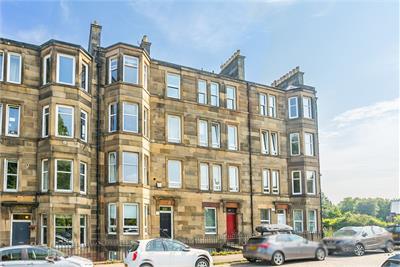
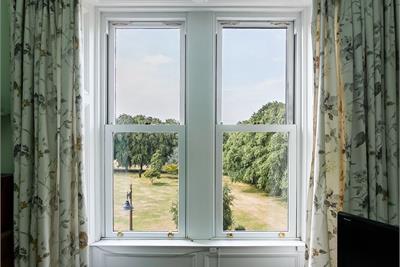
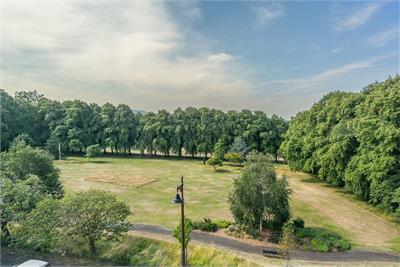
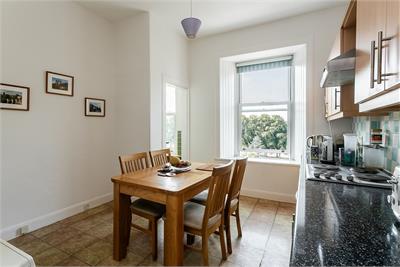
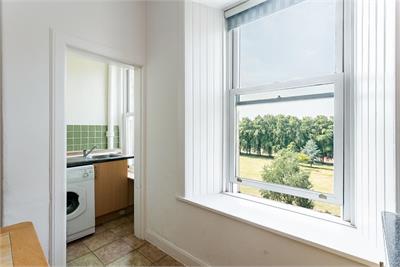
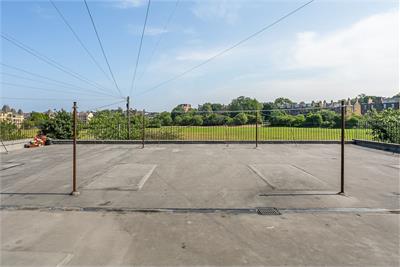
Light, well-presented and spacious, one-bedroom, third (top) floor flat, with superb open views to Harrison Park. Forming part of an impressive traditional stone-built tenement, located in the popular Shandon area, south-west of Edinburgh city centre.
Comprises an entrance hallway, living room, dining/kitchen, a double bedroom, and a bathroom.
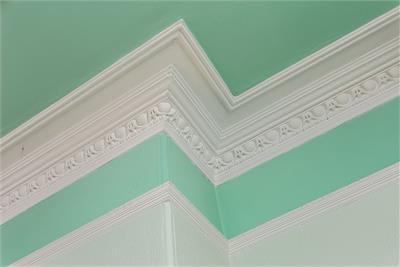
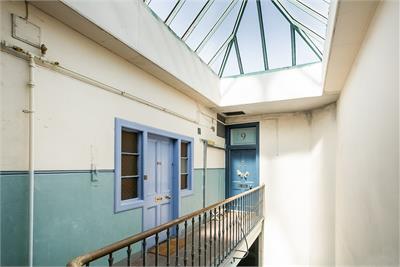
This period property features tall ceilings and ornate cornice work, along with a modern fitted kitchen, electric heating and double glazing. Further features include a secured entry system, a shared drying yard to the rear, and a bright skylight cupola for the communal stair.
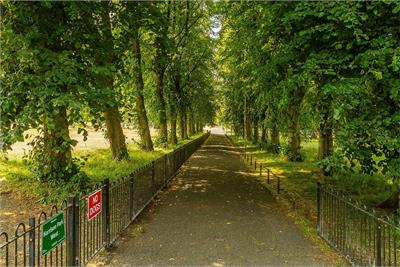
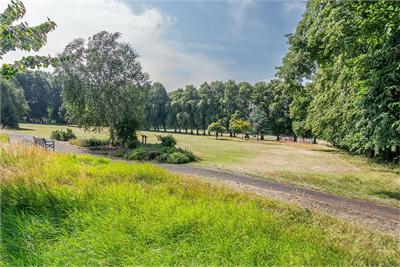
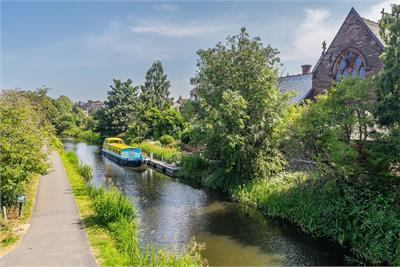
There is ample zoned street parking to the front and surrounding streets, with the open spaces of Harrison East and West parks and the idyllic Union Canal path.
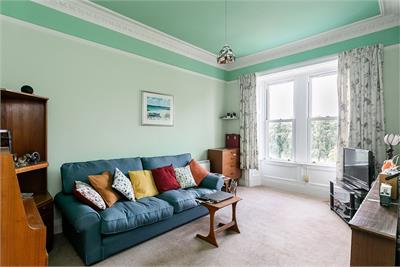
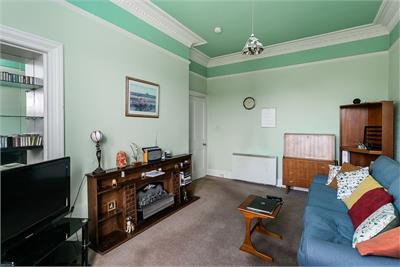
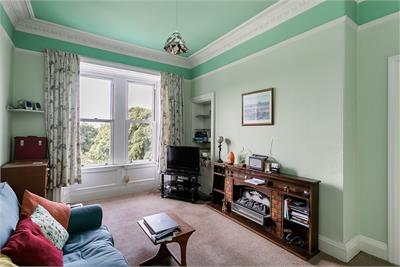
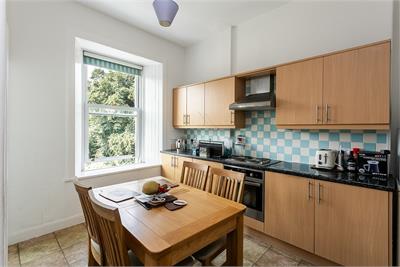
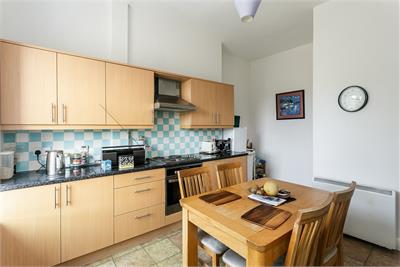
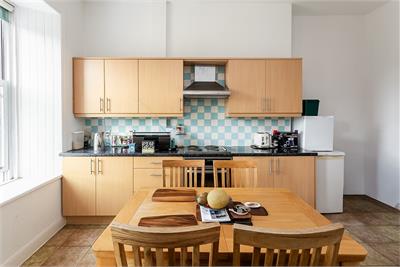
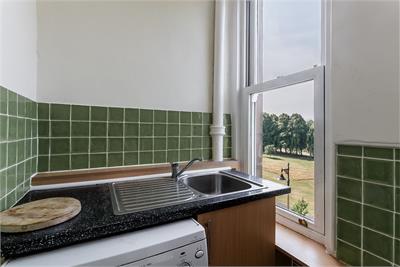
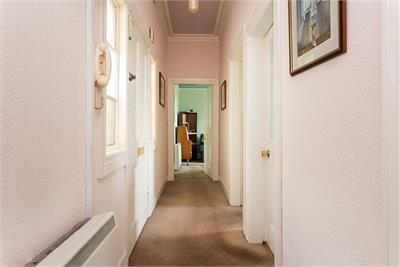
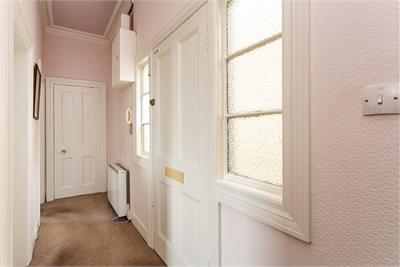
A welcoming entrance hall provides access throughout the property and includes a convenient built-in storage cupboard. Flooded with natural light from twin windows, the bright and spacious living room is enhanced by ornate cornicing, carpeted flooring, a fireplace, and a traditional Edinburgh press with fitted shelving. The generous dining kitchen offers excellent space for both cooking and dining. The kitchen is fitted with a range of wall and base units, stone-effect worktops with a tiled splashback, an integrated electric hob and oven, and a freestanding fridge/freezer, while a utility-like room provides additional storage and workspace, complete with fitted units and worktops, a sink with drainer, and a freestanding washing machine.
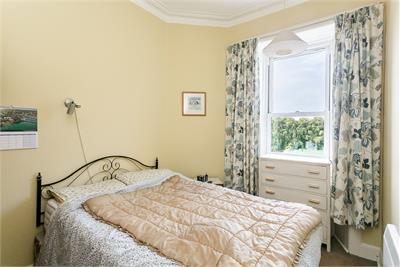
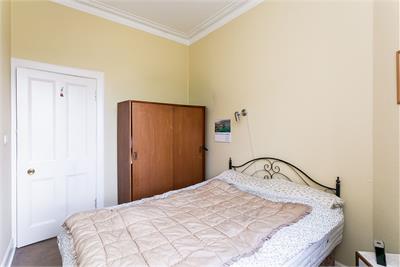
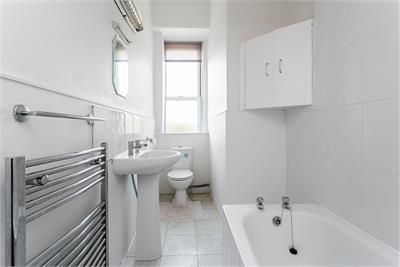
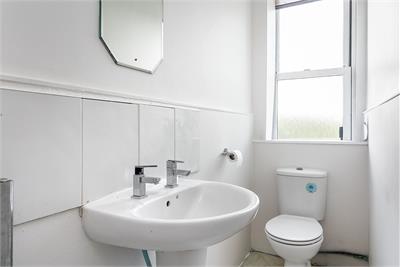
The well-proportioned double bedroom offers a comfortable retreat, featuring carpeted flooring and ample space for freestanding bedroom furniture. Completing the accommodation, the bathroom is fitted with a three-piece suite incorporating a shower over the bath, with partially tiled splash walls.
A 360 Virtual Tour is available online.
More information
Marketed by
Contact


Name: Lindsay Simpson
Phone: 0131 253 2982
Address: 6 Redheughs Rigg, EDINBURGH, EH12 9DQ
Email: sales@mov8realestate.com
School catchments
* School catchment data is provided for information purposes only and ESPC UK Ltd does not accept any responsibility for the accuracy or completeness of the data. You should always contact the local authority responsible for the provision of education in a property's location, and more information on particular school catchment areas can be found via the links here.
Useful calculators
Use our mortgage calculator to discover your monthly repayments. These estimates are provided as illustrative figures for guidance only. Consider seeking advice from a professional mortgage advisor.
Term on loan
Your monthly repayments would be £1,196
(or £928 if you are repaying interest only)
(or £928 if you are repaying interest only)
Property reference: E510511
Print this pageMarketed by