Offers over £170,000
- Exclusive
- New
2 bed flat for sale in Prestonpans
102 Atholl View, Prestonpans, EH32 9FL
- 2 bedrooms
- 1 reception room
- 560ft² / 52m²
- EPC rating C
- Council tax band C
- Freehold
Property description
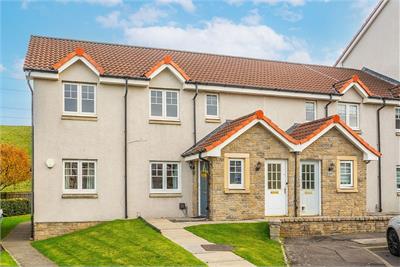
Bright and well-presented, modern two-bedroom upper villa with shared garden grounds and excellent storage. Located in a well-maintained, modern and family-friendly residential development in Prestonpans, East Lothian.
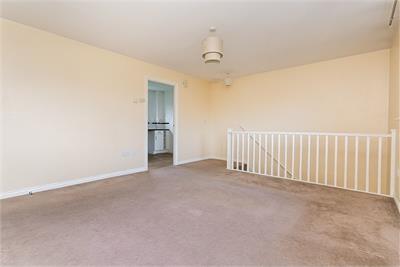
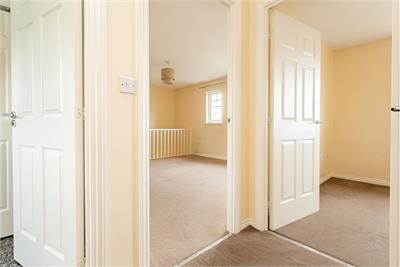
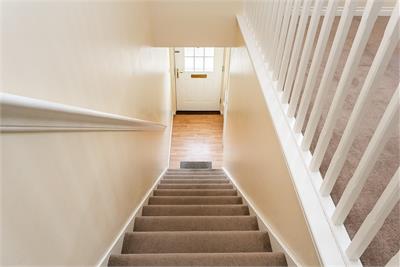
Comprises an entrance hall and stairway, living room, dining/kitchen, inner hallway, two double bedrooms and a family bathroom.
The property offers a practical layout with good room proportions, with a superb opportunity for a buyer to make their own mark. Features include gas central heating, double glazing and useful storage throughout, including access to an extensive loft space.
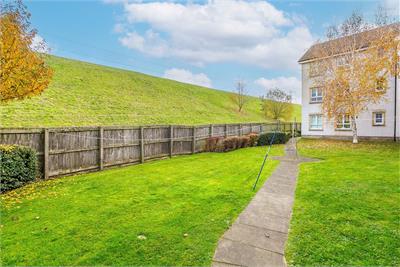
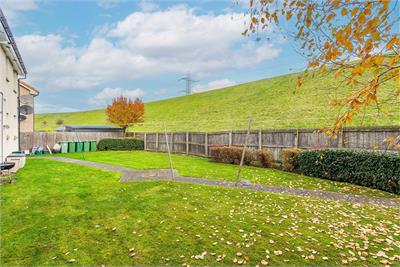
Externally, there is a shared rear lawn garden, providing outdoor space for residents to enjoy, along with ample parking available to the front of the development.
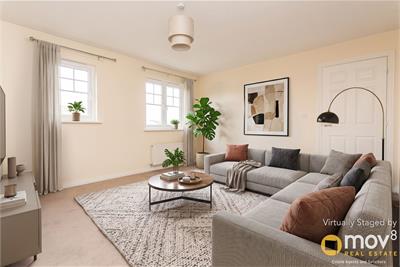
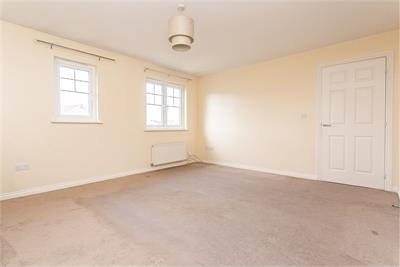
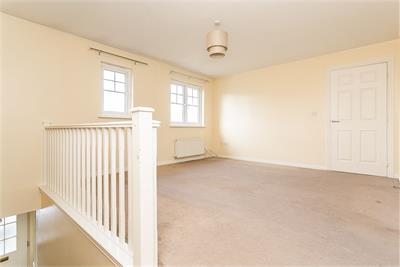
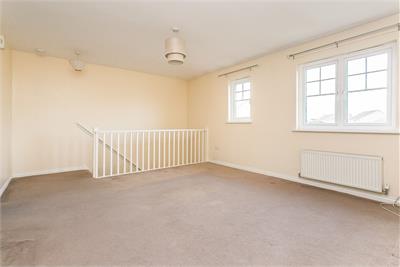
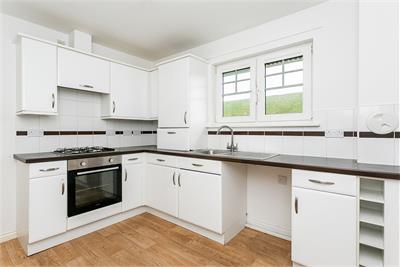
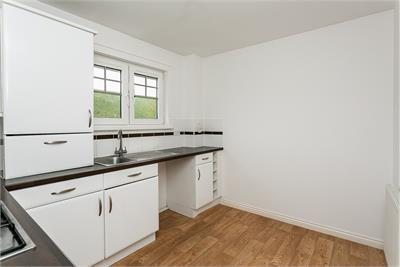
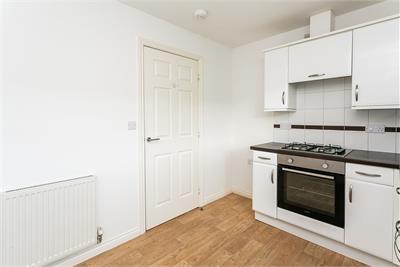
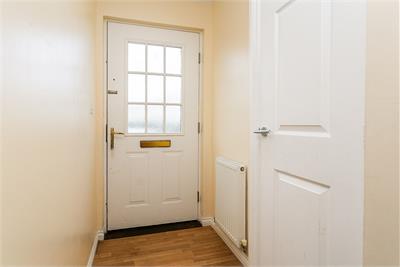
Accessed via a main door entrance, the hallway provides space for coats and shoes, with stairs leading to the upper accommodation. The lounge is positioned to the front of the property and benefits from good natural light, carpeted flooring, and two pendant light fittings. To the rear, the kitchen is fitted with a range of wall and base units, wood-effect work surfaces and tiled splashbacks. Appliances include an integrated oven, a gas hob and an extractor canopy, together with space for a breakfast or dining table.
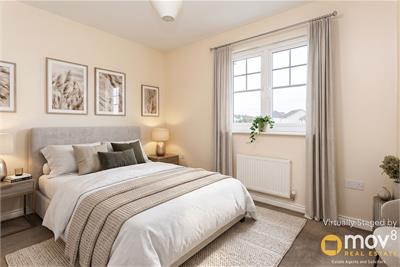
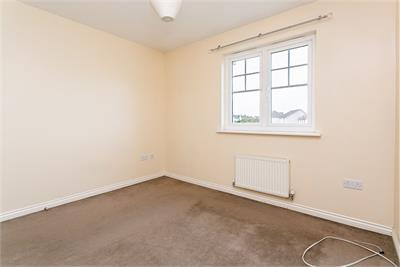
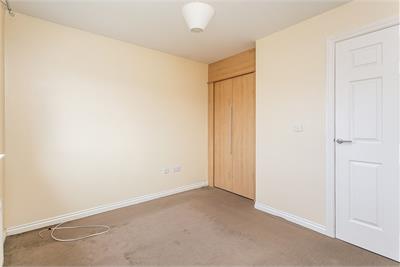
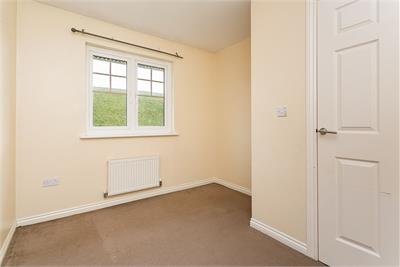
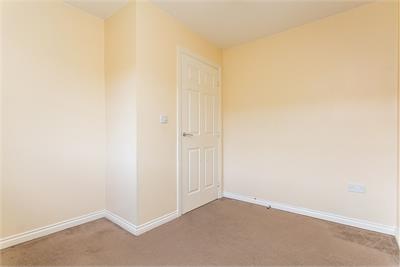
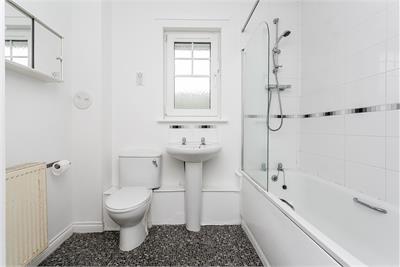
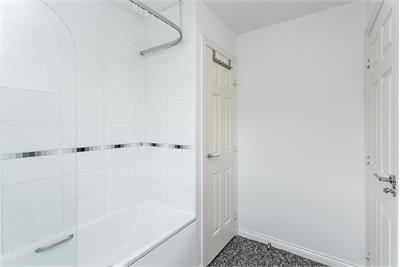
An inner hallway connects the remaining accommodation and incorporates a built-in storage cupboard, along with access to the loft. The front-facing principal bedroom benefits from a built-in wardrobe, while the second bedroom is situated to the rear. The accommodation is completed by a family-sized bathroom fitted with a three-piece suite, comprising a bath with a mains shower over, wash hand basin and WC, with tiled splashbacks and a shaver point.
Property Maintenance: Trinity Factors - Shared Building insurance, approx. £236.10 per annum; Factor Fees, approx £273.21 per annum.
Ground Maintenance: Greenbelt Group Ltd, approx. £247.57 per annum
A 360 virtual tour is available online.
More information
Contact
Contact

Name: Holly Hunt
Phone: 0131 322 3258
Address: 6 Redheughs Rigg, EDINBURGH, EH12 9DQ
Email: sales@mov8realestate.com

School catchments
* School catchment data is provided for information purposes only and ESPC UK Ltd does not accept any responsibility for the accuracy or completeness of the data. You should always contact the local authority responsible for the provision of education in a property's location, and more information on particular school catchment areas can be found via the links here.
Useful calculators
Use our mortgage calculator to discover your monthly repayments. These estimates are provided as illustrative figures for guidance only. Consider seeking advice from a professional mortgage advisor.
Term on loan
Your monthly repayments would be £821
(or £638 if you are repaying interest only)
(or £638 if you are repaying interest only)
Property reference: E515395
Print this pageMarketed by