Offers over £165,000
- Exclusive
- New
2 bed upper flat for sale in Stenhouse
100/1 Stenhouse Crescent, Stenhouse, Edinburgh, EH11 3HU
- 2 bedrooms
- 1 bathroom
- 1 reception room
- 549ft² / 51m²
- EPC rating C
- Council tax band B
- Freehold
Property highlight:
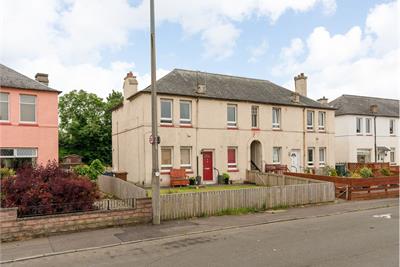
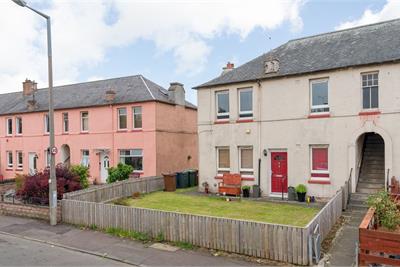
Upper villa with main-door entrance in Stenhouse.
Key features
- Main door entrance
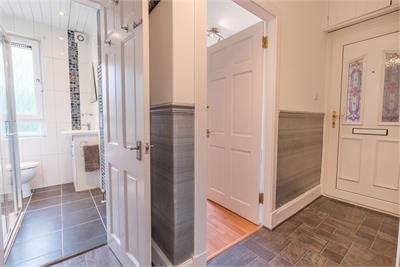
- Welcoming entrance hall
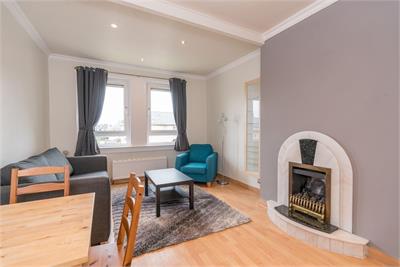
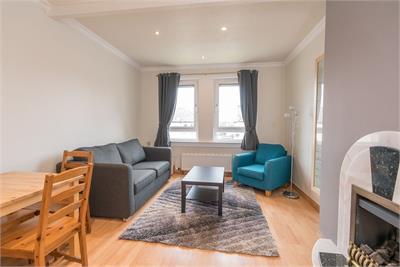
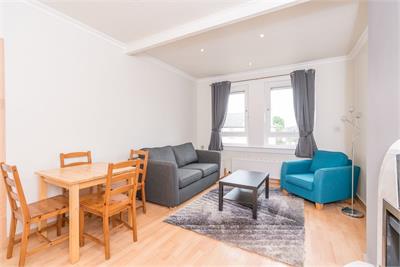
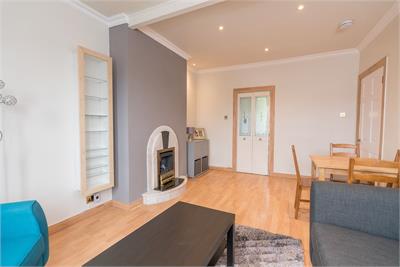
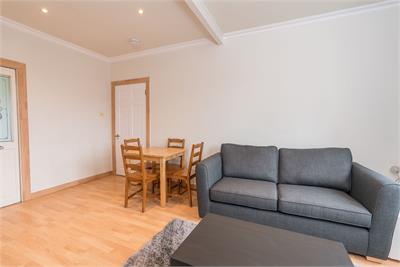
- Spacious lounge/dining room
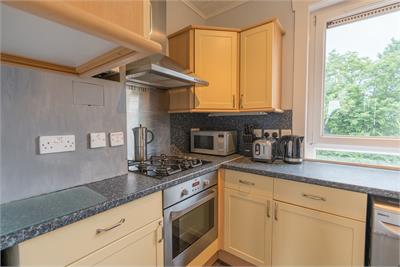
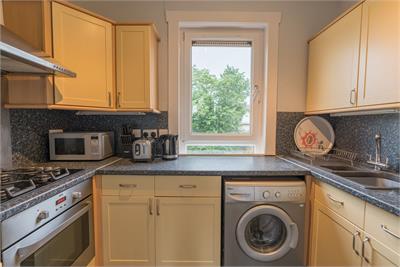
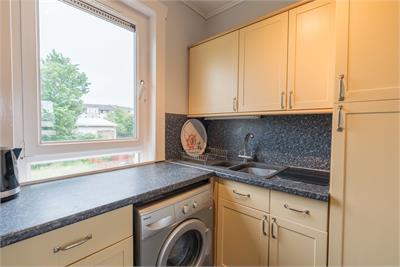
- Separate fitted kitchen
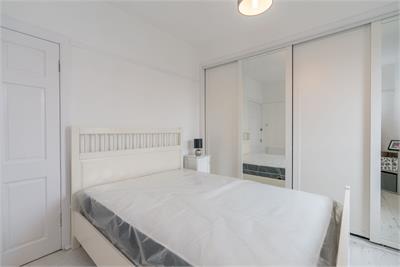
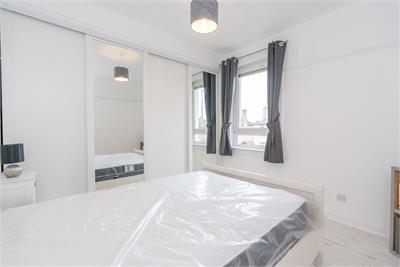
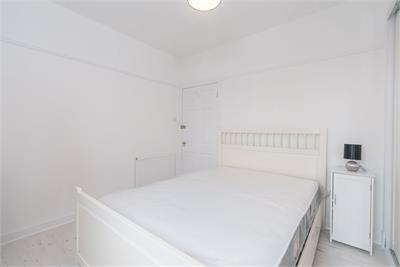
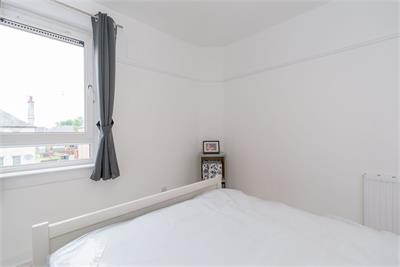
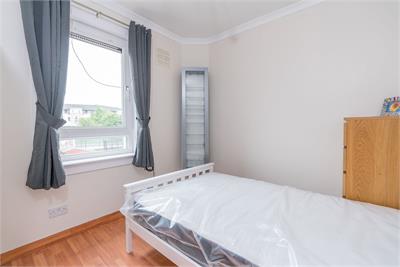
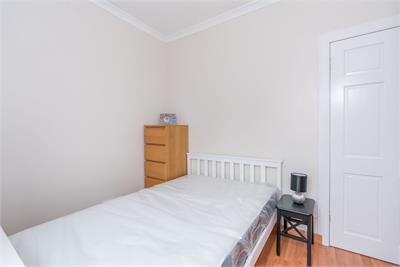
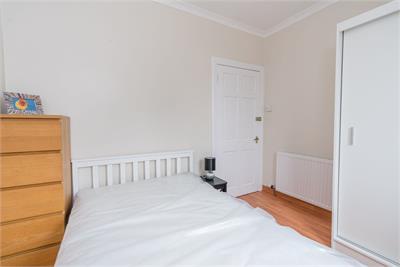
- Principal bedroom with mirrored wardrobes and one further double bedroom
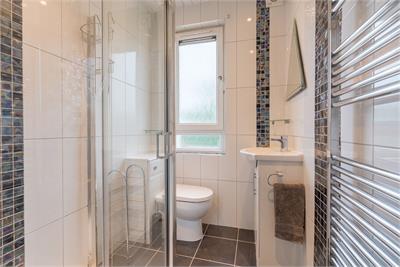
- Tiled shower room
- Gas central heating
- Private section of rear garden
- Unregulated parking on surrounding streets
- Cavity wall insulation installed in 2020, backed by a 25-year guarantee.
Property description
Set in an established residential development, this two-bedroom upper villa offers a practical layout and move-in ready interiors, alongside good transport connections into the city and outdoor recreation opportunities, including nearby routes along the Water of Leith. The social heart of the home is a generous lounge/dining room with a feature fireplace, while the separate kitchen is fitted with extensive cabinets and integrated appliances. Both bedrooms provide comfortable accommodation, with built-in mirrored wardrobes in the principal bedroom, and are served by a tiled shower room. Outside, the property benefits from a private rear garden and parking is unregulated on surrounding streets.
Extras: All fitted floor and window coverings and light fittings are included.
More information
Marketed by
Contact


School catchments
* School catchment data is provided for information purposes only and ESPC UK Ltd does not accept any responsibility for the accuracy or completeness of the data. You should always contact the local authority responsible for the provision of education in a property's location, and more information on particular school catchment areas can be found via the links here.
Useful calculators
Use our mortgage calculator to discover your monthly repayments. These estimates are provided as illustrative figures for guidance only. Consider seeking advice from a professional mortgage advisor.
Term on loan
Your monthly repayments would be £797
(or £619 if you are repaying interest only)
(or £619 if you are repaying interest only)
Property reference: E515760
Print this pageMarketed by