Offers over £180,000
- Under Offer
3 bed maisonette flat for sale in Haddington
10 Tyne Court, Haddington, EH41 4BL
- 3 bedrooms
- 1 bathroom
- 1 reception room
- EPC rating C
- Council tax band C
- Freehold
Property highlight:
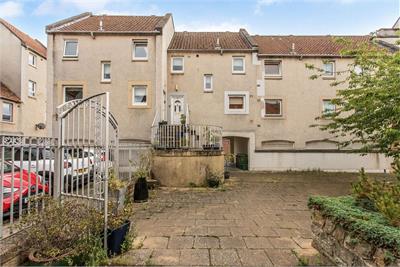
A beautiful three bedroom first/second-floor maisonette located in Haddington.
Key features
- A beautiful first/second-floor maisonette
- Stylish interior design and quality finishings
- Stairs to a private main-door entrance
- Stylish hall with generous built-in storage
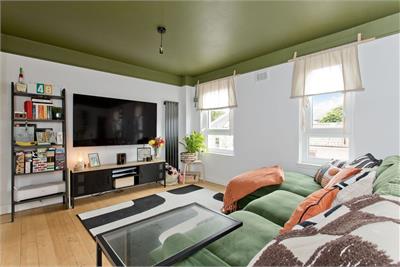
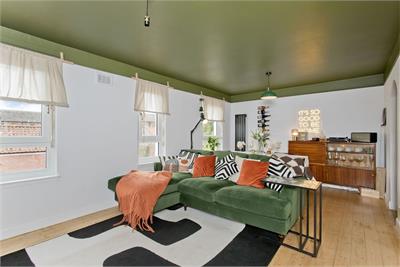
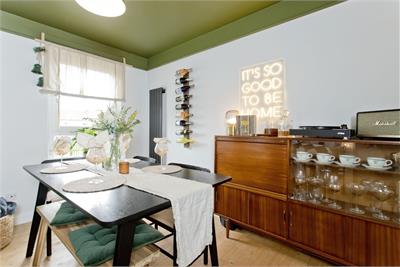
- Large, southwest-facing living/dining room
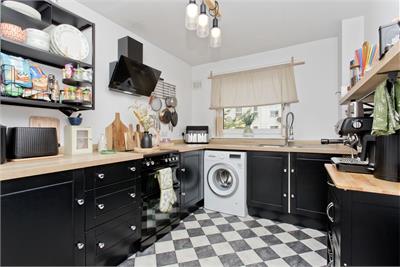
- Breakfasting kitchen with a walk-in pantry
- Three bedrooms (one with built-in storage)
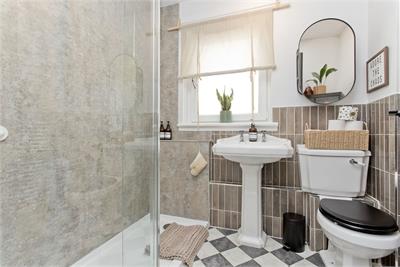
- Contemporary three-piece shower room
- Communal courtyard garden with storage
- Unrestricted on-street parking bays
Property description
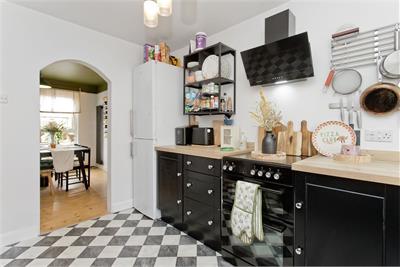
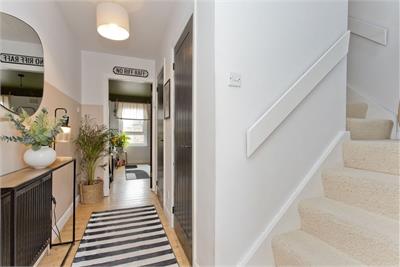
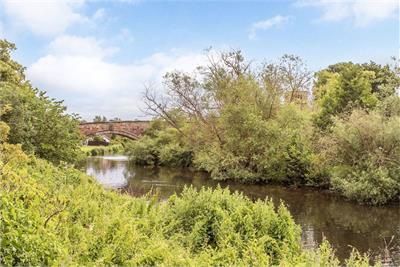
This three-bedroom maisonette is set on the first and second floors of a quiet riverside development with a central location in the market town of Haddington. It is beautifully presented throughout with elegant interior design and quality finishings, further boasting a spacious reception area, a well-appointed breakfasting kitchen, and an on-trend shower room. It also has great storage and a charming communal courtyard garden. Accessed via a small flight of steps, the home's private front door opens into a stylish hall that sets the interior standards. It also provides generous storage before leading directly ahead into the living/dining room. The hall's varnished wooden floorboards continue here, while the white décor topped with a bold olive tone establishes a sophisticated mood. It is a large reception area too, affording plenty of space for lounge furniture and a table and chairs. A trio of southwest-facing windows ensure a light-filled ambience throughout the day as well. The breakfasting kitchen is next door, sporting a striking colour palette. It features excellent cabinet storage at base level alongside wood-toned worktops, housing space for freestanding appliances. It also has a walk-in pantry for added practicality.
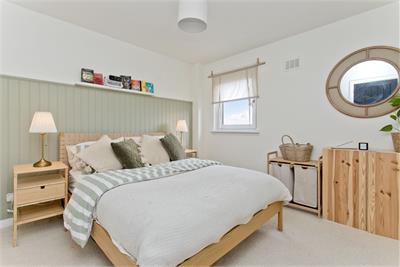
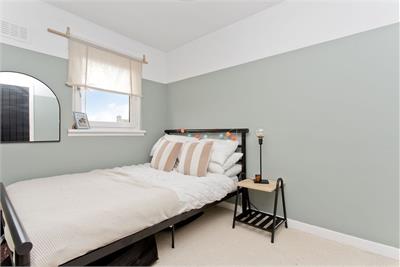
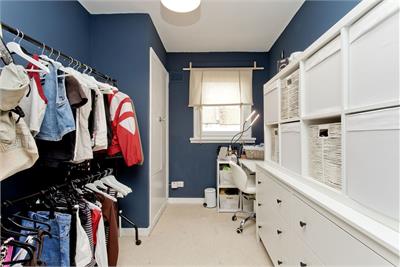
Upstairs, there is further storage by a bright landing that allows extra light into the home. Here, the three bedrooms offer space and versatility. Each room is finished with a sharp eye for detail, enjoying attractive styling and soft carpets. The principal bedroom has the largest footprint and a southwest-facing aspect like bedroom two, whereas the third bedroom has built-in storage and the flexibility to be used as a study/dressing area. A contemporary three-piece shower room with a fashionable aesthetic completes the accommodation. Gas central heating, including vertical radiators, and double glazing ensure optimal comfort. Outside, homeowners benefit from shared use of a central courtyard garden that has a leafy ambience and seating to enjoy it. There is also extensive communal storage as well, which is ideal for bikes. Extras: all fitted floor and window coverings, light fittings, an electric cooker, a fridge/freezer, and a washing machine to be included.
More information
Marketed by
Contact


Name: Garden Stirling Burnet - Properties, Haddington
Phone: 01620 532825
Address: Property Department, 22 Hardgate, Haddington, EH41 3JR
School catchments
* School catchment data is provided for information purposes only and ESPC UK Ltd does not accept any responsibility for the accuracy or completeness of the data. You should always contact the local authority responsible for the provision of education in a property's location, and more information on particular school catchment areas can be found via the links here.
Useful calculators
Use our mortgage calculator to discover your monthly repayments. These estimates are provided as illustrative figures for guidance only. Consider seeking advice from a professional mortgage advisor.
Term on loan
Your monthly repayments would be £870
(or £675 if you are repaying interest only)
(or £675 if you are repaying interest only)
Property reference: E510335
Print this pageMarketed by