Offers over £365,000
- New
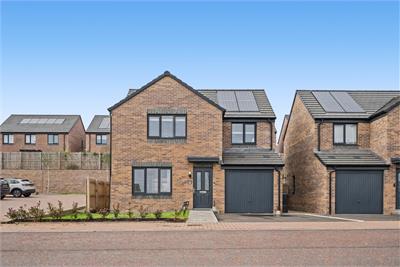
4 bed detached house for sale in Gilmerton
10 O'Donnel Street, Edinburgh, EH17 8ZP
- 4 bedrooms
- 3 bathrooms
- 1 reception room
- 1076ft² / 100m²
- EPC rating C
- Council tax band F
- Freehold
Key features
- Solar panels
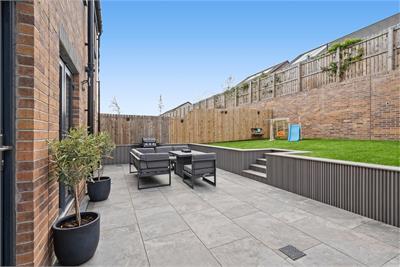
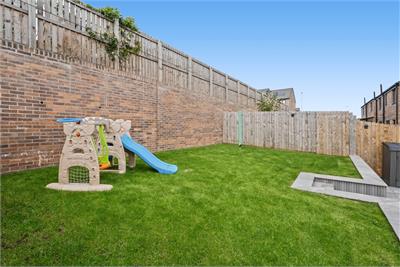
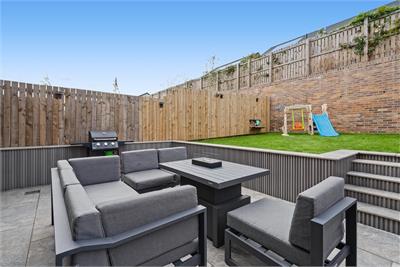
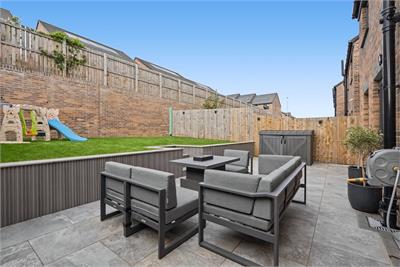
- Landscaped garden with porcelin tiles
- Single garage
- 4 double bedrooms
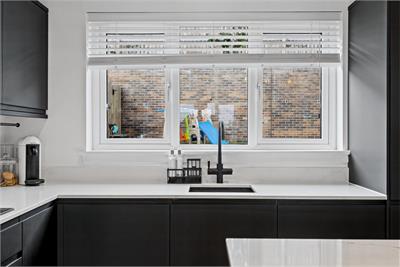
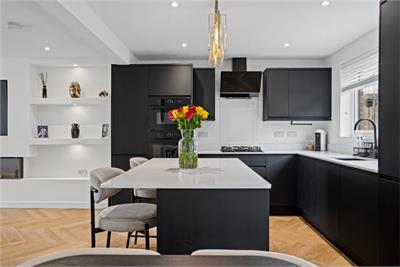
- Hot water tap in kitchen
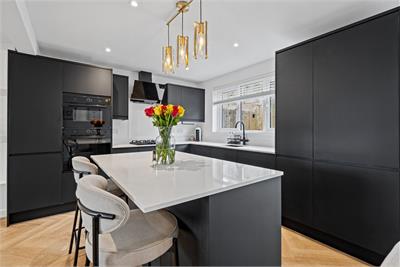
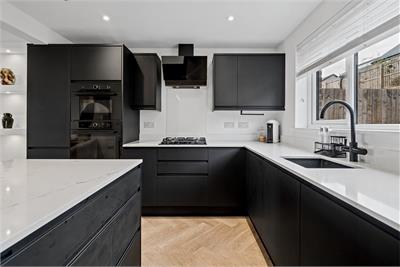
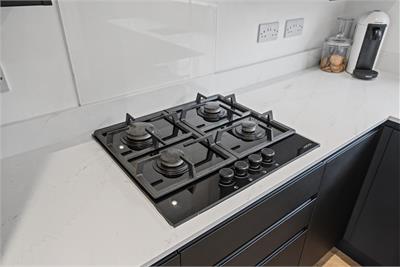
- Quartz work tops
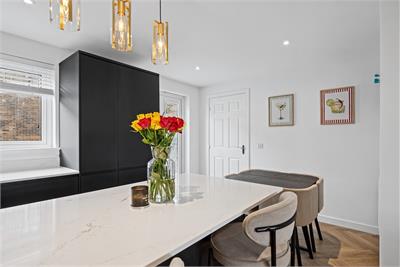
- Breakfast bar
Property description
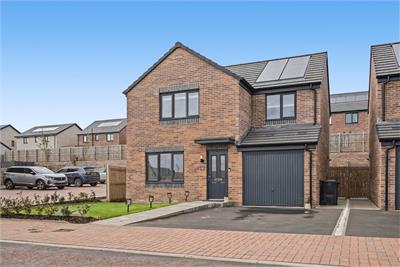
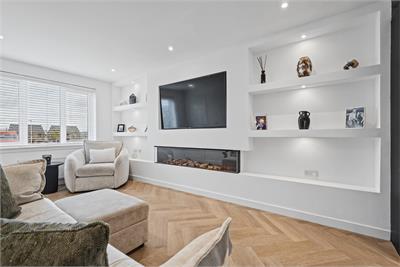
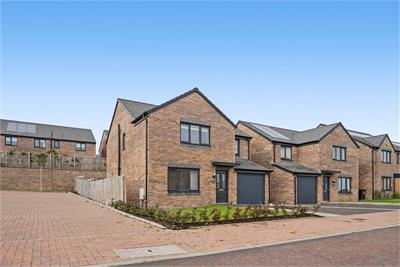
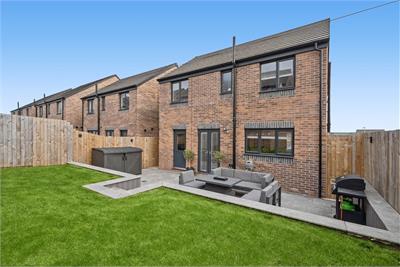
This stunning detached property offers spacious and contemporary family living across two levels, with a beautifully upgraded interior and a fantastic landscaped garden.
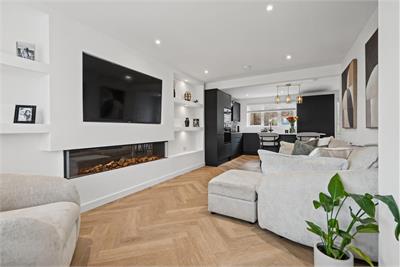
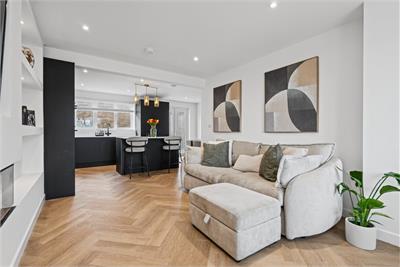
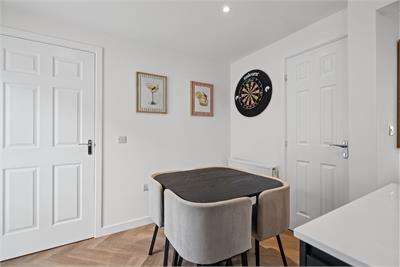
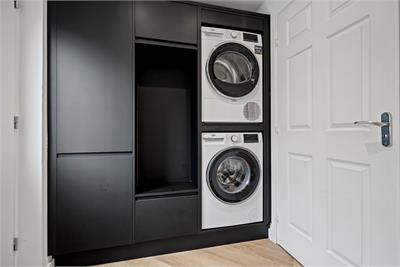
The ground floor is centred around a spectacular open-plan living space, creating the perfect setting for both everyday family life and entertaining. The recently renovated kitchen is a particular highlight, featuring stylish quartz worktops, a boiling water tap and a breakfast bar, combining practicality with a sleek, modern finish. The utility room has also been recently renovated, complementing the high standard of the main kitchen.
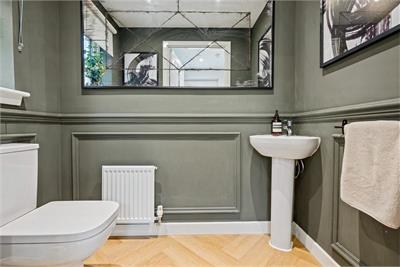
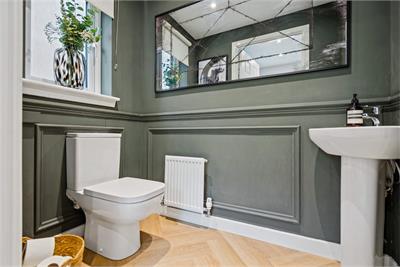
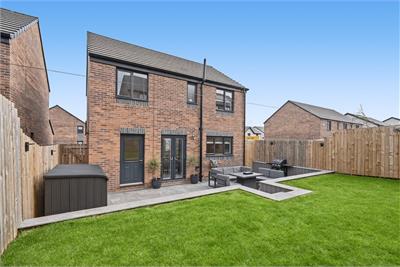
Completing the ground floor is a convenient WC, while French doors provide a seamless connection to the recently landscaped rear garden. The garden has been thoughtfully designed over two levels, with the first level finished with beautiful porcelain paving and the upper level providing a generous grassed area, creating a versatile outdoor space for relaxing, entertaining and family enjoyment. The garden also benefits from an external tap and outdoor power socket.
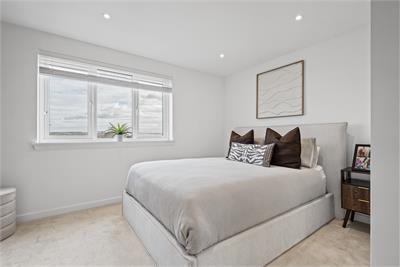
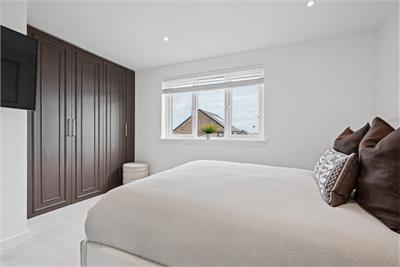
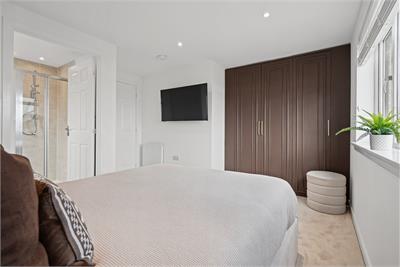
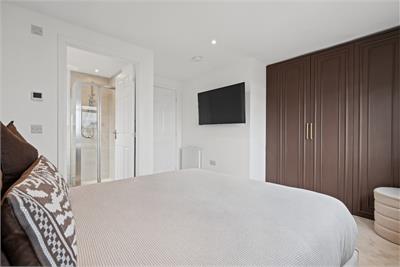
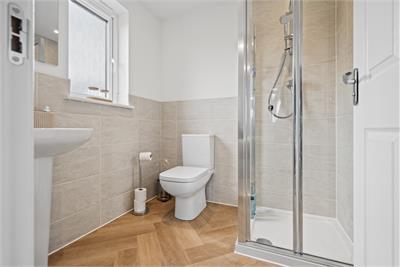
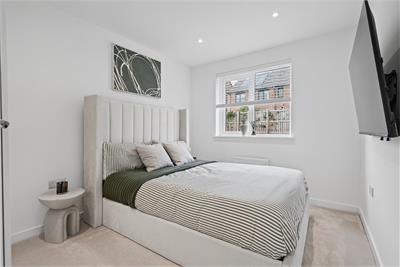
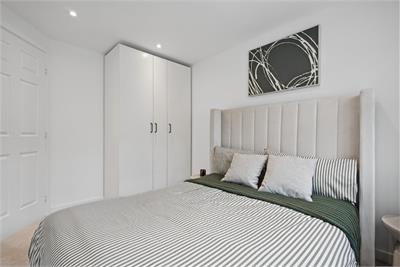
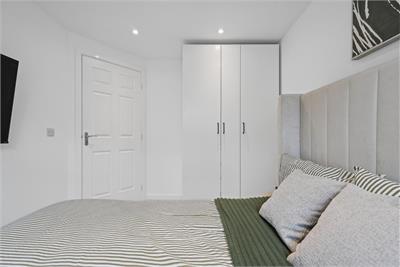
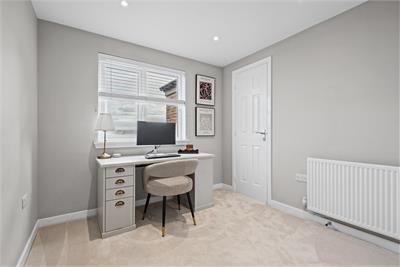
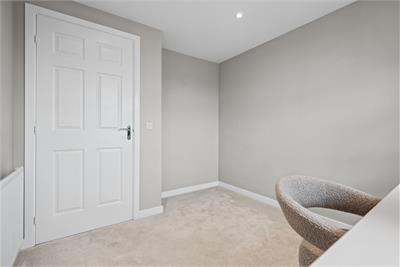
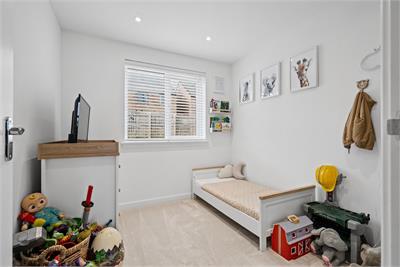
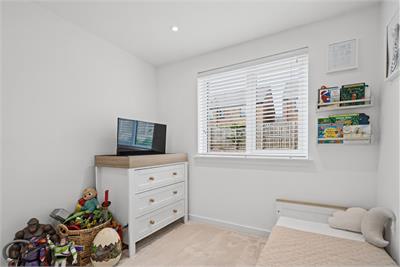
Upstairs, the property offers four generously proportioned double bedrooms, providing excellent accommodation for a growing family or those requiring additional space for guests, home working or hobbies. The principal bedroom benefits from a stylish en-suite shower room.
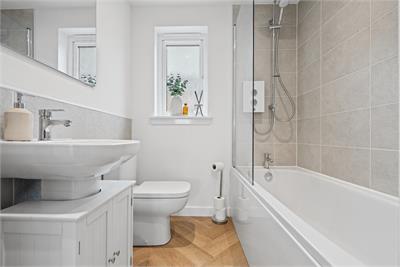
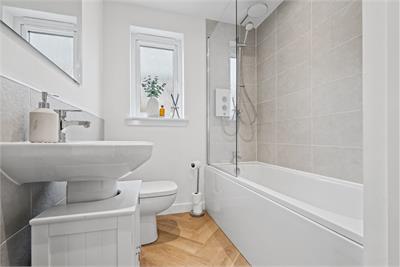
The main family bathroom has also been enhanced with the addition of a shower over the bath, providing both a practical bath and showering option.
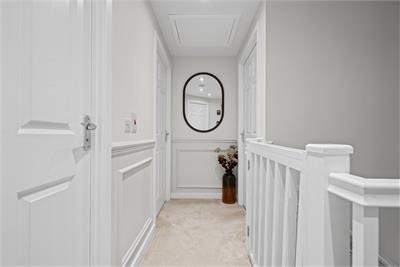
Beautifully decorated throughout and enhanced by a wealth of recent upgrades, this is a superb turnkey family home that is ready to move into and enjoy.
Further benefits include solar panels, a single garage and a private driveway, providing excellent off-street parking and additional storage.
More information
Marketed by
Contact

Name: Monarch Legal Ltd
Phone: 0131 644 6060
Address: 9 Alva Street, Edinburgh, EH2 4PH
Email: sales@monarch-legal.co.uk
Utilities
- Shared ownership 100%
School catchments
* School catchment data is provided for information purposes only and ESPC UK Ltd does not accept any responsibility for the accuracy or completeness of the data. You should always contact the local authority responsible for the provision of education in a property's location, and more information on particular school catchment areas can be found via the links here.
Useful calculators
Use our mortgage calculator to discover your monthly repayments. These estimates are provided as illustrative figures for guidance only. Consider seeking advice from a professional mortgage advisor.
Term on loan
Your monthly repayments would be £1,763
(or £1,369 if you are repaying interest only)
(or £1,369 if you are repaying interest only)
Property reference: E514486
Print this pageMarketed by