



Offers over £240,000
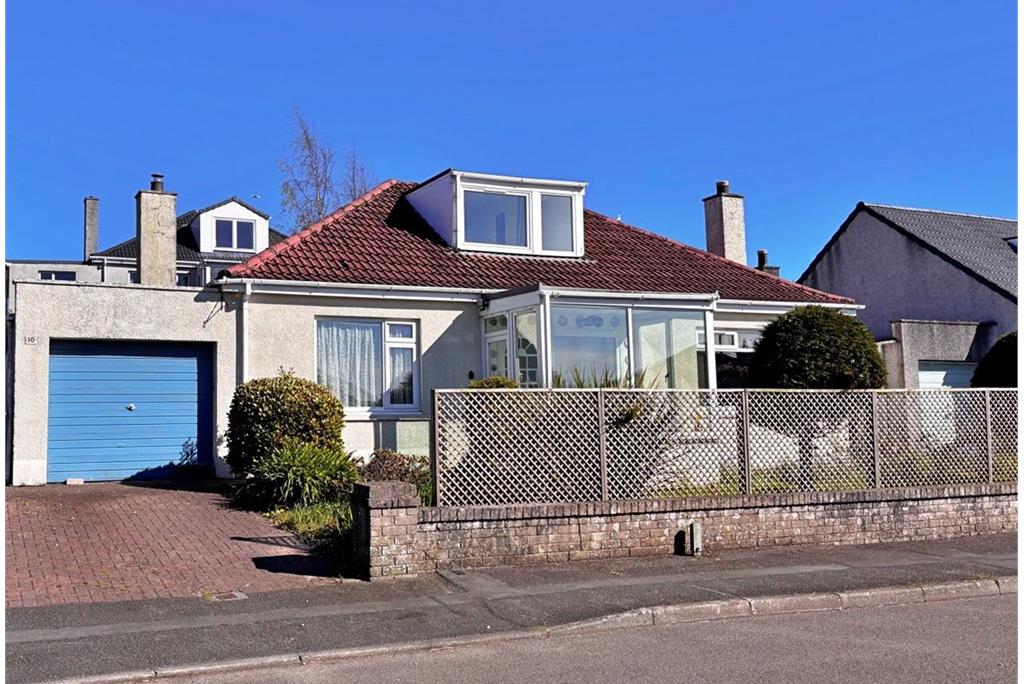
3 bed detached bungalow for sale in Kirkcudbright
10 Mount Pleasant Road,
Kirkcudbright,
DG6 4HG
- 3 bedrooms
- 2 bathrooms
- 1 reception room
- EPC rating D
- Council tax band E
- Freehold
Key features
- Detached bungalow
- Flexible accommodation
- Ground floor bedrooms and bathroom
- Easily maintained garden
- Driveway and garage
- Quiet location only a short distance from Kirkcudbright town centre
Property description
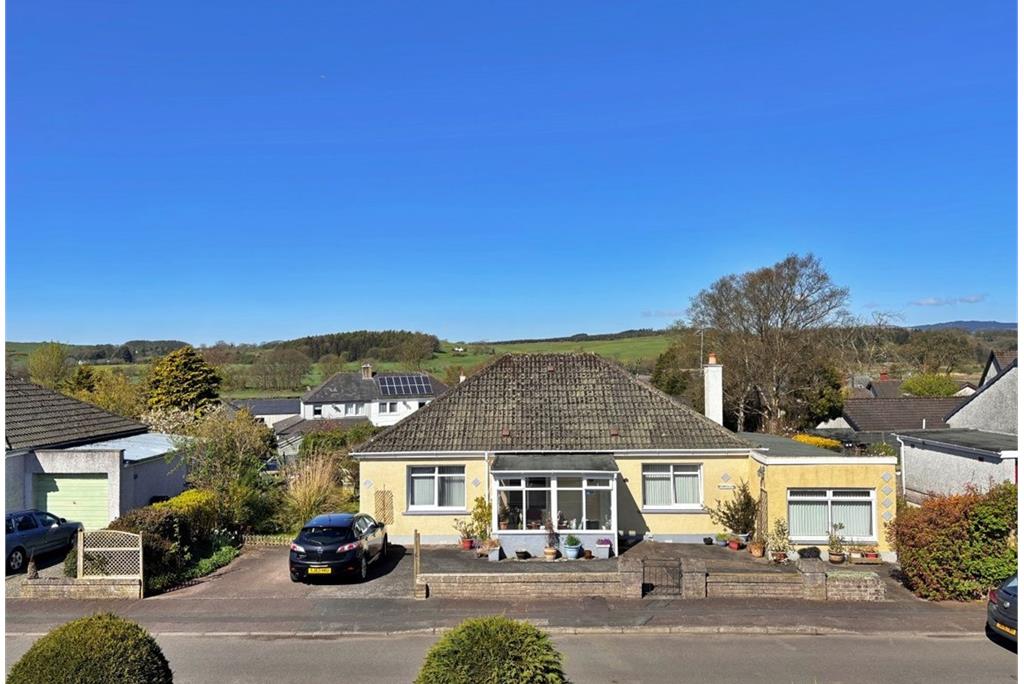
Well-appointed detached property in a sought after private residential area on the edge of Kirkcudbright with fine views to the front over the surrounding hills. Beautifully proportioned living accommodation make the property ideal for a growing family or for those looking to downsize. Level garden grounds both front and rear, garage and driveway are an added bonus. Two ground floor bedrooms and a wet room add flexibility to the internal accommodation making 10 Mount Pleasant suitable for many different buyers.
Set amidst beautiful coastal countryside, Kirkcudbright enjoys a sheltered position in the estuary of the River Dee on the north Solway shore. Established as a Royal Burgh in 1455, Kirkcudbright has always been supported by a busy fishing trade. The marina is popular and offers one of the safest anchorages on the north Solway coast. Behind the harbour, the streets have housed generations of creative talents. Kirkcudbright's historical connections and its present flourishing colony of artists have led to Kirkcudbright being called "The Artist's Town". The area in general offers a quiet and relaxing atmosphere, safe country roads and stunning coastal landscapes.
• Living Room
• Kitchen
• Two ground floor bedrooms
• Ground floor Wet Room
• First floor Bedroom
• First floor Shower Room
• Garage
• Driveway
• Easily maintained garden
• Councl Tax Band - E
• EPC Rating - D (57)
Accommodation Comprises:
Porch
Double glazed porch with door leading in from side. Tiled floor; door through to Hallway.
Hallway 5.26m x 2.46m (17'2 x 8'1)
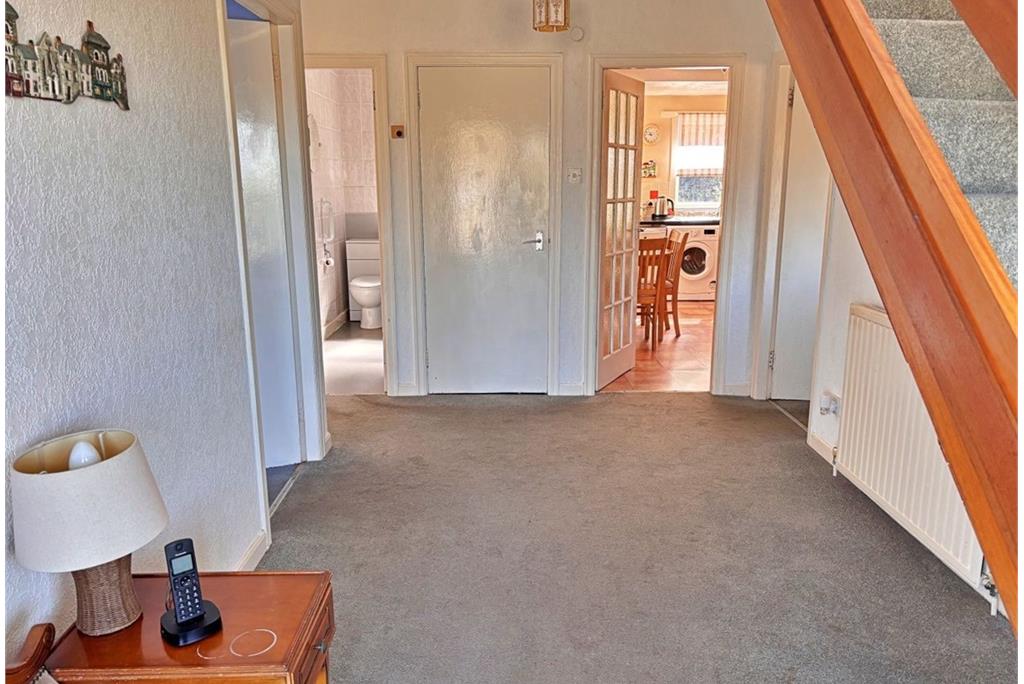
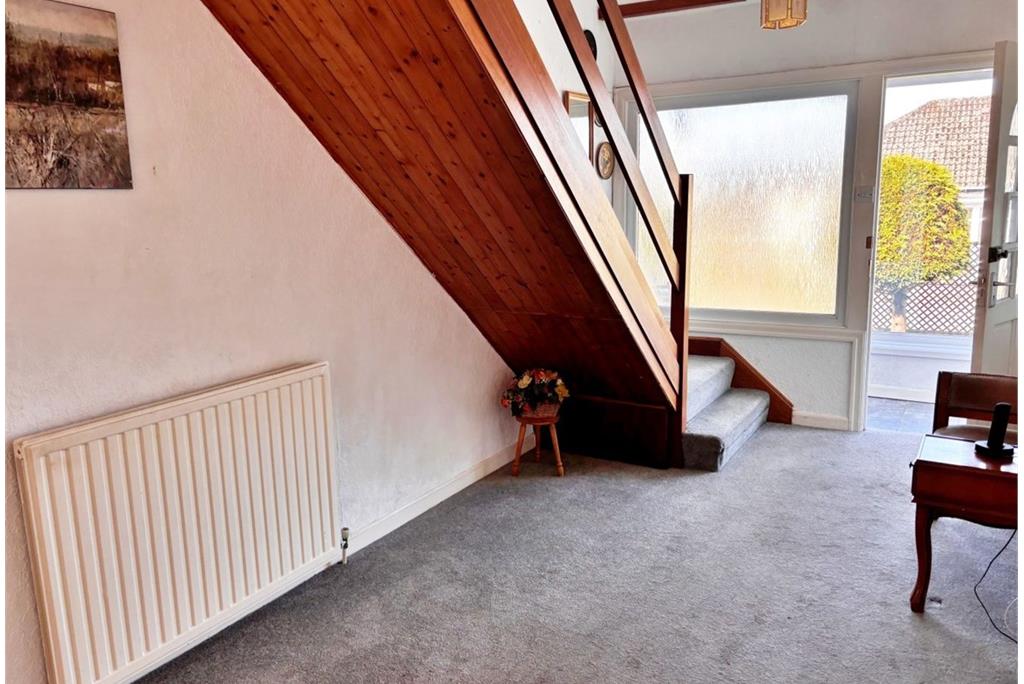
Glazed door leads in from Porch. Space under stairs for storage or ideal as a study or office area. Large storage cupboard. Stairs to first floor. Radiator; ceiling light.
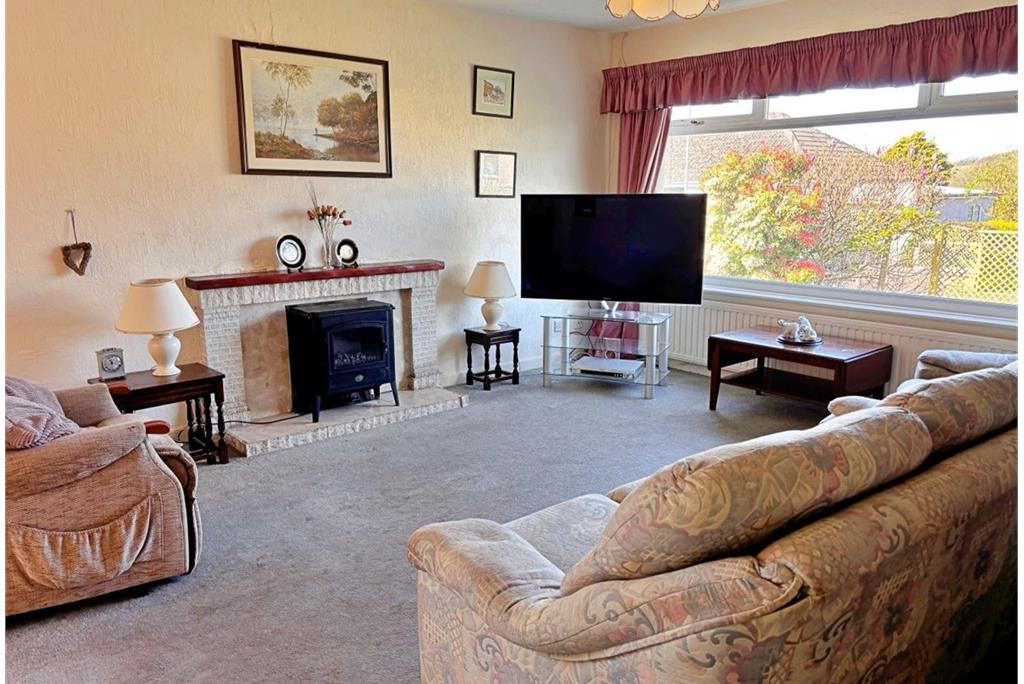
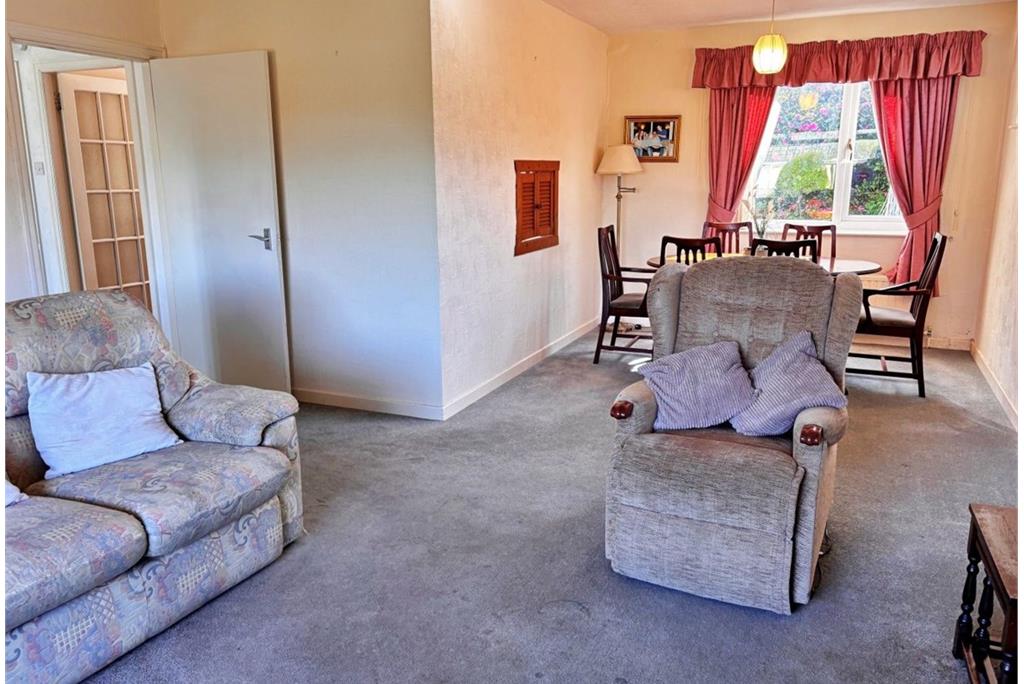
Living/Dining Room 7.94m x 3.62m (26'0 x 11'8)
Spacious room with picture windows to front and window to side. Fire set in ornate fireplace with wooden mantle. Serving hatch through to Kitchen; ceiling lights; radiators.
Kitchen 4.33m x 3.50m (14'2 x 11'5)
Large bright room with two windows to the rear. Good range of fitted units with complementing work surface; stainless steel sink and drainer; electric cooker point; plumbed for washing machine; space for under counter fridge and freezer; space for dining table; serving hatch through to dining area; door out to rear; ceiling spotlights; radiator.
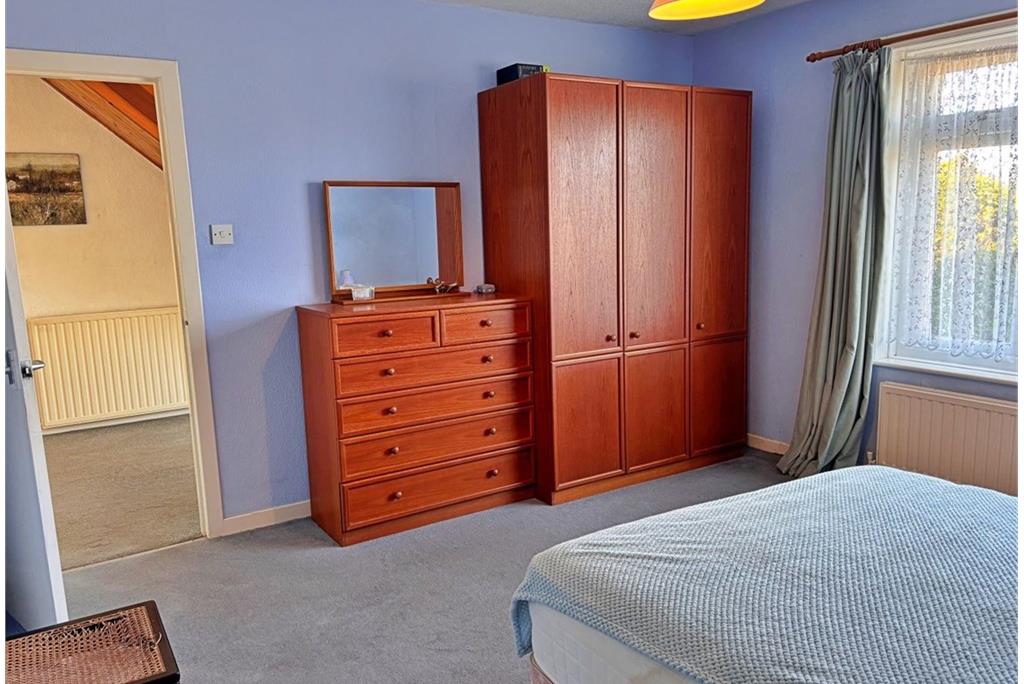
Bedroom 1 3.94m x 4.01m (12'9 x 13'1)
Window to front; radiator; ceiling light.
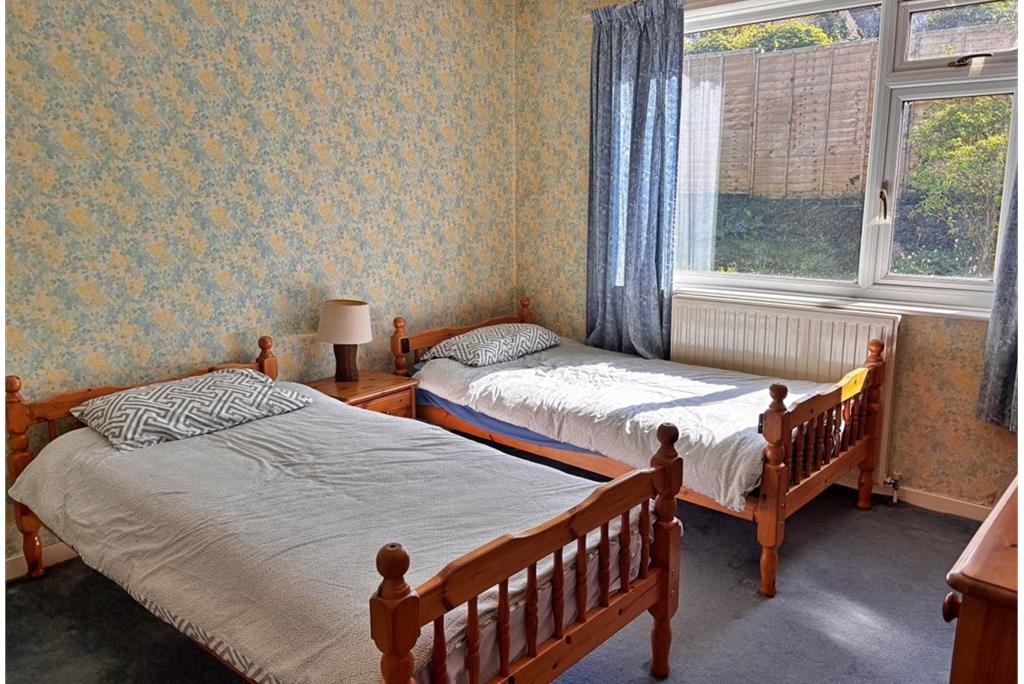
Bedroom 2 3.34m x 3.93m (10'10 x 12'9)
Window to rear; built-in cupboard; radiator; ceiling light.
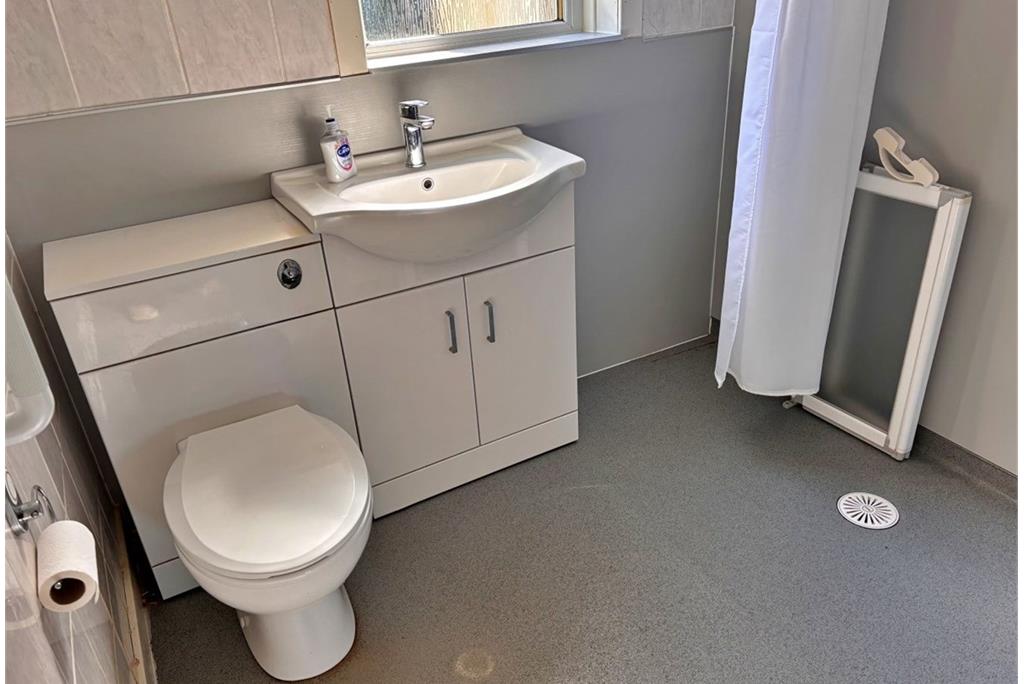
Wet Room 1.92m x 1.60m (6'3 x 5'2)
Comprising WC and wash hand basin set in vanity unit; shower with wet floor shower screen; window to rear; part tiled walls; ceiling light.
First Floor
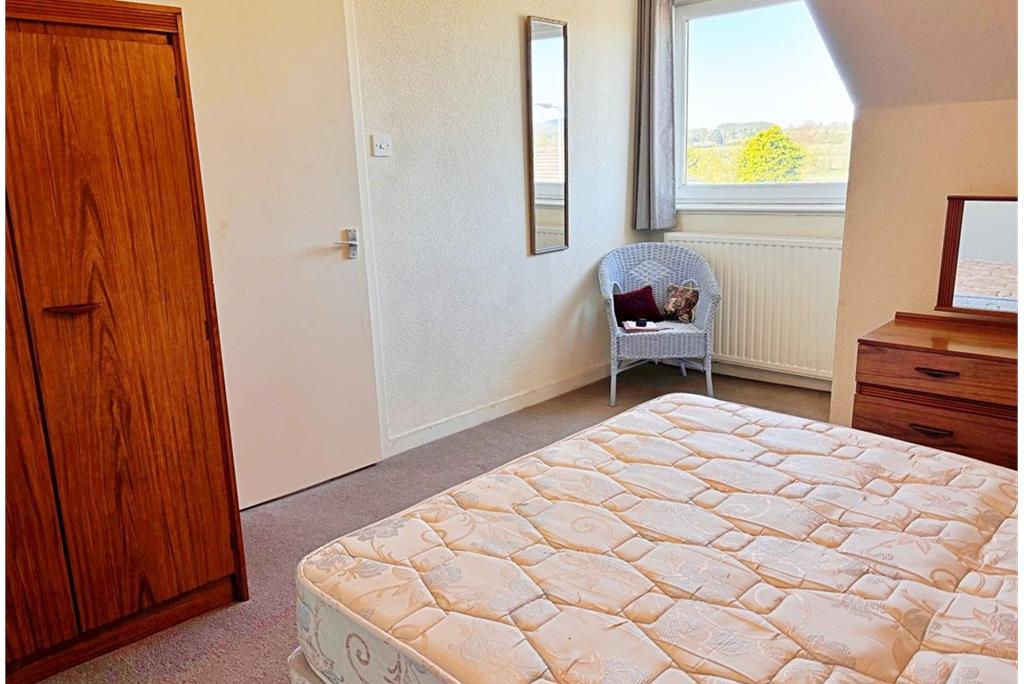
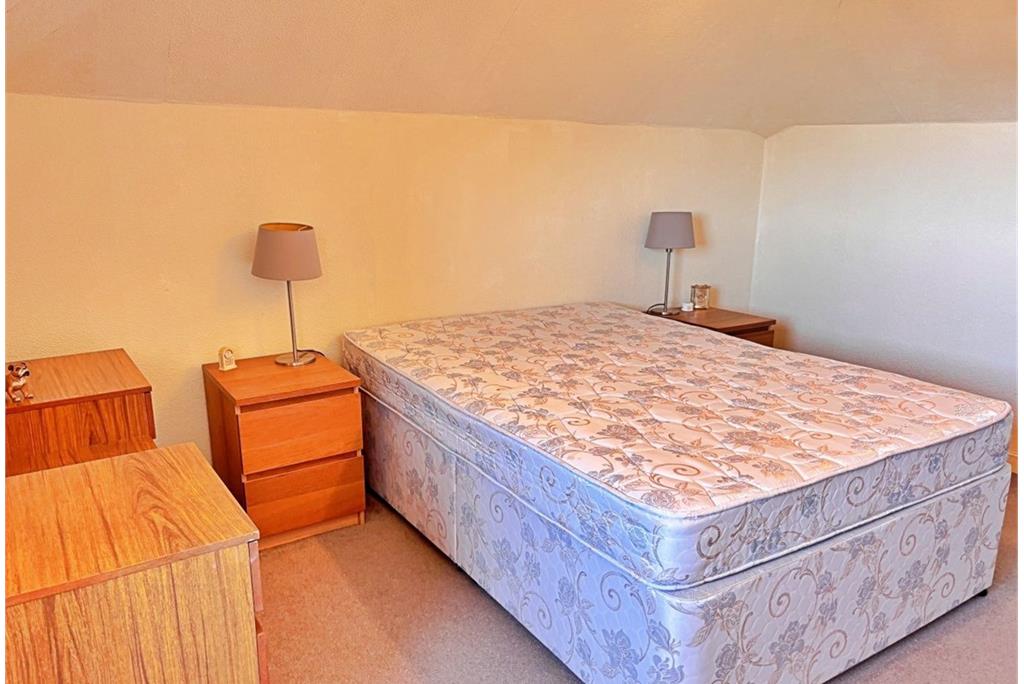
Bedroom 3 3.52m x 4.54m (11'5 x 14'9)
Bright room with picture window looking out to the front; radiator; ceiling light.
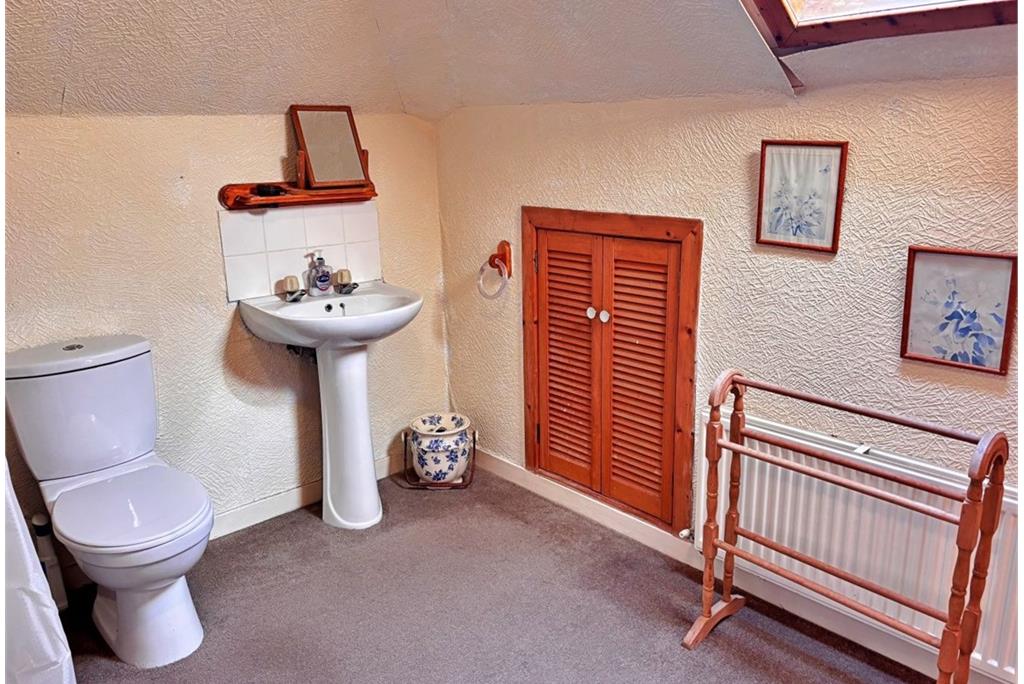
Shower Room 3.03m x 2.58m (9'9 x 8'5)
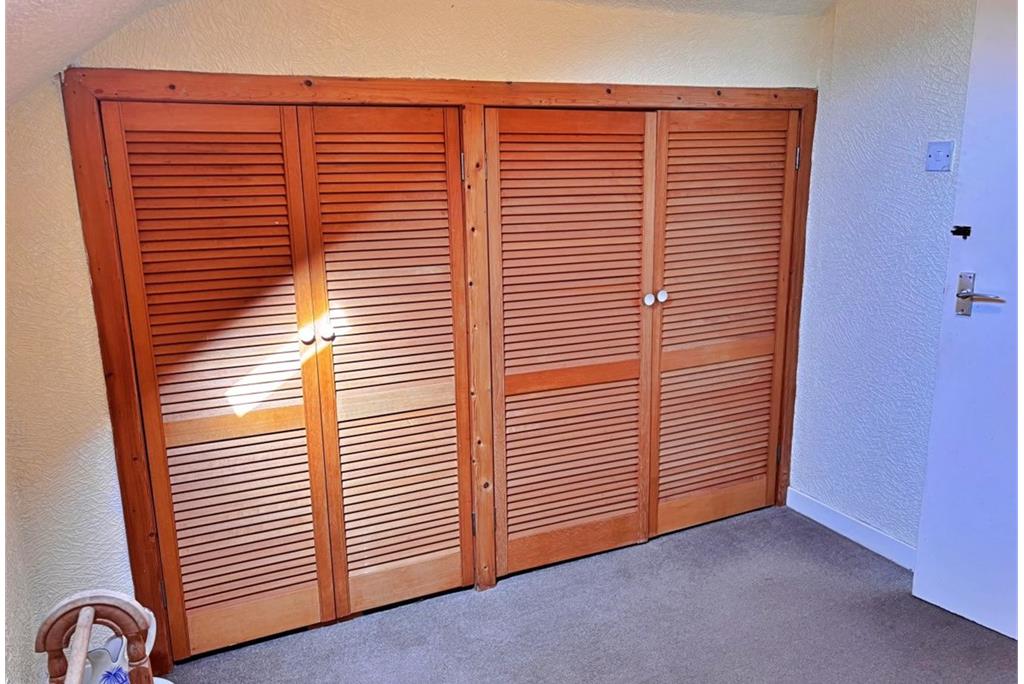
Comprising WC, wash hand basin and tiled shower cubicle. Built-in cupboards; access to eaves storage; ceiling light; Velux window to side.
Outside
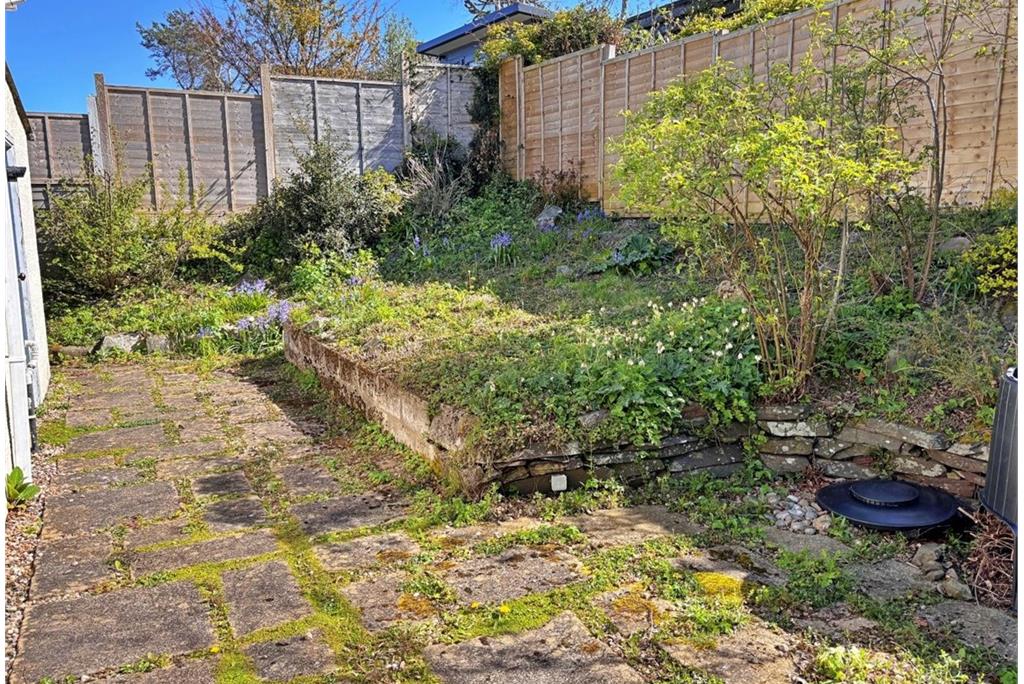
Driveway to the front with parking for two vehicles. Single garage with up and over door. Workshop to rear of garage. The front garden is mainly laid to lawn and bordered by established shrubs and trees. The rear of the property is mainly paved and is bordered by raised flowerbeds. Drying area.
Services: Mains electricity, gas, water and drainage.
Postcode: DG6 4HG
Entry: By negotiation
Viewing: By appointment through Cavers & Co
Home Report: Available from One Survey using postcode DG6 4HG
OFFERS:-
Offers in the Scottish legal form should be lodged with the selling agents' Kirkcudbright office. Interested parties are strongly recommended to register their interest with the selling agents as a closing date for offers may be fixed.
NOTE:-
These particulars are believed to be correct but their accuracy is not guaranteed and they do not form part of the contract.
More information
Marketed by
Contact


Name: Cavers & Co
Phone: 01557 800125
Address: 40/42 St Mary Street, Kirkcudbright, DG6 4BN
Email: pcavers@caversandco.com
School catchments
* School catchment data is provided for information purposes only and ESPC UK Ltd does not accept any responsibility for the accuracy or completeness of the data. You should always contact the local authority responsible for the provision of education in a property's location, and more information on particular school catchment areas can be found via the links here.
Useful calculators
Use our mortgage calculator to discover your monthly repayments. These estimates are provided as illustrative figures for guidance only. Consider seeking advice from a professional mortgage advisor.
Term on loan
Your monthly repayments would be £1,160
(or £900 if you are repaying interest only)
(or £900 if you are repaying interest only)
Property reference: E508252
Print this pageMarketed by