Offers over £240,000
3 bed double upper flat for sale in Gullane
10 Lammerview Terrace, Gullane, EH31 2HB
- 3 bedrooms
- 1 bathroom
- 1 reception room
- 1023ft² / 95m²
- EPC rating D
- Council tax band D
- Freehold
Property highlight:
A bright and spacious double-upper flat, located in coastal Gullane.
Key features
- Attractive interior design throughout
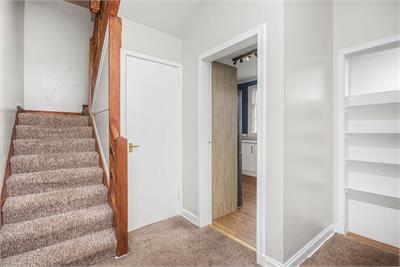
- Welcoming hall with understairs storage
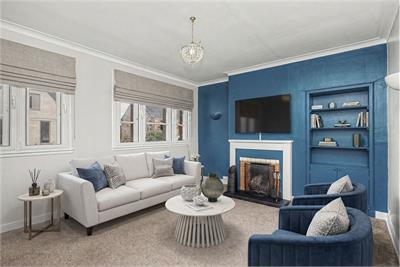
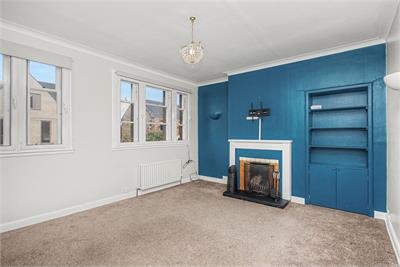
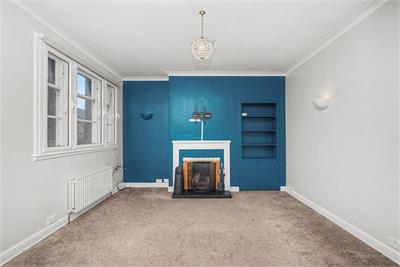
- Living room with a working open fireplace
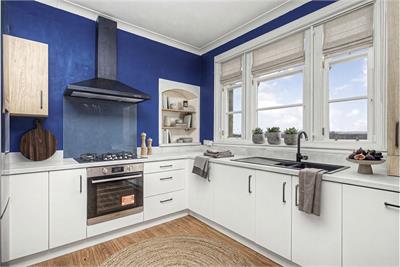
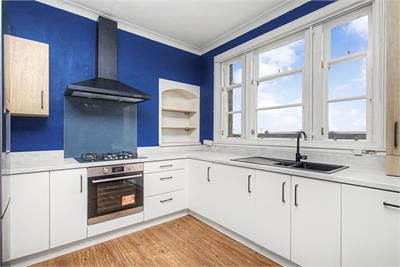
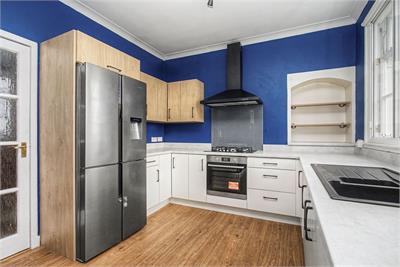
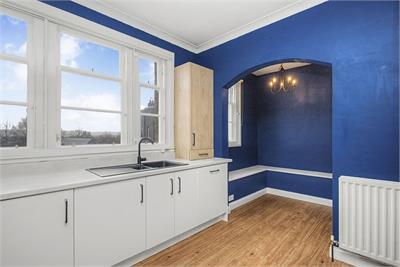
- New dining kitchen fitted in 2022
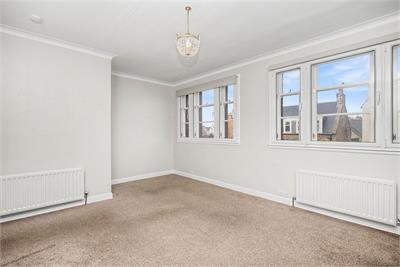
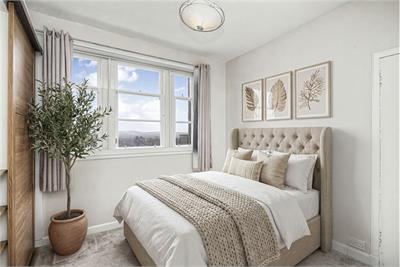
- Three bright and airy double bedrooms
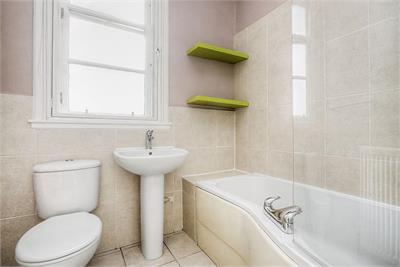
- Modern bathroom with overhead shower
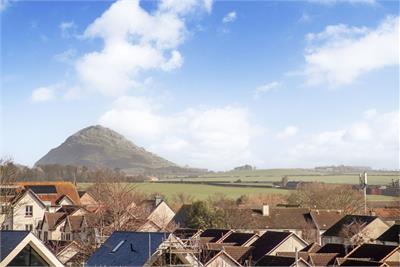
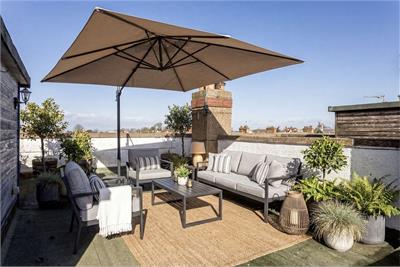
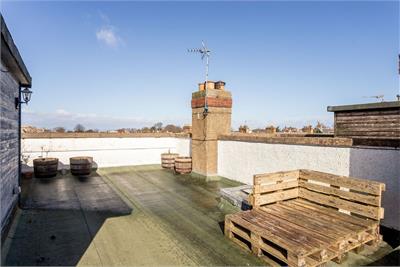
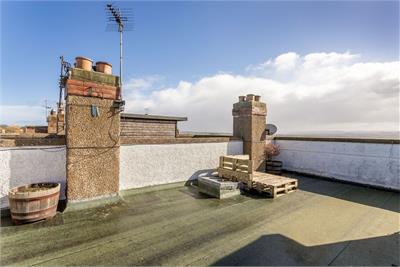
- Private roof terrace with far-reaching views
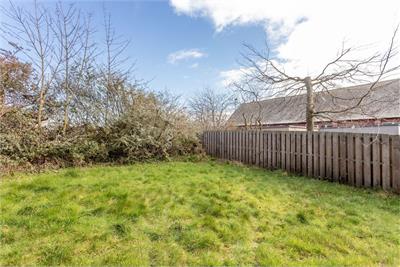
- Communal garden that is laid to lawn
- Unrestricted on-street parking
- Situated on the first and second floors
Property description
£50,000 Below Home Report valuation
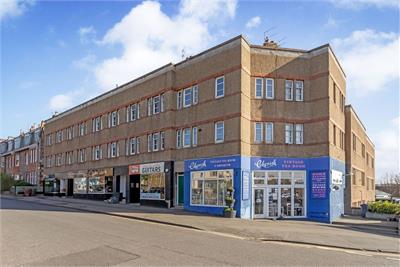
Situated in the heart of Gullane, this three-bedroom double-upper flat is on the first and second floors of an established building which has a highly convenient location close to all the coastal town offers. The open countryside is easily accessible and the town’s stunning golden beach is a mere 15-minute stroll away. The home itself is beautifully presented throughout to modern standards too, offering bright and spacious rooms. It has a new kitchen fitted in 2022, a new boiler in 2020, a three-piece bathroom, and the rare feature of a private roof terrace boasting impressive views.
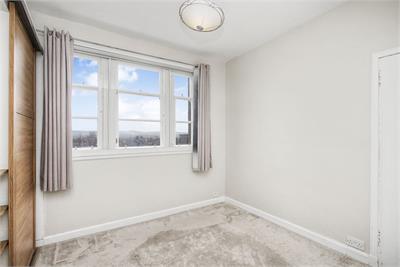
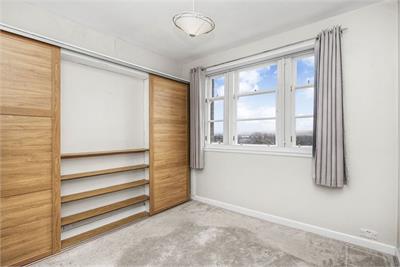
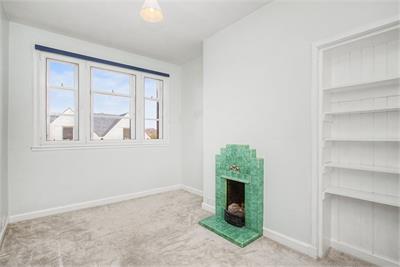
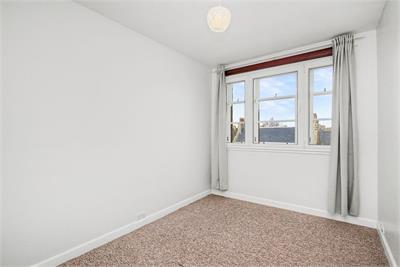
Accessed via a shared entrance and stairwell, the home’s front door opens into a welcoming hall with understairs storage. The living room is on the left. Here, a bold accent wall stands out against a neutral backdrop, framing a shelved display unit and a working open fireplace. The room is well proportioned for lounge furniture and it is brightly illuminated by a generous array of windows. Meanwhile, the dining kitchen has an excellent range of base cabinets in white, alongside complementary worktops and wall-mounted cabinets in a wood-toned finish. Paired with a striking blue backdrop, it is an evocative aesthetic that offers style and practicality. It comes with a selection of appliances and a charming nook with built-in seating. Upstairs, the three double bedrooms all enjoy crisp neutral décor for a bright and airy ambience, as well as soft carpets (two of which are brand new). The principal bedroom also features generous built-in wardrobe storage, whilst the second bedroom has a shelved recess and a working open fireplace. The third bedroom provides the versatility to be used as an office, if needed. A modern three-piece bathroom, with a double-ended bath and overhead shower, completes the accommodation.
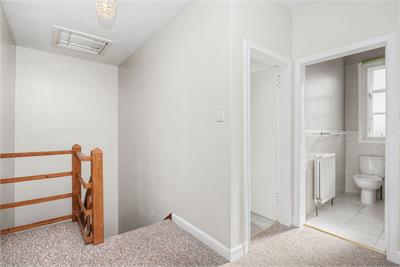
Externally, there is a private roof terrace (which is accessed via a staircase from the secondfloor landing). This sunny space is a unique addition to the home, providing a delightful area for summer socialising, complete with far-reaching rooftop views all the way to North Berwick Law. The home also benefits from a communal garden that is laid to lawn.
Extras: integrated appliances (oven, five-burner gas hob, extractor hood, dishwasher, and washing machine), and a fitted fridge/freezer to be included in the sale. Please note, no warranties or guarantees shall be provided in relation to any of the services, moveables, and/or appliances included in the price, as these items are to be left in a sold as seen condition.
More information
Marketed by
Contact


School catchments
* School catchment data is provided for information purposes only and ESPC UK Ltd does not accept any responsibility for the accuracy or completeness of the data. You should always contact the local authority responsible for the provision of education in a property's location, and more information on particular school catchment areas can be found via the links here.
Useful calculators
Use our mortgage calculator to discover your monthly repayments. These estimates are provided as illustrative figures for guidance only. Consider seeking advice from a professional mortgage advisor.
Term on loan
Your monthly repayments would be £1,160
(or £900 if you are repaying interest only)
(or £900 if you are repaying interest only)
Property reference: E505145
Print this pageMarketed by