
Offers over £725,000
- Exclusive
- New
5 bed detached house for sale in Cramond
10 Inveralmond Drive, Edinburgh, EH4 6JX
- 5 bedrooms
- 3 bathrooms
- 2 reception rooms
- 2056ft² / 191m²
- EPC rating D
- Council tax band G
- Freehold
Property highlight:
A spacious famly home on a desirable street near the banks of the River Almond.
Property description
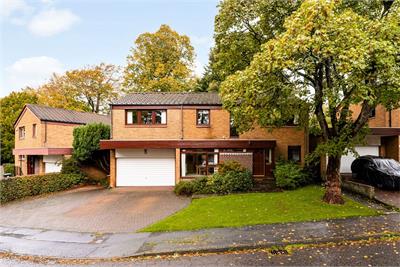
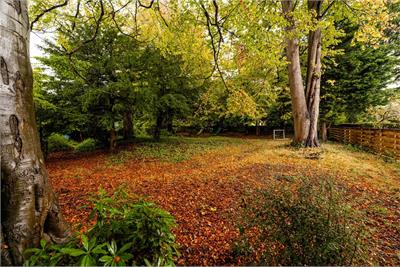
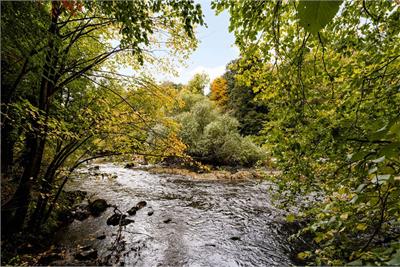
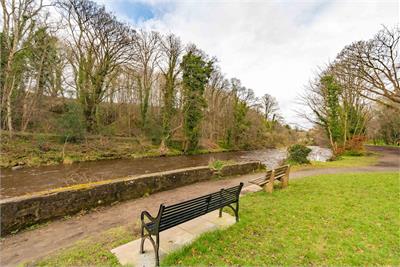
An exceptionally appealing and well-proportioned detached villa, resting on generous, mature garden grounds and enjoying a superb location, near the banks of the River Almond, in the capital's desirable Cramond area.
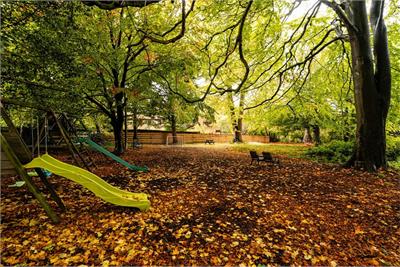
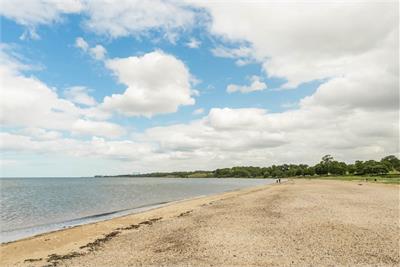
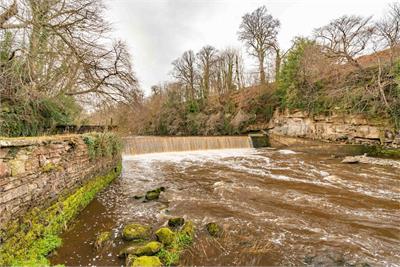
A much-loved home for many years, this wonderful property situated within a well laid out and much sought after development in an idyllic setting to raise a family. Backing onto charming private woodland, it provides spacious and highly flexible accommodation, ideally suited to the demands of modern family life, with plenty of room for home working. As well as the private woodland, picturesque walks can be enjoyed via a pathway directly from the development, along the River Almond walkway and towards Cramond beach.
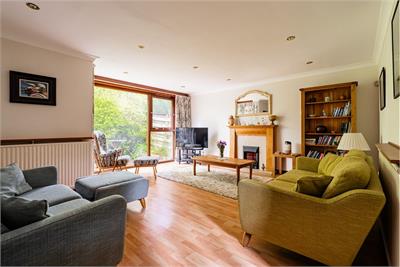
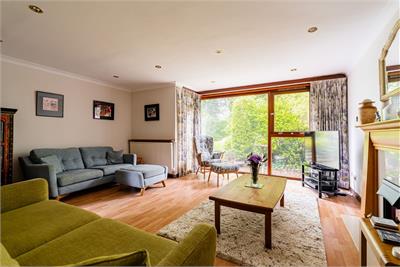
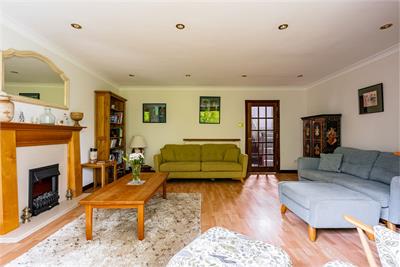
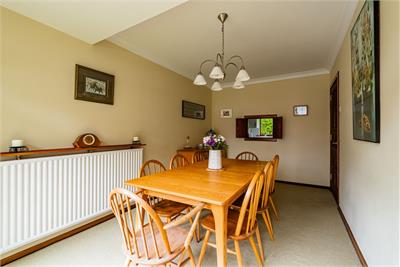
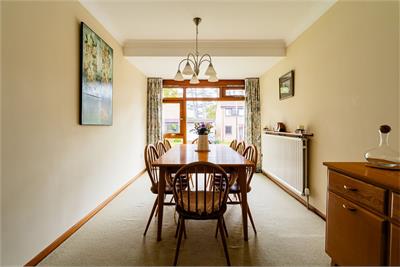
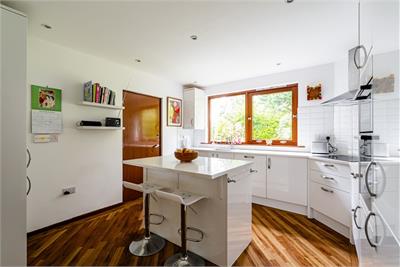
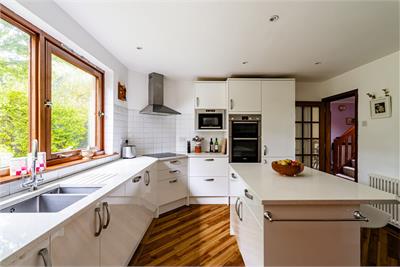
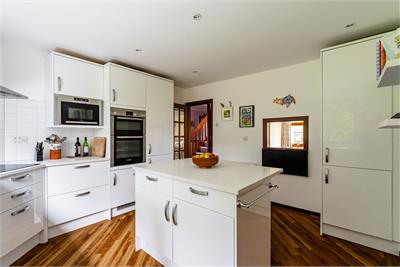
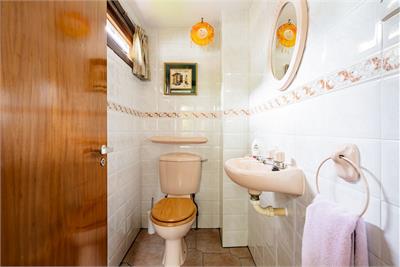
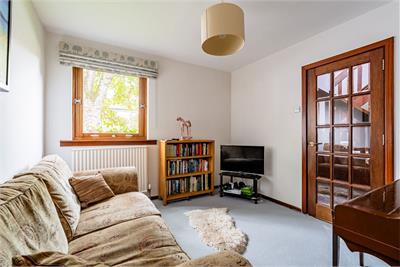
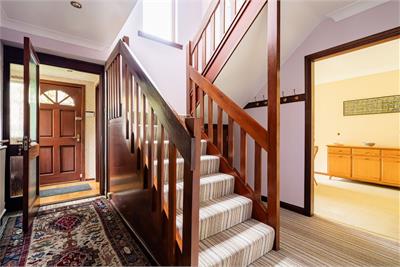
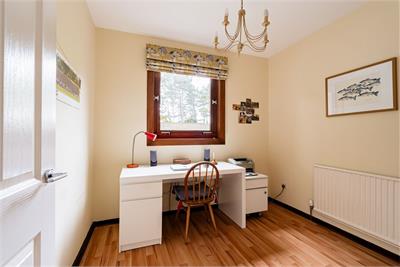
The property is well preserved throughout yet offers good scope to modernise/upgrade in places, in line with individual taste. The ground floor briefly comprises; entrance vestibule, convenient downstairs WC, spacious reception room with focal fireplace and near floor to ceiling windows looking out over the rear garden and towards the adjacent woodland, dining/family room which has excellent versatility of use and features a working serving hatch to the kitchen, stylish modern kitchen with central breakfasting island, which has been fitted with an assortment of contemporary base and wall units, complete with coordinated worktops, built-in appliances ad attractive wood flooring. A door off the kitchen leads into a useful utility room, with direct access to the double garage and back of the house. The ground floor concludes with a home office, which would also work well as a guest bedroom or additional family space.
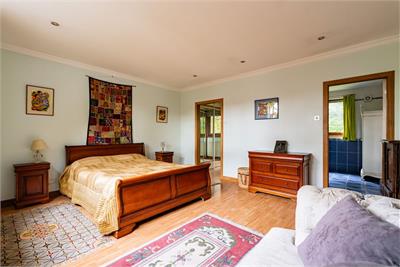
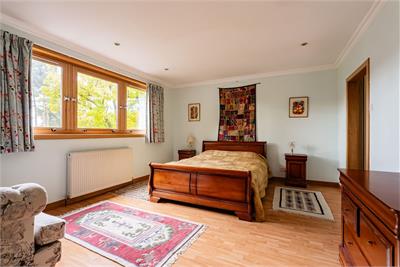
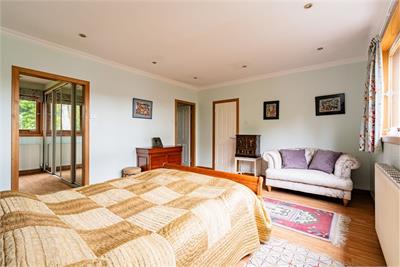
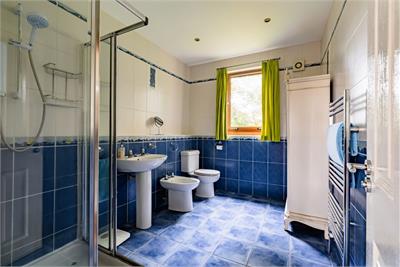
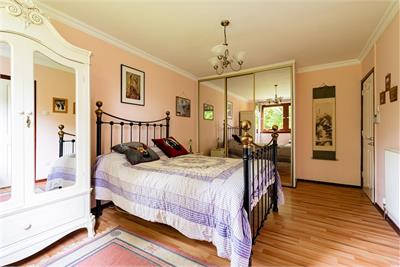
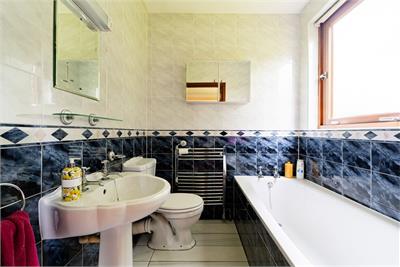
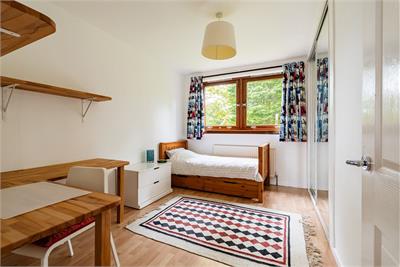
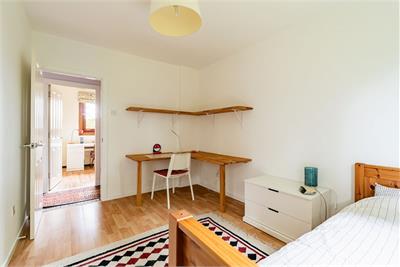
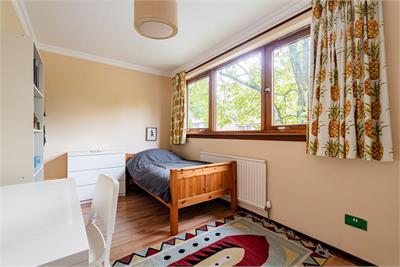
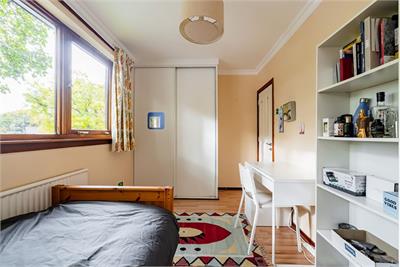
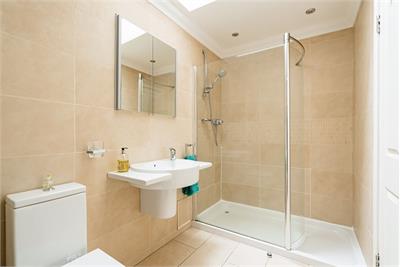
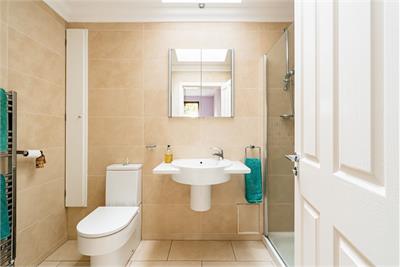
On the upper level there is a generously sized principal bedroom complete with a walk-in wardrobe and a large en-suite shower room with three-piece white suite and separate enclosure. Three further spacious double bedrooms, one with an en-suite bathroom, a good-sized single bedroom which would work well as nursery or children's bedroom, and finally a tiled shower room with two-piece white modern suite, walk in shower enclosure and skylight.
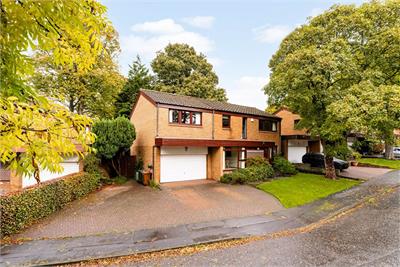
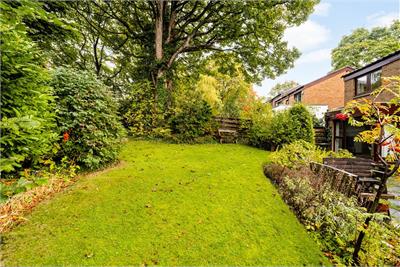
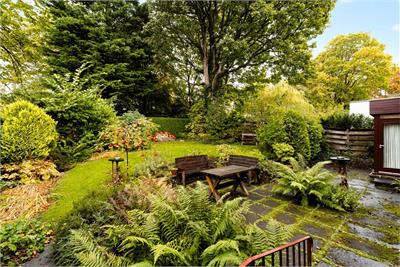
To the front of the house is a substantial monobloc driveway and a double garage, providing excellent off-street parking for numerous vehicles, together with excellent overspill storage. The drive sits next to a neat lawned garden, peppered with a variety of shrubs and trees. To the rear is a magnificent, mature garden which is well stocked with a variety of shrubs, trees and flowering bushes, and enjoys a charming leafy backdrop. Offering a picturesque all season's space for the family to enjoy the garden also includes a substantial area of lawn and a paved seating space, perfect for entertaining during the warmer months.
Council tax band- G
More information
Marketed by
Contact


Name: Neilsons - Property Centre
Phone: 0131 625 2222
Address: 162 St John's Road, Corstorphine, Edinburgh, EH12 8AZ
School catchments
* School catchment data is provided for information purposes only and ESPC UK Ltd does not accept any responsibility for the accuracy or completeness of the data. You should always contact the local authority responsible for the provision of education in a property's location, and more information on particular school catchment areas can be found via the links here.
Useful calculators
Use our mortgage calculator to discover your monthly repayments. These estimates are provided as illustrative figures for guidance only. Consider seeking advice from a professional mortgage advisor.
Term on loan
Your monthly repayments would be £3,503
(or £2,719 if you are repaying interest only)
(or £2,719 if you are repaying interest only)
Property reference: E515051
Print this pageMarketed by