Offers over £315,000
- Exclusive
- New
3 bed semi-detached house for sale in Penicuik
10 Fitzroy Close, Penicuik, EH26 0SW
- 3 bedrooms
- 2 bathrooms
- 1 reception room
- 10710ft² / 995m²
- EPC rating B
- Council tax band E
- Freehold
Key features
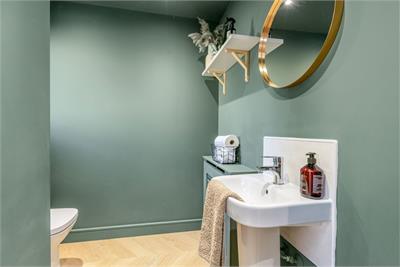
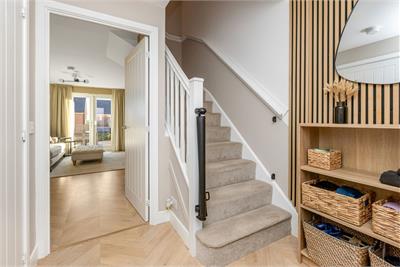
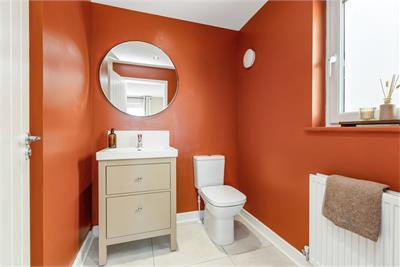
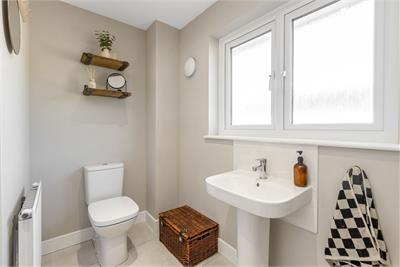
- Hallway with cloak room/WC
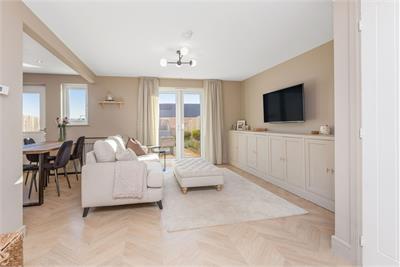
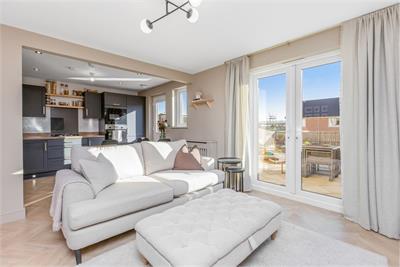
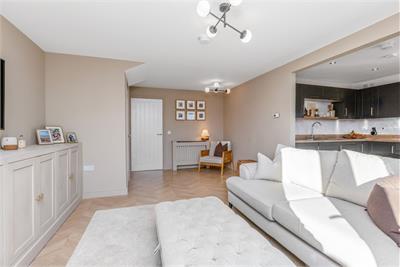
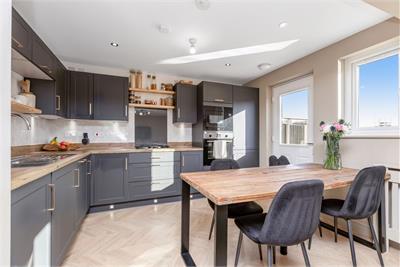
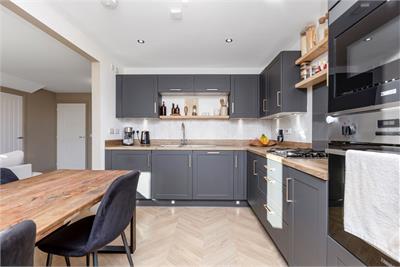
- Living/dining room open plan to a bespoke kitchen and creates a contemporary environment offering generous floorspace for both comfy lounge furniture, and dining table and chairs featuring a patio doo
- Stylishly appointed kitchen/dining room with French doors opening onto the rear garden
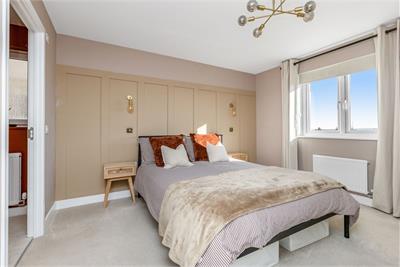
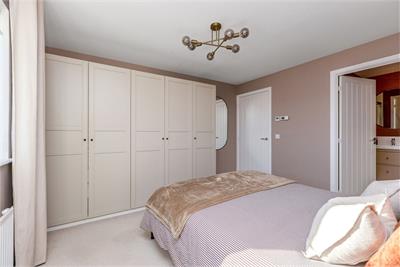
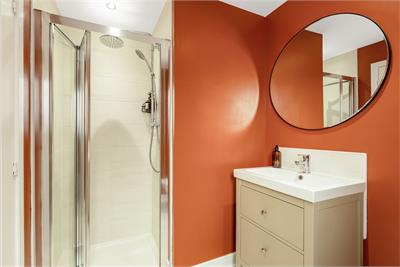
- Master bedroom with fitted wardrobes and en-suite shower room
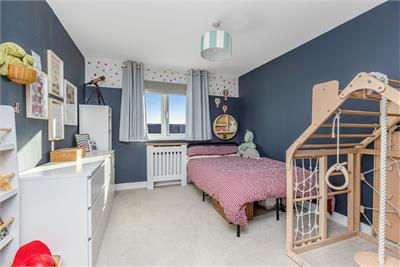
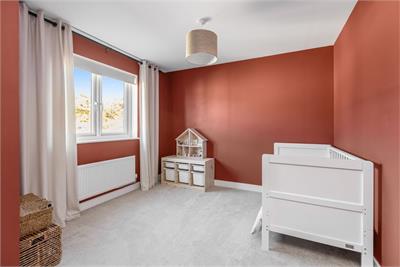
- Two further double bedrooms
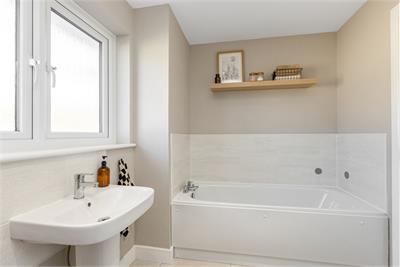
- 3-piece white suite bathroom
- Gas central heating and double glazing
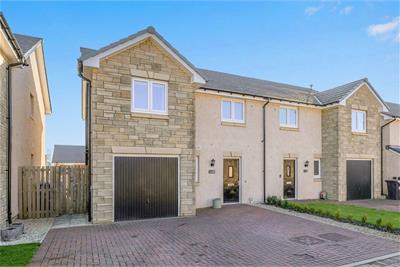
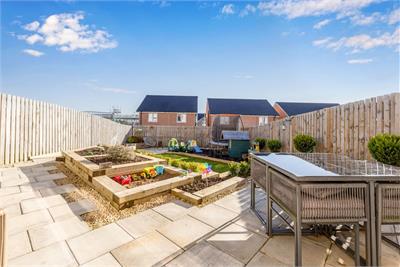
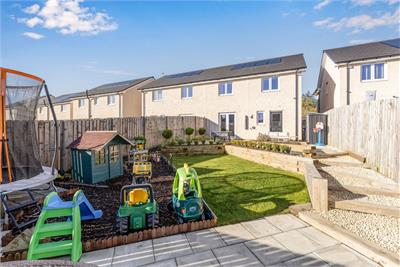
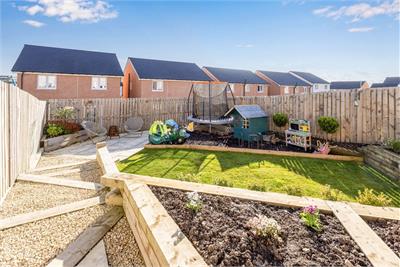
- Stunning enclosed south-facing rear garden which has been professionally landscaped and makes an ideal space for summer relaxation and outside entertaining
- Garage with power and light supplies
- Driveway for two vehicles
Property description
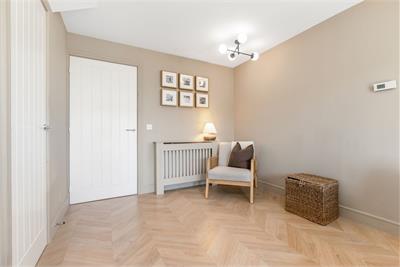
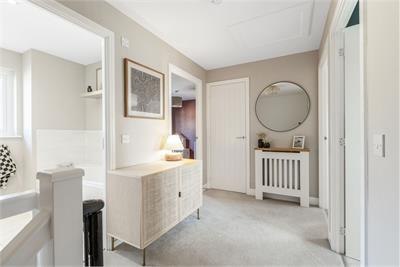
Delightful 3 bed semi-detached villa of immense appeal benefiting from carefully considered interior specification with deluxe fixtures and fittings. Offering immaculately presented interior incorporating an eclectic mix of colours, patterns, and textures, this exceptional home perfectly combines modern conveniences and on-trend decor which would make a superb home for a professional couple or family enjoying a quiet cul-de-sac setting well placed for a good range of amenities and excellent road links to Edinburgh and the bypass.
The development is factored by Ross + Liddell for approx. £12 per month with a deposit of £100-150 held. This includes maintenance of communal areas.
More information
Marketed by
Contact


Name: Connor Malcolm - Property Department
Phone: 0131 253 2331
Address: 1 Inverleith Terrace, Edinburgh, EH3 5NS
Email: property@connormalcolm.com
School catchments
* School catchment data is provided for information purposes only and ESPC UK Ltd does not accept any responsibility for the accuracy or completeness of the data. You should always contact the local authority responsible for the provision of education in a property's location, and more information on particular school catchment areas can be found via the links here.
Useful calculators
Use our mortgage calculator to discover your monthly repayments. These estimates are provided as illustrative figures for guidance only. Consider seeking advice from a professional mortgage advisor.
Term on loan
Your monthly repayments would be £1,522
(or £1,181 if you are repaying interest only)
(or £1,181 if you are repaying interest only)
Property reference: E515098
Print this pageMarketed by