Offers over £725,000
- Under Offer
4 bed townhouse for sale in Fettes
10 Fettes Rise, Fettes, Edinburgh, EH4 1QH
- 4 bedrooms
- 3 bathrooms
- 2 reception rooms
- 1798ft² / 167m²
- EPC rating B
- Council tax band G
- Freehold
Key features
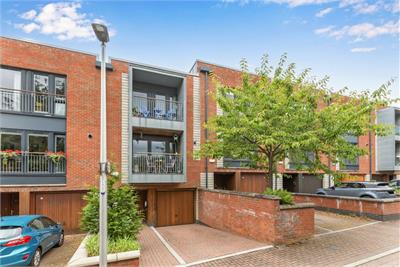
- Splendid townhouse over three floors
- Situated in a highly sought after area with excellent transport links and access to a wide variety of amenities
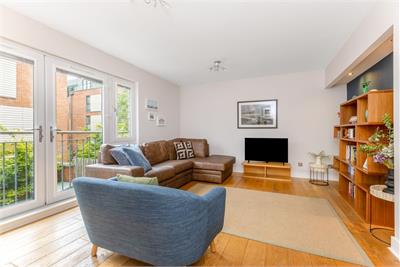
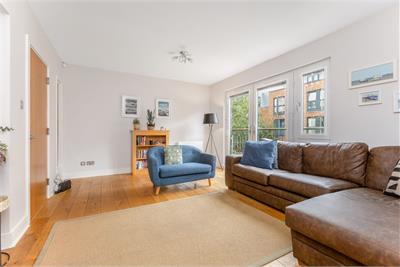
- High-end interiors with an airy, minimalist finish
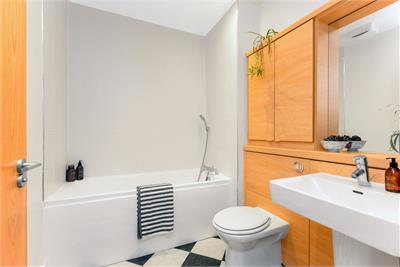
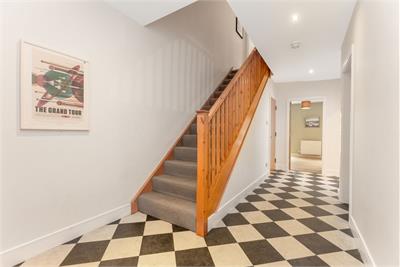
- Welcoming entrance hall with storage and ground floor bathroom
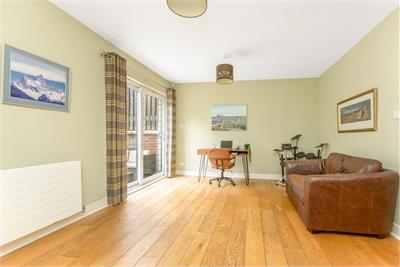
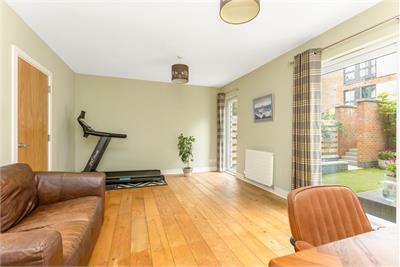
- Large reception room with Juliette balcony
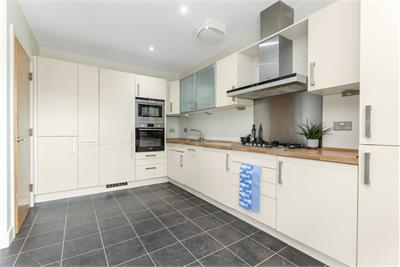
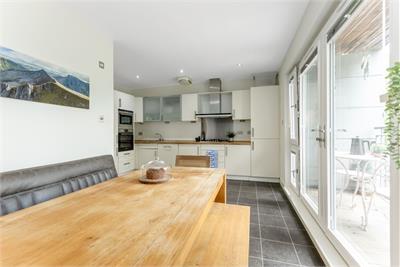
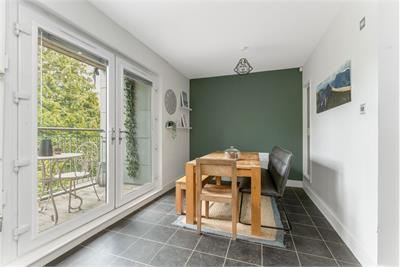
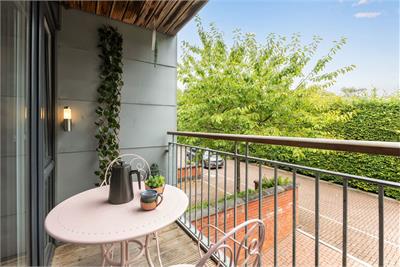
- Well equipped kitchen/dining with balcony access
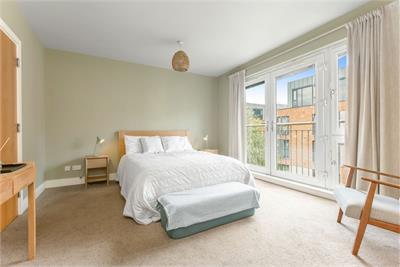
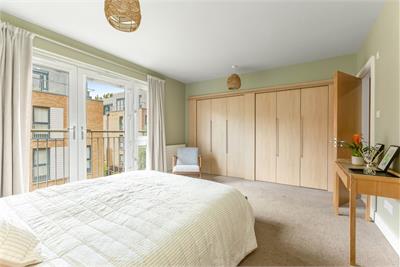
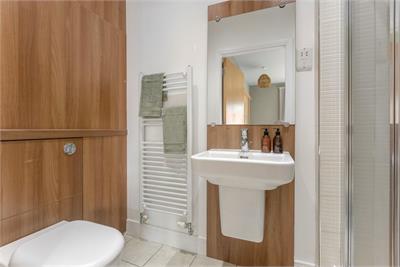
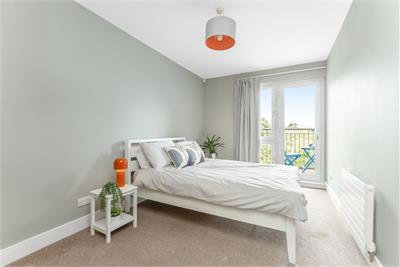
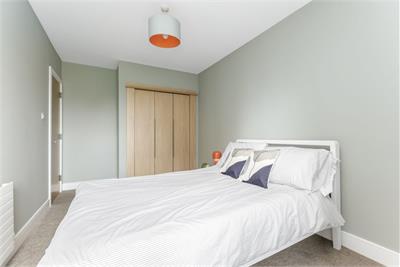
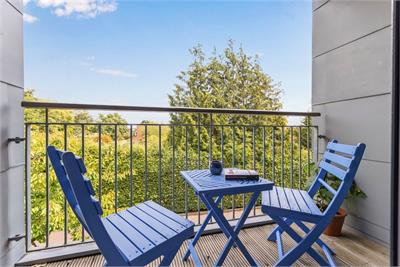
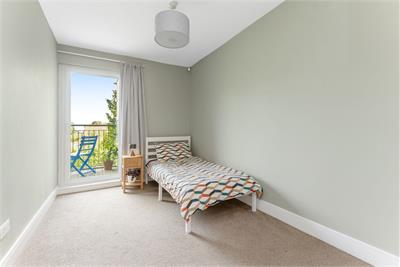
- Four spacious double bedrooms, master featuring an en-suite, two with balcony access and the generous ground floor bedroom could also be used as a family room
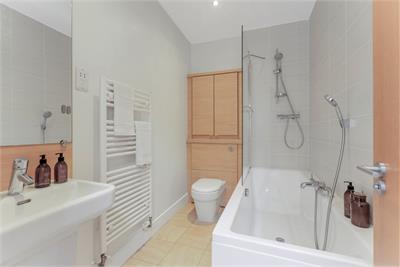
- Principal 3-piece suite bathroom with shower over the bath
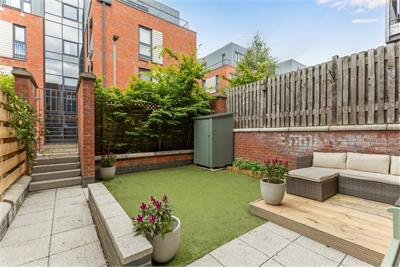
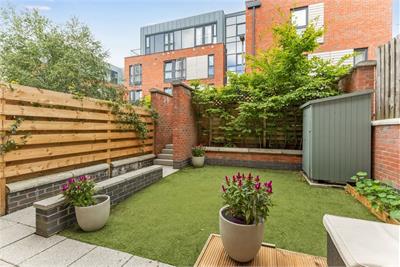
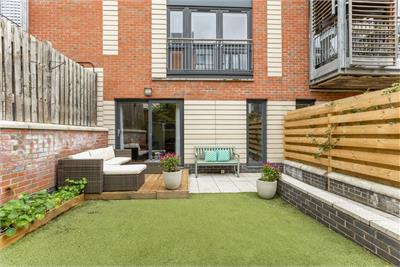
- Enclosed sunny rear garden offering an ideal space for relaxation and entertaining
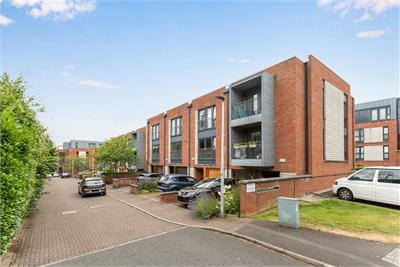
- Garage with power and light supply and driveway with EV charger
Property description
Forming part of a bespoke development within a prestigious location, this exclusive four bedroom, contemporary terraced townhouse boasts immaculate, modern interiors in walk-in condition. Built by CALA homes as part of its esteemed Fettes Village project, this stylish property benefits from well proportioned rooms and flexible family accommodation arranged over three levels, with two private balconies as well as a driveway, integral garage and an enclosed private west-facing rear garden. Just a short walk from Stockbridge and the New Town allowing residents to benefit from the most prized eateries and boutiques the city has to offer, the property provides an enticing opportunity for city professionals and families wishing to live close to the city centre but with easy access to open green spaces.
More information
Marketed by
Contact


Name: Connor Malcolm - Property Department
Phone: 0131 253 2331
Address: 1 Inverleith Terrace, Edinburgh, EH3 5NS
Email: property@connormalcolm.com
School catchments
* School catchment data is provided for information purposes only and ESPC UK Ltd does not accept any responsibility for the accuracy or completeness of the data. You should always contact the local authority responsible for the provision of education in a property's location, and more information on particular school catchment areas can be found via the links here.
Useful calculators
Use our mortgage calculator to discover your monthly repayments. These estimates are provided as illustrative figures for guidance only. Consider seeking advice from a professional mortgage advisor.
Term on loan
Your monthly repayments would be £3,503
(or £2,719 if you are repaying interest only)
(or £2,719 if you are repaying interest only)
Property reference: E511927
Print this pageMarketed by