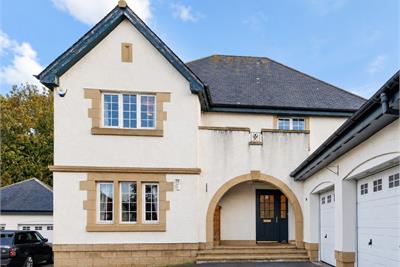
Offers over £640,000
- New
5 bed detached house for sale in East Saltoun
10 Burnet Crescent, East Saltoun, East Lothian, EH34 5BZ
- 5 bedrooms
- 3 bathrooms
- 3 reception rooms
- 2519ft² / 234m²
- EPC rating C
- Council tax band G
- Freehold
Property highlight:
Impressive five bedroom detached with an exclusive CALA residential development
Key features
- Substantial 5/6 bedroom detached house in exclusive development
- Generous and free-flowing ground floor living space
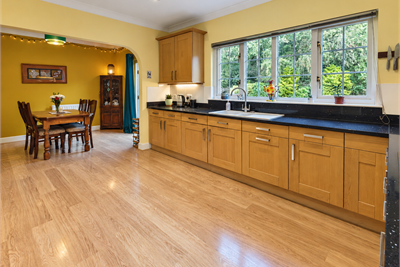
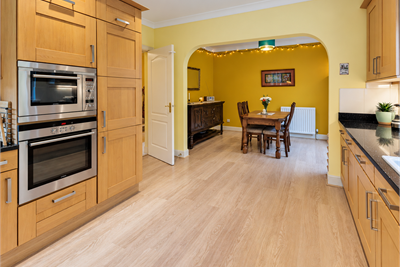
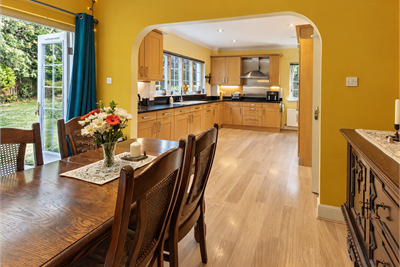
- Spacious kitchen/dining room with French doors to garden
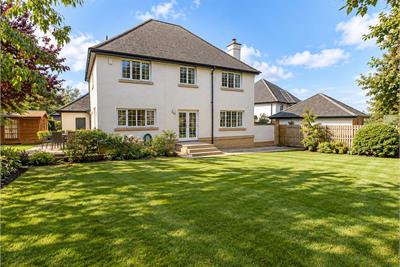
- Extensive garden grounds and summer house
- Driveway, private parking and adjoining double garage
- Sought-after development surrounded by beautiful countryside
Property description
2-4PM Sunday 15 November 2026
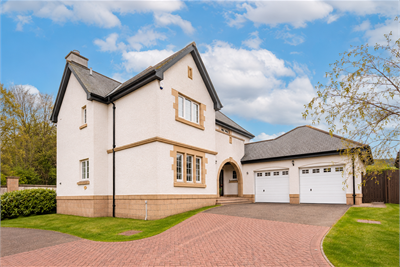
An impressive and generously proportioned five-bedroom detached family home situated within an exclusive CALA residential development in the picturesque East Lothian village of East Saltoun. Offering spacious and versatile accommodation, beautifully maintained gardens and an adjoining double garage, the property enjoys a peaceful and private setting surrounded by beautiful countryside while being within easy reach of Edinburgh and the East Lothian coastline.
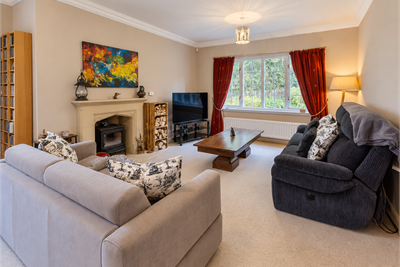
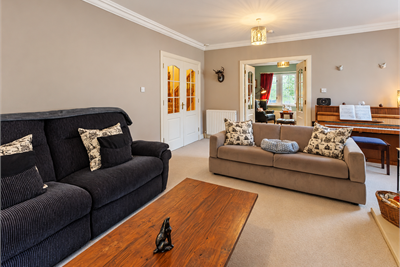
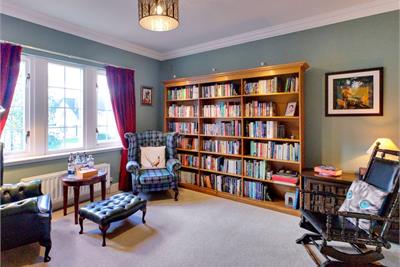
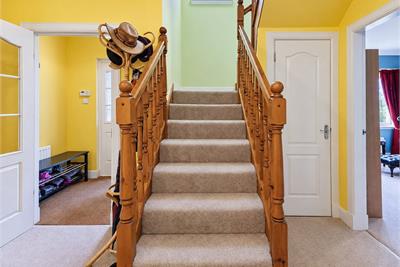
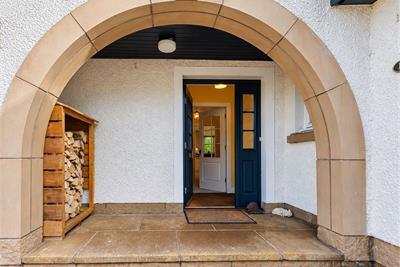
The ground floor is arranged around a welcoming entrance hall and includes an impressive sitting room with a feature fireplace housing a wood burning stove. Double doors connect to the adjoining dining/family room, providing an excellent arrangement for both everyday living and entertaining.
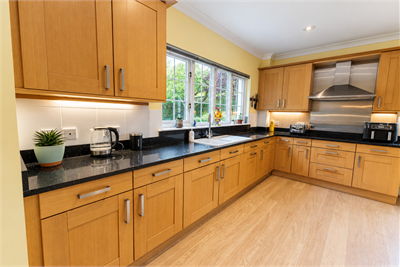
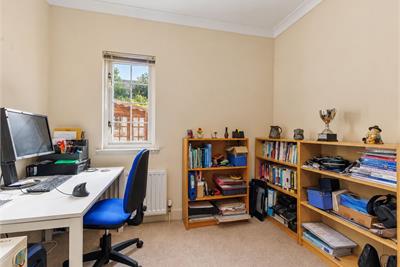
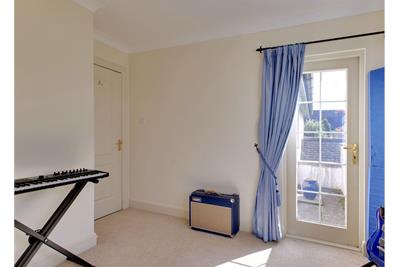
The spacious kitchen/breakfast room offers an extensive range of fitted units, generous worktop space and ample room for informal dining, with French doors opening directly onto the rear garden. A separate utility room provides additional practicality, while a study, downstairs WC and useful storage complete the ground-floor accommodation.
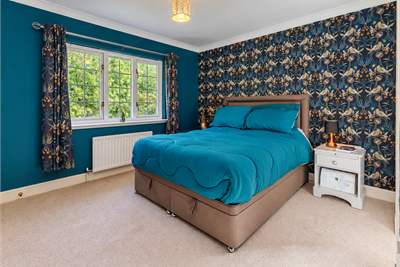
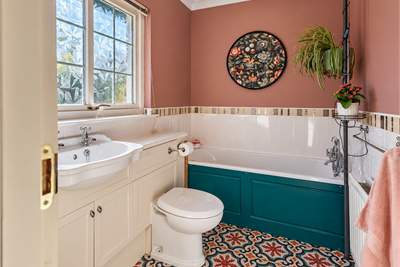
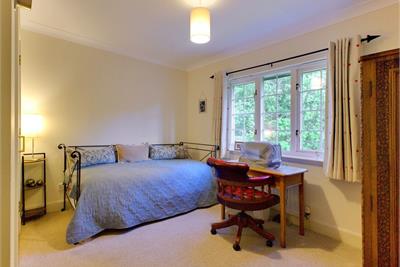
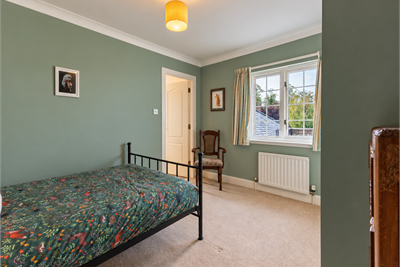
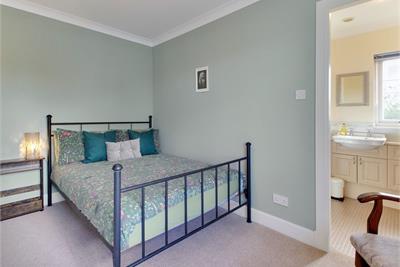
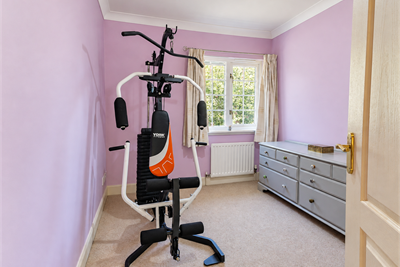
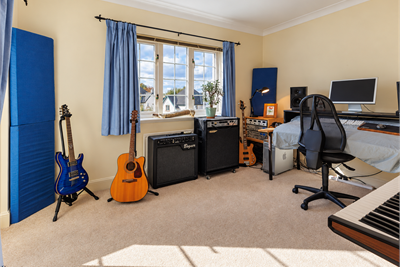
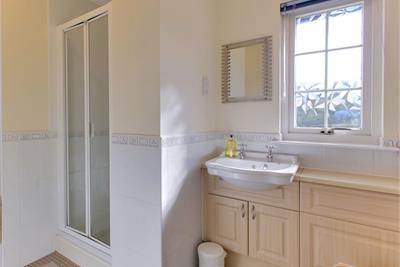
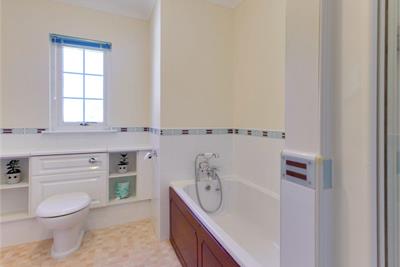
Upstairs, the principal bedroom benefits from fitted storage and an en-suite shower room. A second double bedroom also enjoys en-suite facilities, while three further double bedrooms are served by a family bathroom with a separate shower. Additional storage is provided throughout the upper floor, together with a large floored attic.
Outside
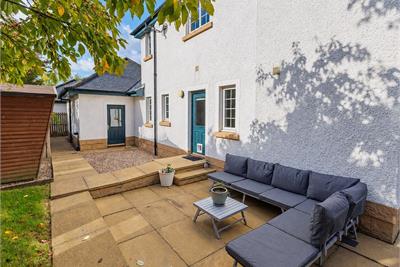
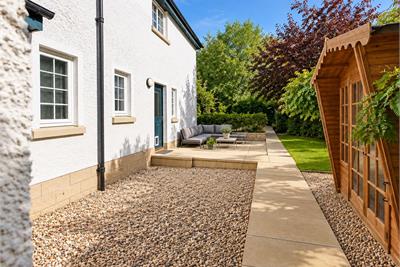
The property is tucked away in a private location within the development and benefits from a large plot. The property borders a woodland area on the eastern boundary and is surrounded by attractive, mature grounds, predominantly laid to lawn with established planting and areas for outdoor seating and entertaining, and a useful summer house. A shared driveway leads to a generous off-street parking area and an attached double garage.
Residents also benefit from access to a well-maintained communal orchard and children's play area, further enhancing the appeal of this attractive family development. There are lovely walks direct from the development to enjoy the beautiful surrounding countryside.
Location
East Saltoun is a charming rural village nestled in the foothills of the Lammermuir Hills, approximately five miles south-west of Haddington and 17 miles east of Edinburgh. Surrounded by beautiful East Lothian countryside, the village offers an appealing combination of peaceful country living and convenient access to the capital.
The village has an established local community, a historic church is within the catchment area of Pencaitland Primary School with secondary education at Ross High School or potentially Knox Academy in Haddington subject to application. Independent schooling options include Compass School in Haddington, Belhaven Hill in Dunbar and Loretto School in Musselburgh, together with a wide selection of schools in Edinburgh.
The nearby market town of Haddington provides an excellent range of independent shops, supermarkets, cafés, restaurants and leisure facilities. East Lothian is also renowned for its beautiful coastline, outstanding golf courses and extensive walking and cycling opportunities.
Edinburgh is readily accessible by road via the A1 and City Bypass, while Edinburgh Airport offers domestic and international connections. Dunbar railway station provides mainline rail services, including connections to London.
Extras
All fitted floor coverings, carpets, curtains, blinds, light fixtures & fittings (exc some shades), integrated appliances and washing machine, summer house and garden shed are included in the sale.
Factoring
The development is factored by Greenbelt Group with an annual cost of £616 per property.
Photos
Please note the main external photo was taken in 2022.
More information
Contact
Contact


School catchments
* School catchment data is provided for information purposes only and ESPC UK Ltd does not accept any responsibility for the accuracy or completeness of the data. You should always contact the local authority responsible for the provision of education in a property's location, and more information on particular school catchment areas can be found via the links here.
Useful calculators
Use our mortgage calculator to discover your monthly repayments. These estimates are provided as illustrative figures for guidance only. Consider seeking advice from a professional mortgage advisor.
Term on loan
Your monthly repayments would be £3,092
(or £2,400 if you are repaying interest only)
(or £2,400 if you are repaying interest only)
Property reference: E515638
Print this pageMarketed by
