Offers over £67,000
2 bed second floor flat for sale in Slateford
10/5 Slateford Green, Slateford, Edinburgh, EH14 1NE
- 2 bedrooms
- 1 bathroom
- 1 reception room
- 818ft² / 76m²
- EPC rating C
- Council tax band D
- Freehold
Key features
- Quarter share
- Communal GCH and water tank
- Private parking
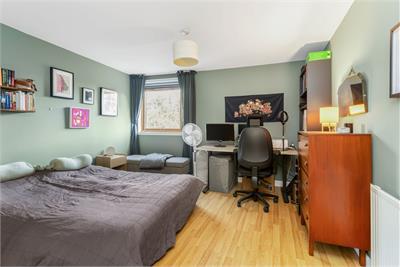
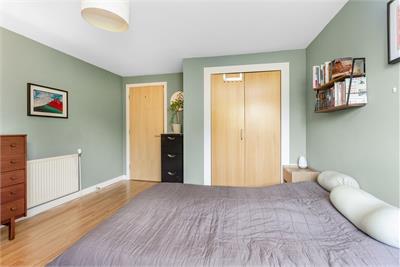
- Spacious double bedrooms
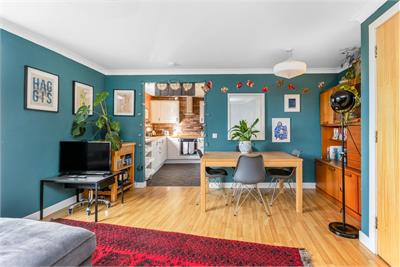
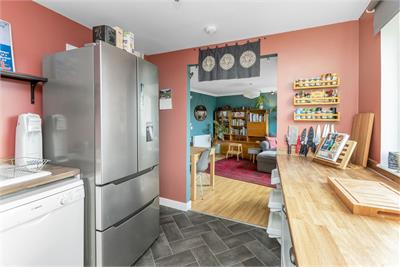
- Semi open plan living/dining/kitchen
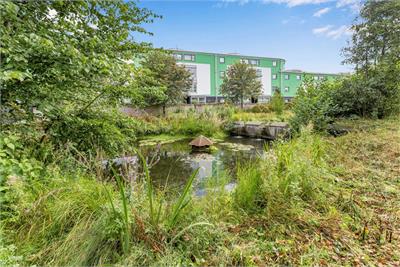
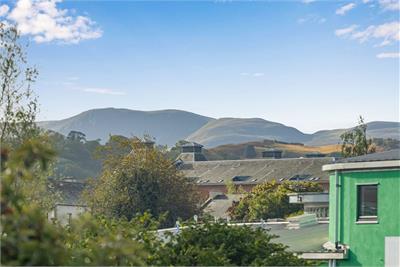
- Lovely views to Pentlands over water feature
Property description
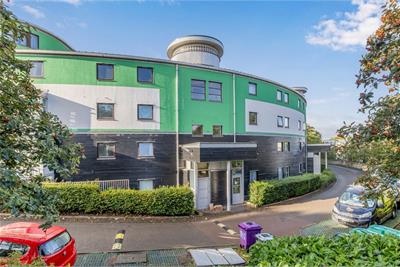
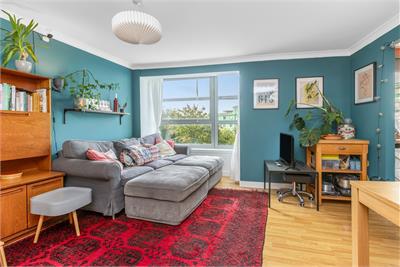
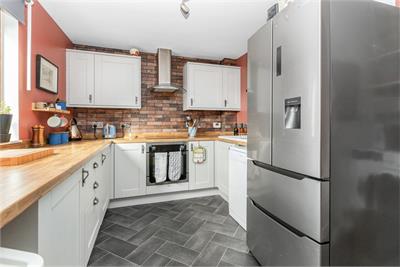
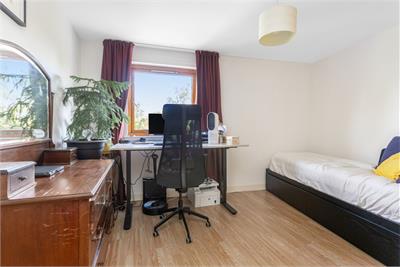
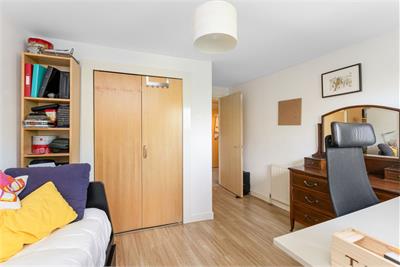
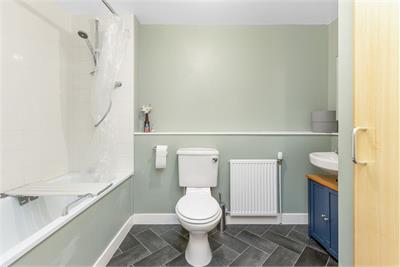
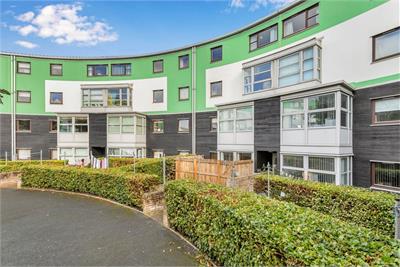
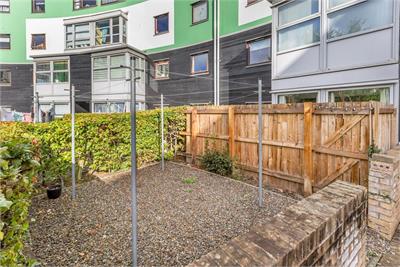
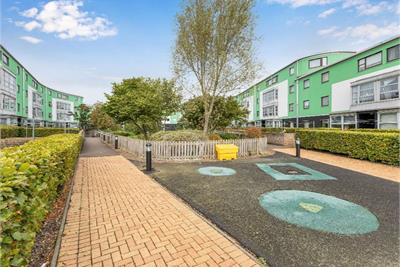
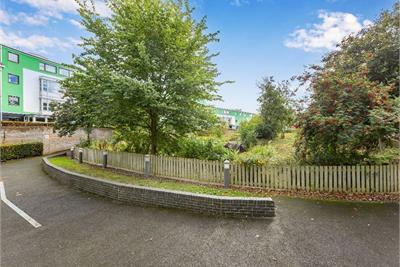
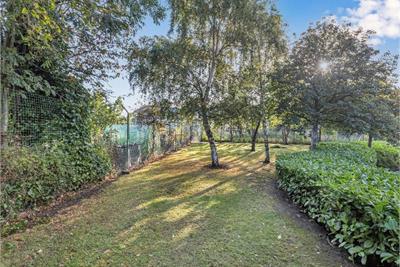
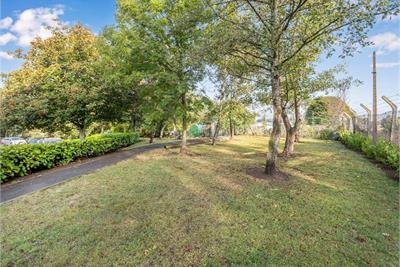
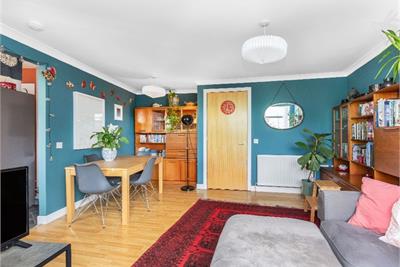
Fantastic opportunity to own a 25% share of an appealing second floor flat, forming part of an award winning eco friendly development, located in a very popular and convenient part of the city. This spacious apartment offers comfortable and attractively presented accommodation on one level. The main living/dining room features a large window which commands views to the Pentlands, communal wildlife garden and pond and is semi-open plan to the well appointed fitted kitchen which offers space for appliances and generous worktop areas. Both bedrooms are spacious and bright with fitted wardrobes and attractive views. The accommodation is completed by a family bathroom with vanity sink unit and mains shower over bath. Further benefits on offer include communal gas central heating, double glazing and an entry phone security system.
• Quarter share, second floor flat
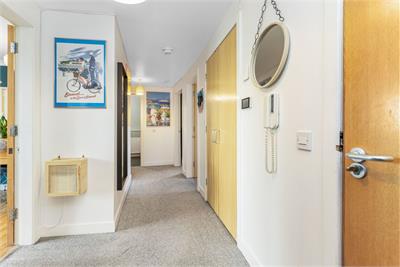
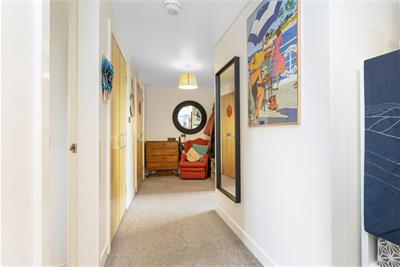
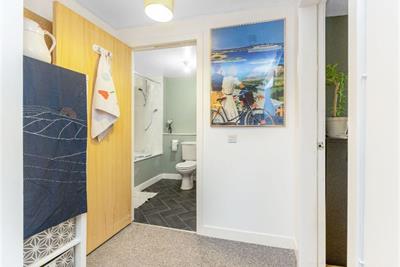
• Entrance hallway with storage
• Living/dining room
• Fitted kitchen
• Two double bedrooms with built in wardrobes
• Bathroom with mains shower over bath
• Community gas central heating
• Double glazing
• Entry phone security system
• Lovely views to Pentlands over communal gardens and water feature
• Private parking
• Energy Rating D and Council Tax band D
The remaining 75% share of the property is owned by Wheatley Homes Any new purchaser must meet the eligibility criteria for Shared Ownership and will be required to undergo a financial assessment and approval by the association. At the time of writing, a monthly occupancy payment of £458.60 is payable to the association.
More information
Book a viewing
By appointment please call 0131 668 0440 or email west@warnersllp.com
Contact
Contact

Name: Fiona Jenkins
Phone: 0131 253 2729
Address: 22 St Patrick Square, Edinburgh, EH8 9EY
Email: fjenkins@warnersllp.com
Utilities
- Shared ownership 25%
School catchments
* School catchment data is provided for information purposes only and ESPC UK Ltd does not accept any responsibility for the accuracy or completeness of the data. You should always contact the local authority responsible for the provision of education in a property's location, and more information on particular school catchment areas can be found via the links here.
Useful calculators
Use our mortgage calculator to discover your monthly repayments. These estimates are provided as illustrative figures for guidance only. Consider seeking advice from a professional mortgage advisor.
Term on loan
Your monthly repayments would be £324
(or £251 if you are repaying interest only)
(or £251 if you are repaying interest only)
Property reference: E499163
Print this pageMarketed by

By appointment please call 0131 668 0440 or email west@warnersllp.com
Book a viewing Get home report View schedule