Offers over £235,000
2 bed flat for sale in Pilrig
10/34 Pilrig Heights, Pilrig, Edinburgh, EH6 5BB
- 2 bedrooms
- 2 bathrooms
- 1 reception room
- 883ft² / 82m²
- EPC rating C
- Council tax band E
- Freehold
Property highlight:
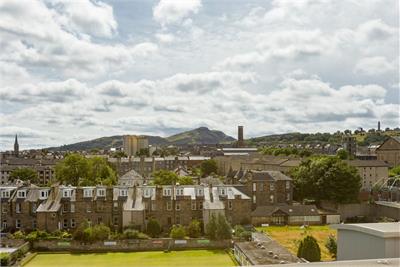
Stunning views of the city skyline.
Key features
- Bright, well proportioned sixth floor apartment.
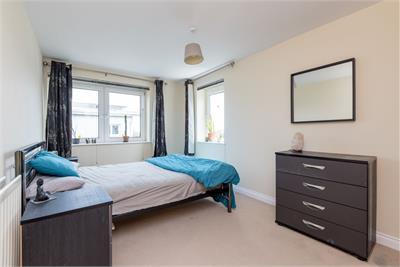
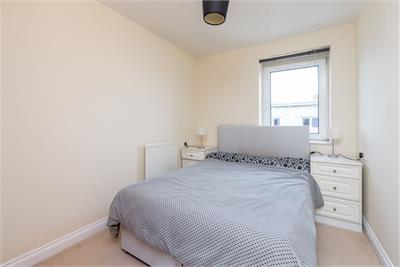
- Two double bedrooms, one with en-suite showerroom.
- Landscaped communal grounds.
- Residents parking.
- Views of the city skyline encompassing Arthur's Seat, Holyrood Park and Calton Hill.
- Local amenities nearby.
Property description
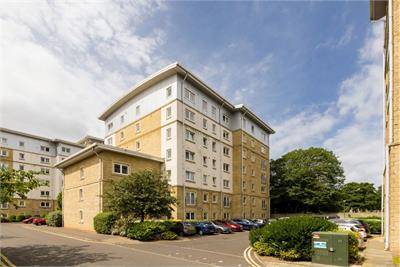
With superb views of the city skyline, 10/34 Pilrig Heights is an engaging, bright and well-proportioned sixth floor flat, forming part of the development at Pilrig Heights in the popular area of Pilrig. The apartment offers well proportioned accommodation and is now ready for it's next exciting period of ownership.
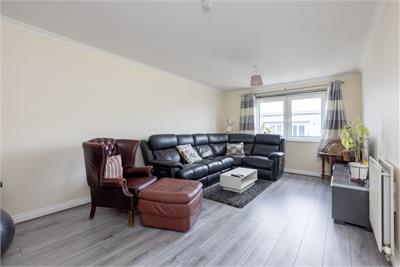
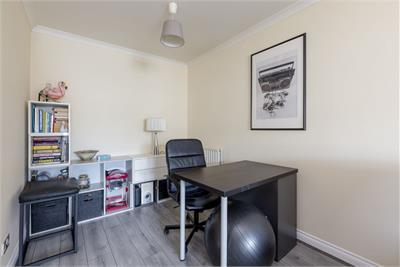
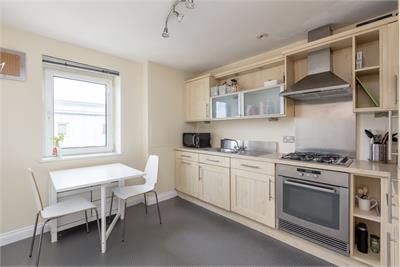
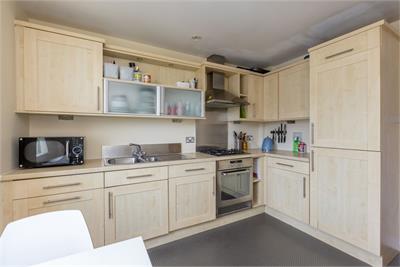
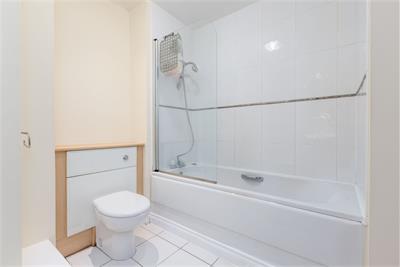
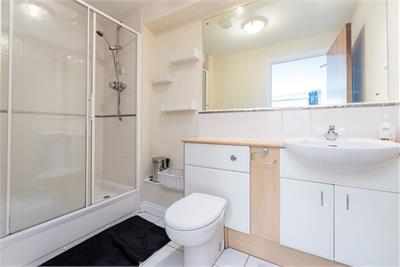
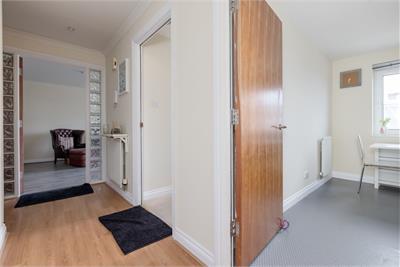
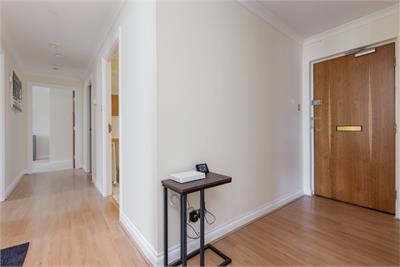
The property is accessed by way of an entry phone system with communal hall and stair (also with a lift). The attractive lounge has an easterly outlook and has plenty of space for a dining table and chairs. The kitchen has both wall and base mounted cabinetry with an integrated gas hob, electric oven, extractor hood, fridge/freezer and washing machine. There are two good sized double bedrooms, one with an en-suite shower room. The bathroom has a shower over the bath with WC and wash hand basin.
Within the development is a well-equipped gym and underground parking. Permit holder parking is available on the street outside.
Situated approximately one mile north/east of the city centre, Pilrig is a popular and convenient area of the city with the lovely open spaces of Pilrig Park at its centre. Not only is the city's east end and Princes Street comfortably within walking distance, but Leith Walk's wonderful variety of independent shops, supermarkets, cafes, bars and popular eateries are all virtually on the doorstep. The Omni Centre at Greenside plays host to a further variety of restaurants, bars, a cinema and a gym along with the recently opened St James Quarter. The nearby Water of Leith offers delightful leafy riverbank walks to many parts of the city including Leith's fashionable waterfront. There are excellent transport links including a regular bus service to the City Centre and the tramline on Leith Walk, linking Newhaven to Edinburgh Airport.
The kitchen appliances are included in the sale along with all fitted carpets, floor coverings and blinds. The furniture is all available by separate negotiation.
The factor is James Gibb and the factoring costs are approximately £375 per quarter.
More information
Contact
Contact


School catchments
* School catchment data is provided for information purposes only and ESPC UK Ltd does not accept any responsibility for the accuracy or completeness of the data. You should always contact the local authority responsible for the provision of education in a property's location, and more information on particular school catchment areas can be found via the links here.
Useful calculators
Use our mortgage calculator to discover your monthly repayments. These estimates are provided as illustrative figures for guidance only. Consider seeking advice from a professional mortgage advisor.
Term on loan
Your monthly repayments would be £1,135
(or £881 if you are repaying interest only)
(or £881 if you are repaying interest only)
Property reference: E510500
Print this pageMarketed by
