
Fixed price £315,000
3 bed first floor flat for sale in Cammo
10/3 Firecrest Cruik, Edinburgh, EH4 8GW
- 3 bedrooms
- 2 bathrooms
- 1 reception room
- 893ft² / 83m²
- EPC rating B
- Council tax band F
- Freehold
Property highlight:
Stylish & immaculately presented 3 bed flat with residents parking in a popular modern development.
Property description
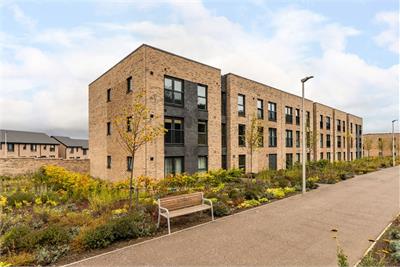
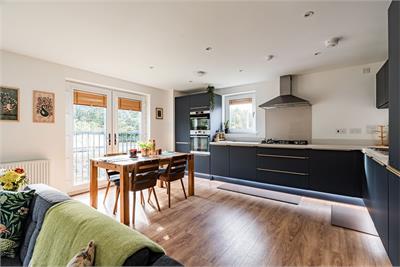
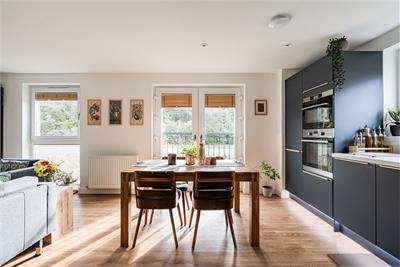
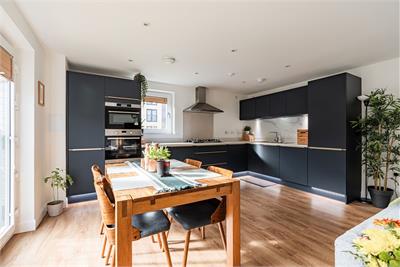
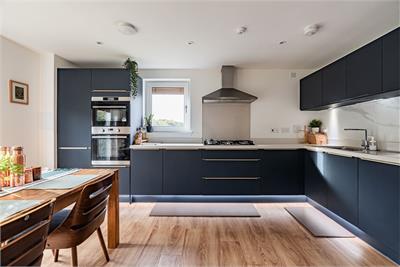
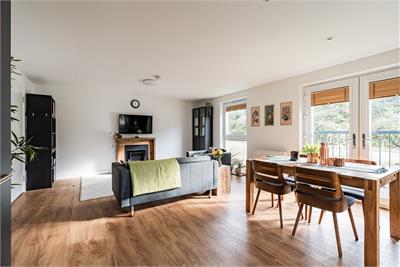
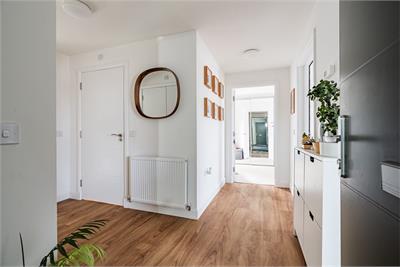
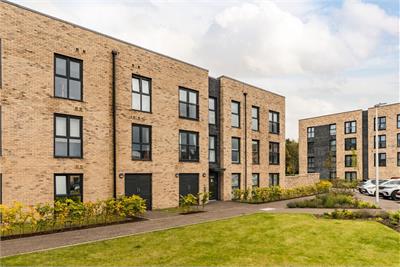
Located in the award winning Cammo Meadows development sits this immaculate first floor flat benefiting from private residents' parking and lift access.
Located in the desirable residential area of Cammo, Cammo Meadows is a superb modern development and lies within easy reach of local amenities and excellent transport links in and out of the city. The property is in immaculate move-in condition throughout and offers bright and generously proportioned accommodation complemented by quality fixtures and fittings.
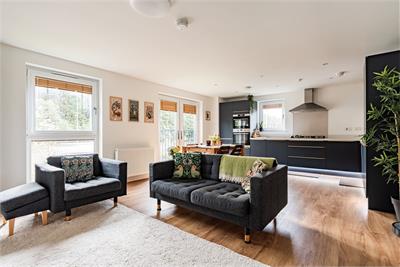
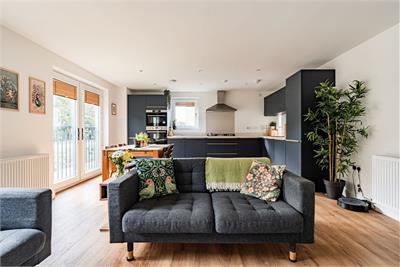
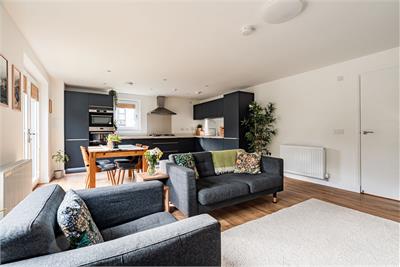
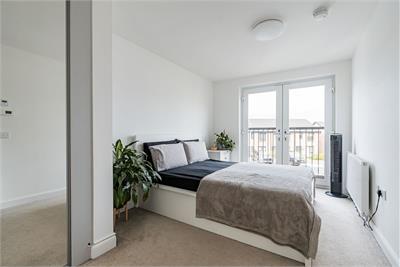
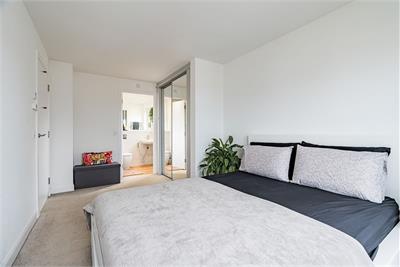
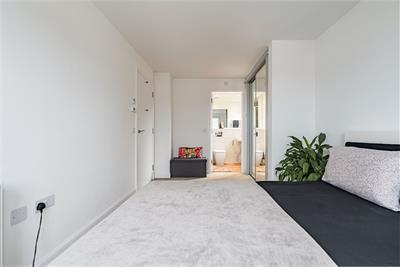
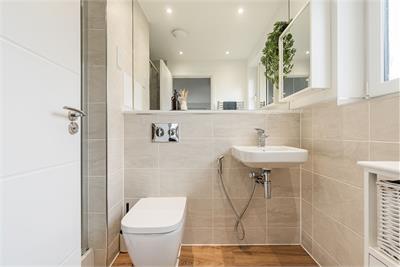
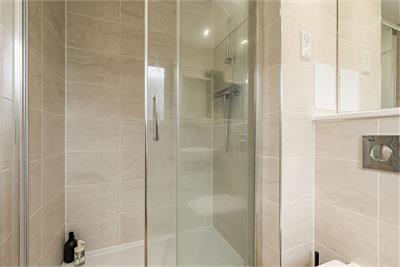
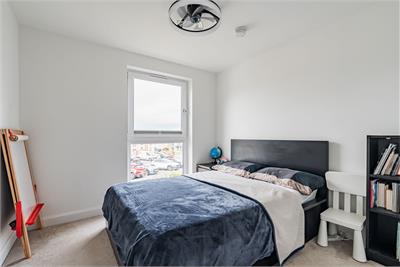
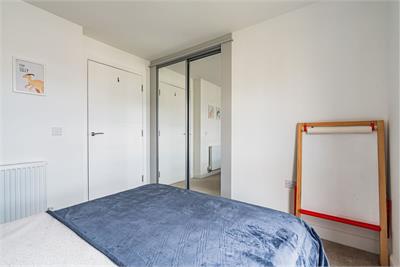
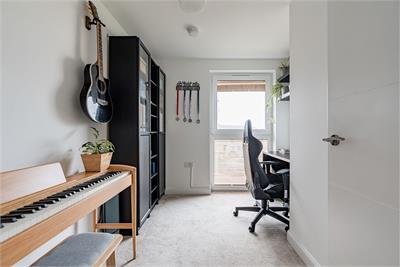
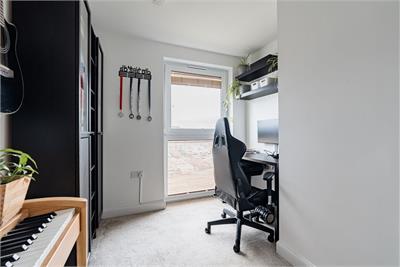
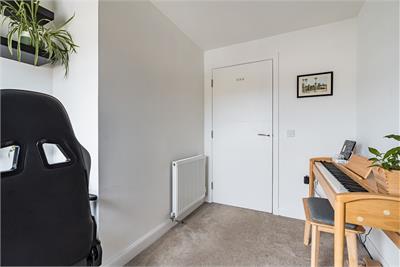
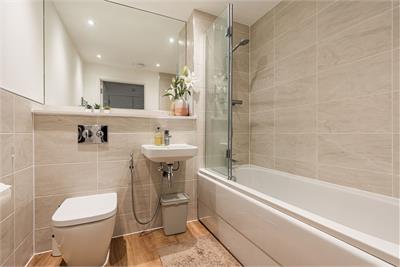
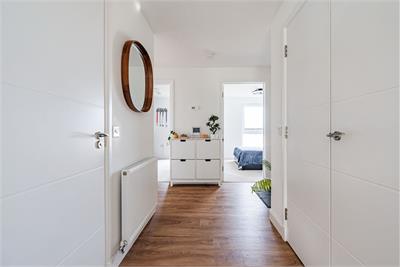
The impressive interior is tastefully presented and comprises – stunning open plan kitchen/sitting/dining room with double doors to a Juliet balcony, principal bedroom with en-suite shower room and built-in wardrobes, double bedroom 2 with built-in wardrobes, bedroom 3 and stylish bathroom. There is excellent storage provision within the property and further benefits include lift access, gas central heating and double glazing.
The development is set within well maintained shared grounds where there is ample private residents' parking.
The development is factored and maintained by Ross and Liddell for an approximate monthly fee of £104 which includes buildings insurance, the upkeep for common areas, hallway cleaning and external window cleaning (usually every other month) in addition to the common areas.
Council Tax Band - F
More information
Marketed by
Contact


Name: Neilsons - Property Centre
Phone: 0131 625 2222
Address: 162 St John's Road, Corstorphine, Edinburgh, EH12 8AZ
School catchments
* School catchment data is provided for information purposes only and ESPC UK Ltd does not accept any responsibility for the accuracy or completeness of the data. You should always contact the local authority responsible for the provision of education in a property's location, and more information on particular school catchment areas can be found via the links here.
Cammo, Edinburgh North at a glance*

Average selling price
£371,673

Median time to sell
35 days

Average % of Home Report achieved
97.9%

Most popular property type
2 bedroom flat
* Figures are based on properties marketed and sold through ESPC. Home Report valuations relate to properties where the Home Report was available on espc.com. Figures relate to the 12 month period ending on 30 September 2026.
Useful calculators
Use our mortgage calculator to discover your monthly repayments. These estimates are provided as illustrative figures for guidance only. Consider seeking advice from a professional mortgage advisor.
Term on loan
Your monthly repayments would be £1,522
(or £1,181 if you are repaying interest only)
(or £1,181 if you are repaying interest only)
Property reference: E514439
Print this pageMarketed by