








Offers over £740,000
7 bed townhouse for sale in Leith Links
1 Vanburgh Place, Edinburgh, EH6 8AE
- 7 bedrooms
- 3 bathrooms
- 3 reception rooms
- 2852ft² / 265m²
- EPC rating D
- Council tax band G
- Freehold
Property highlight:
A prime location overlooking Leith Links. Seven bedrooms, three public rooms, two kitchens and more.
Key features
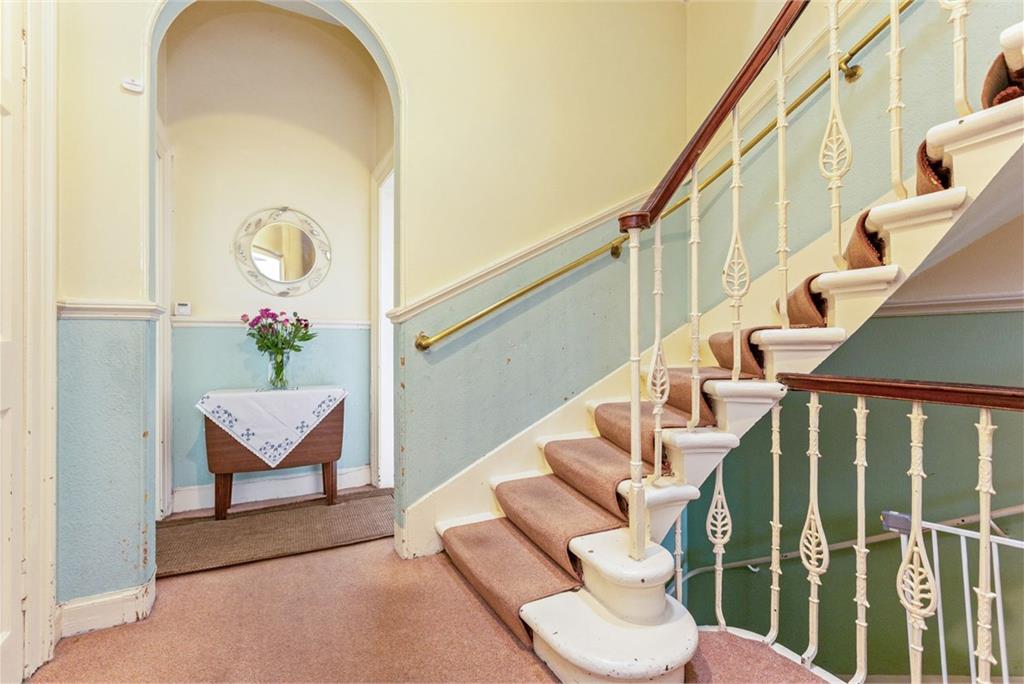
- 1 Vanburgh Place is a remarkable B Listed Georgian townhouse.
- The property boasts three public rooms, 7 bedrooms and two kitchens.
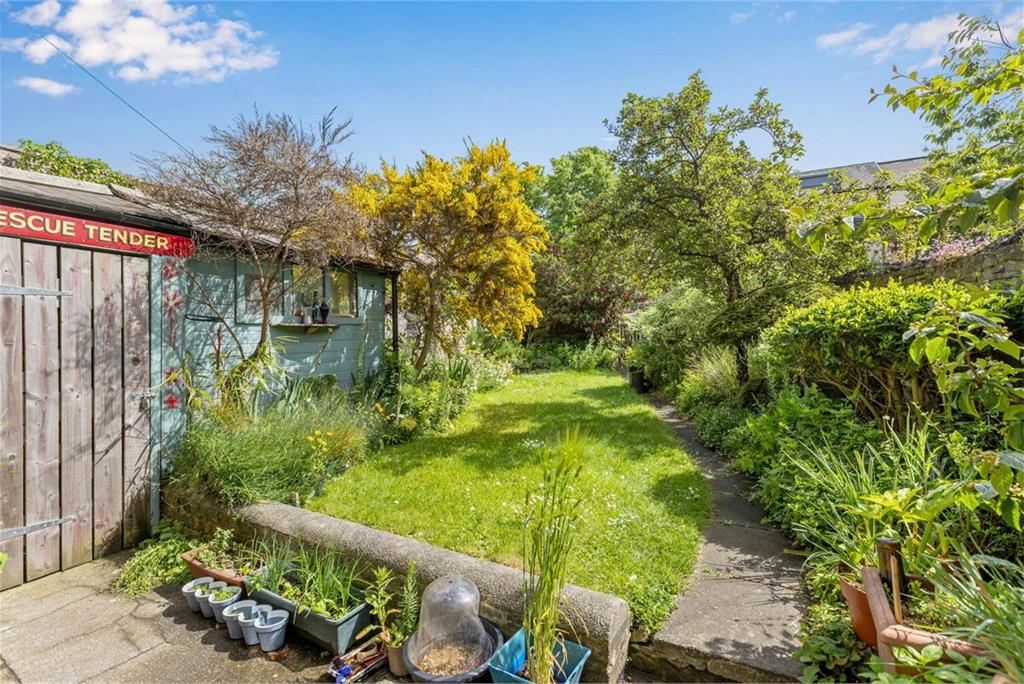
- Private, mature, well maintained gardens.
- Car parking for two cars.
- Viewing recommended. Call Agent on 07884 247419.
Property description
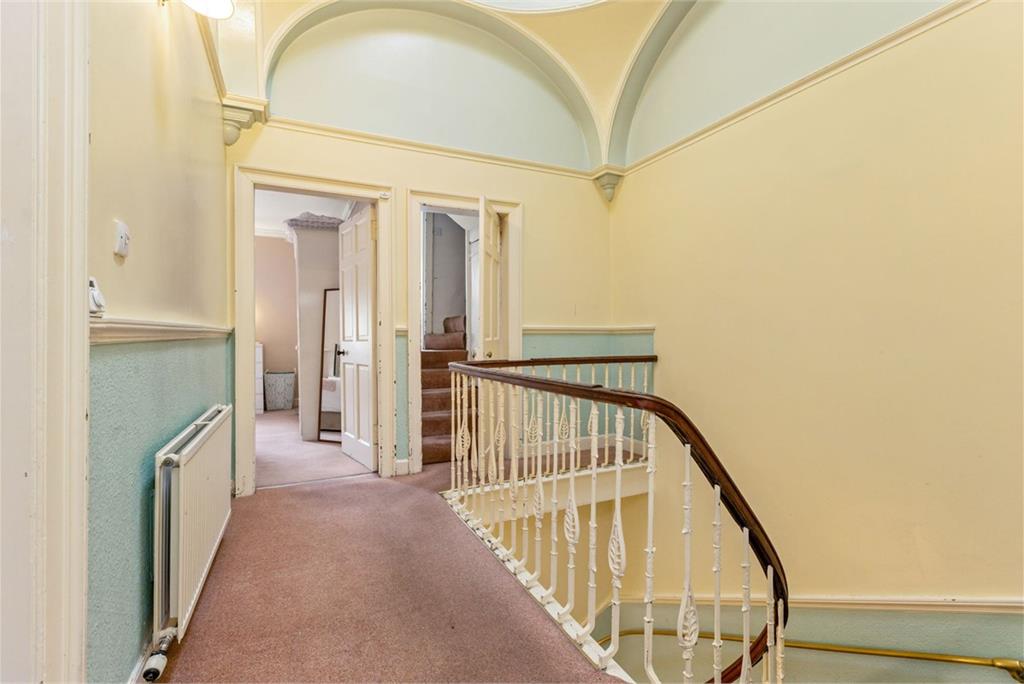
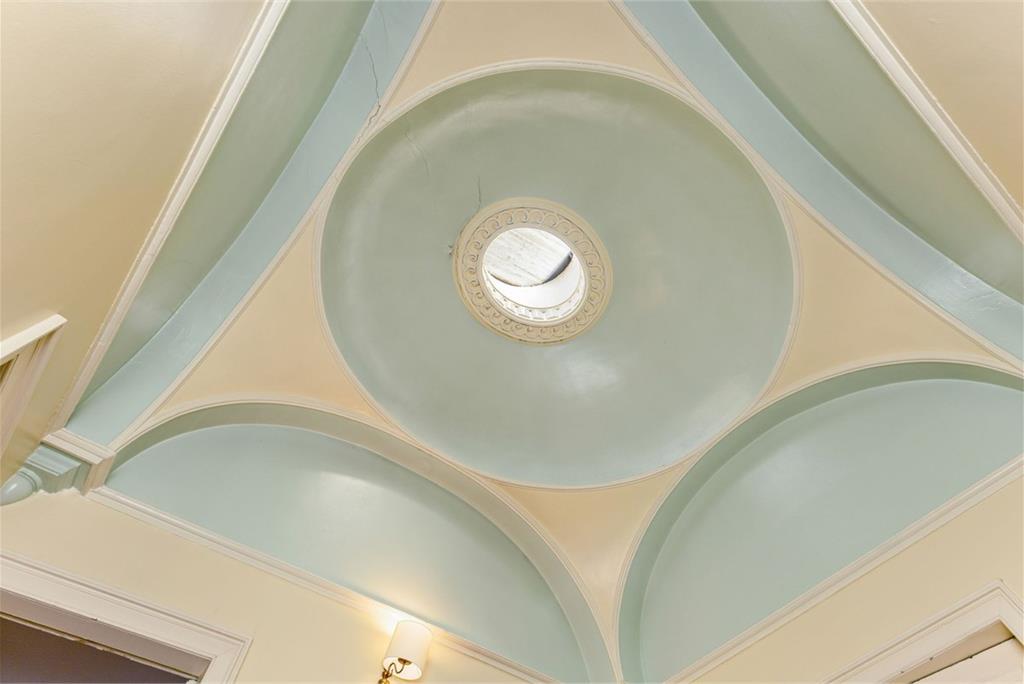
Occupying a distinguished position on prestigious Vanburgh Place, 1 Vanburgh Place is a remarkable B Listed Georgian townhouse of exceptional scale and presence.
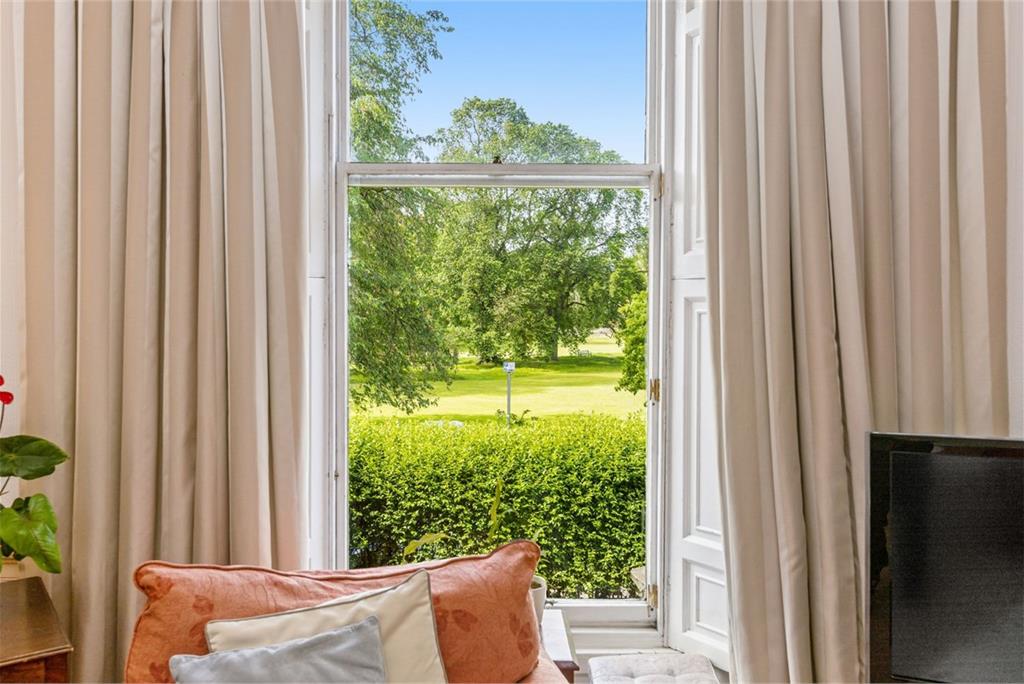
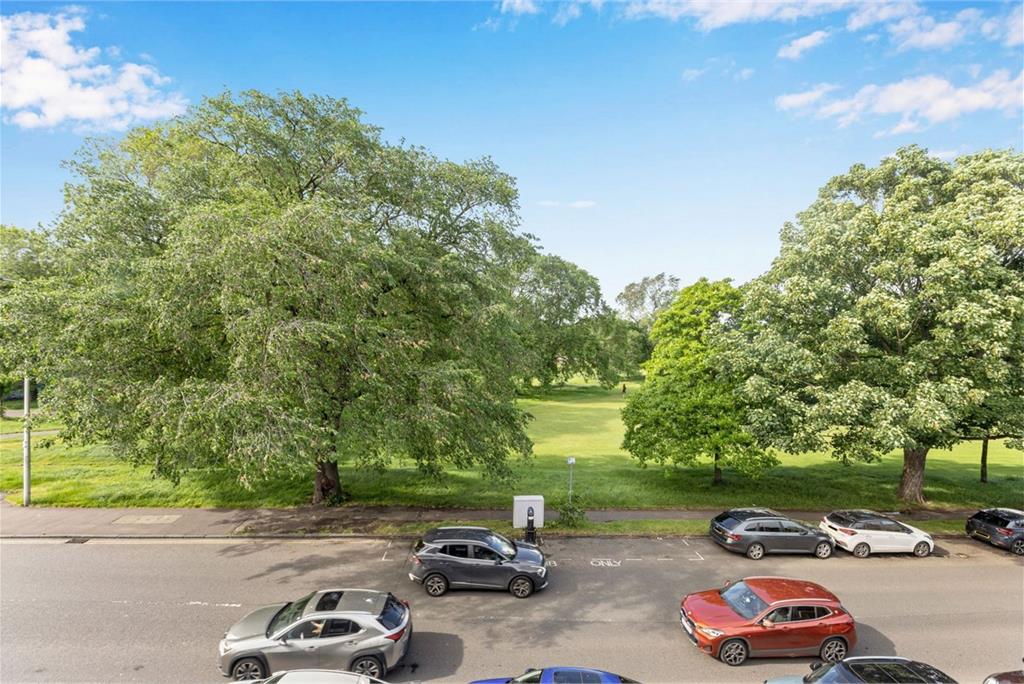
Built in 1826 and forming part of an elegant terrace of eight, this magnificent four-storey residence enjoys an enviable outlook across the open greenery of Leith Links. Set within the highly regarded Leith Conservation Area, the property embodies the early nineteenth-century architecture, with handsome proportions, classical symmetry and an unmistakable sense of grandeur.
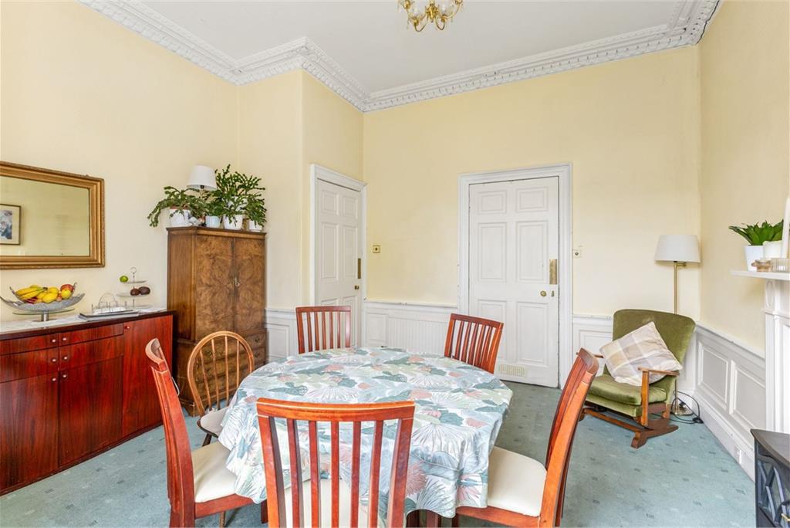
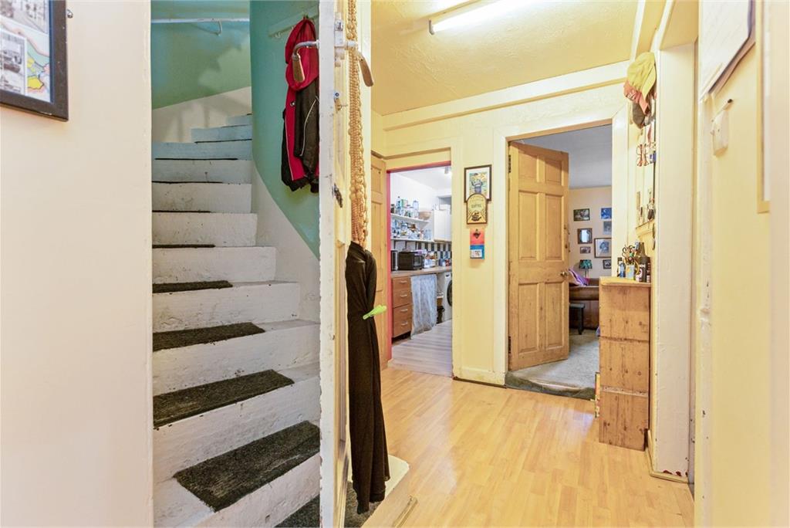
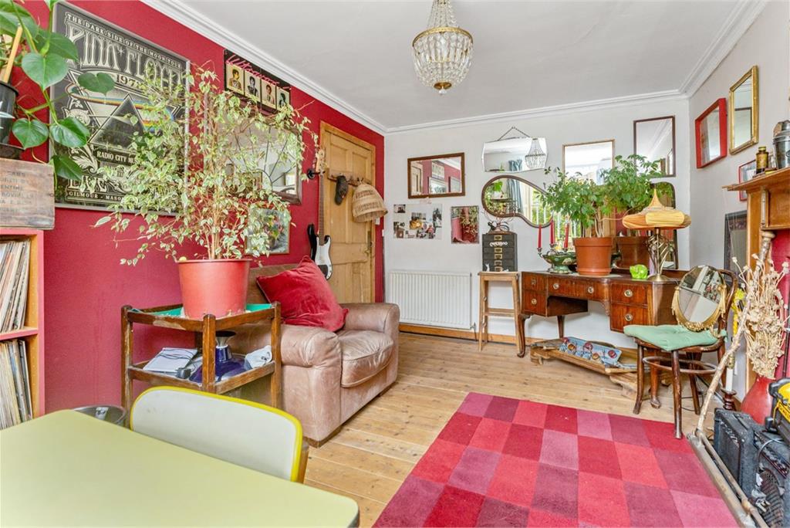
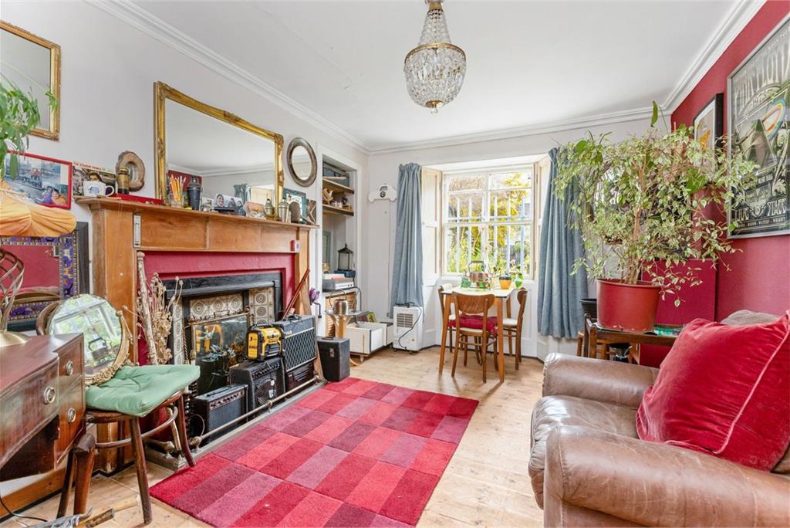
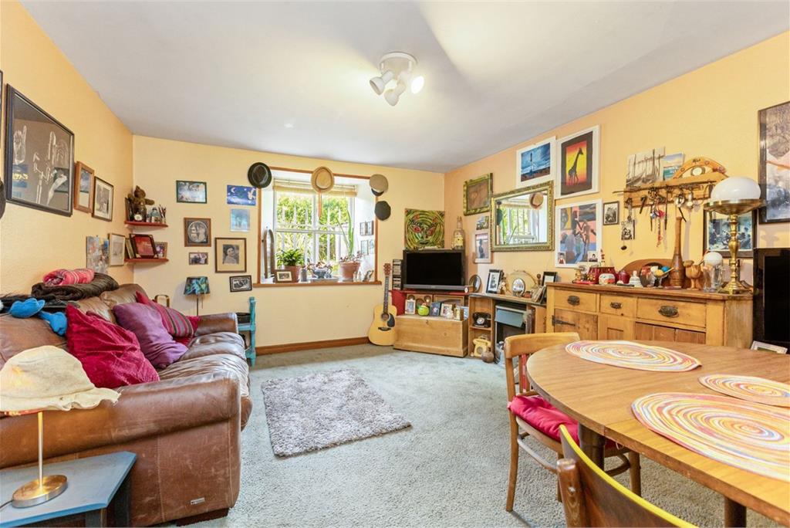
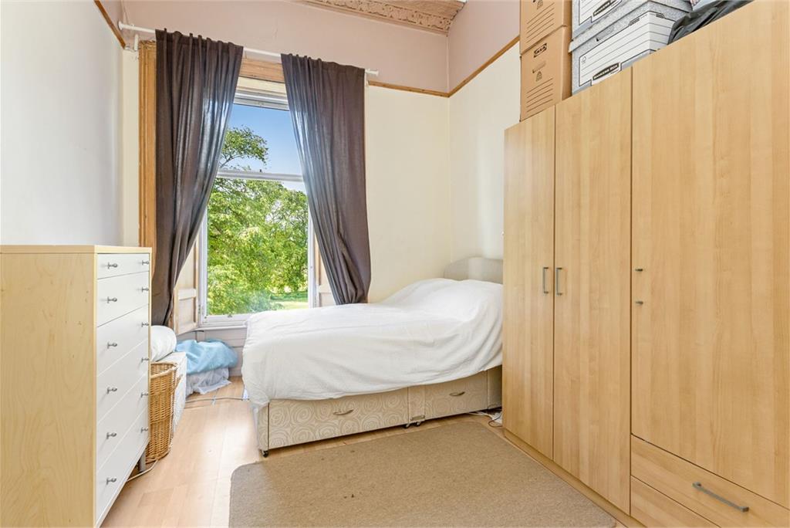
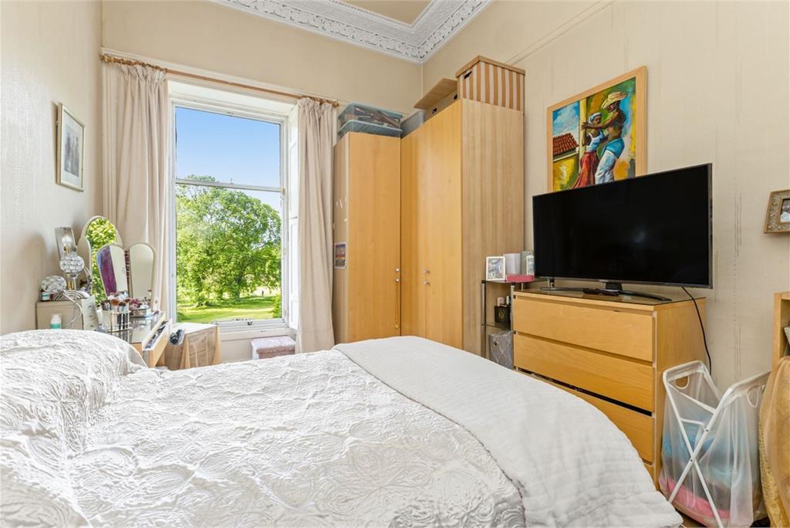
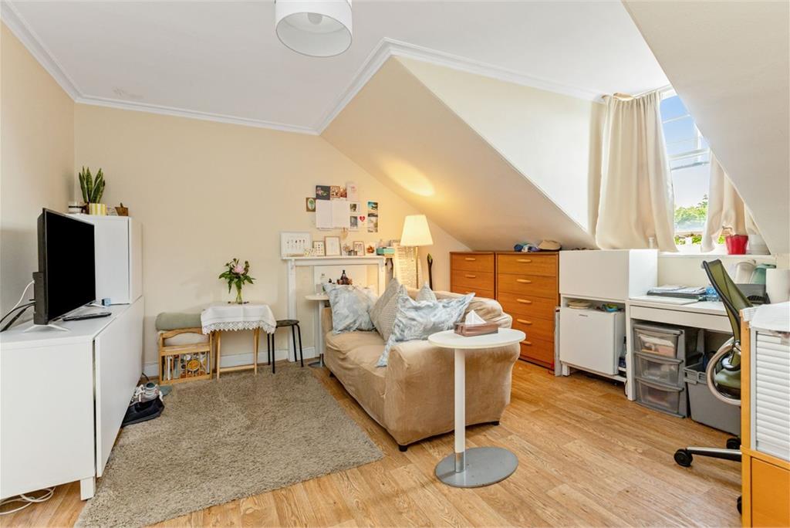
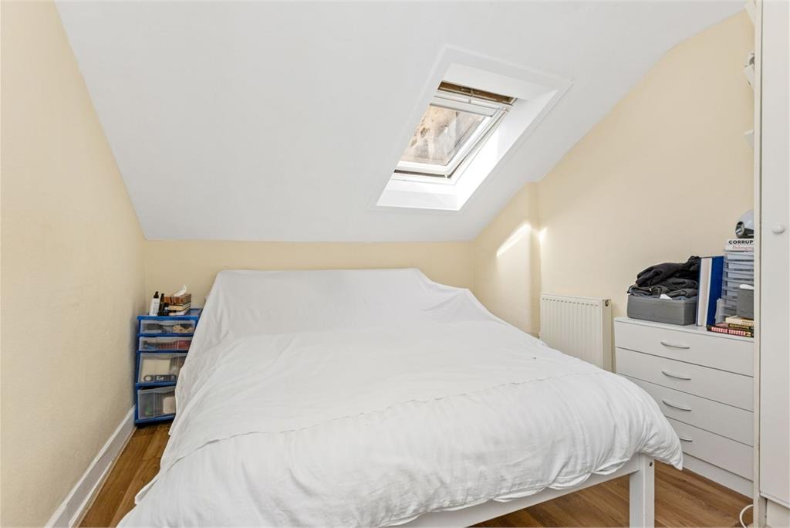
A home of rare versatility, the accommodation extends over four levels and is ideally suited to family life. Two spacious living rooms, a family room, two kitchens and a formal dining room are complemented by seven bedrooms and a box room, offering outstanding flexibility for growing families, multi-generational living or those seeking generous working-from-home space.
Private gardens to the front and rear provide a secluded outdoor retreat, the rear garden mature and beautifully established, while two private parking spaces add an invaluable element of convenience.
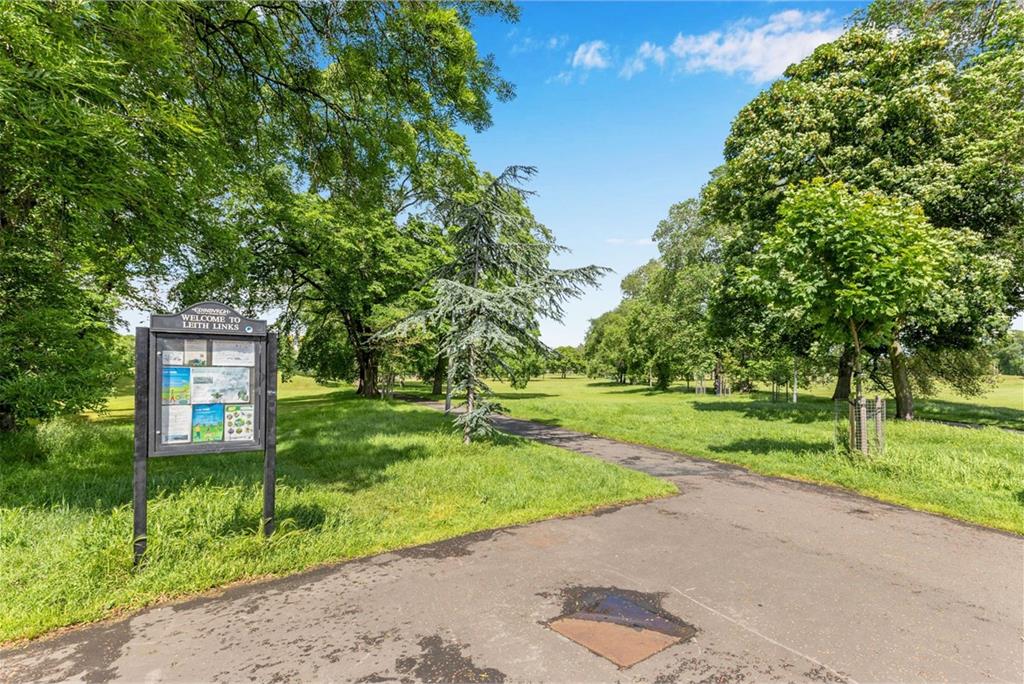
Beyond the house itself, the location is equally compelling: historic Leith Links on the doorstep, the vibrant cafés, acclaimed restaurants and waterfront amenities of Leith all close by, and excellent connections into Edinburgh city centre.
This is an exceptional opportunity to acquire a substantial and atmospheric period residence in one of the capital’s most characterful and sought-after neighbourhoods.
Viewing by appointment only. Call agent on 07884 247419,
Ground Floor
Vestibule - 2.20m x 1.85m
Living Room - 6.39m x 4.10m
Dining Room - 4.30m x 4.10m
Kitchen - 4.30m x 2.10m
First Floor
Bedroom 1 - 4.30m x 4.20m
Bedroom 2 - 3.99m x 2.90m
Bedroom 3 - 4.10m x 3.00m
Bedroom 4 - 3.50m x 2.70m
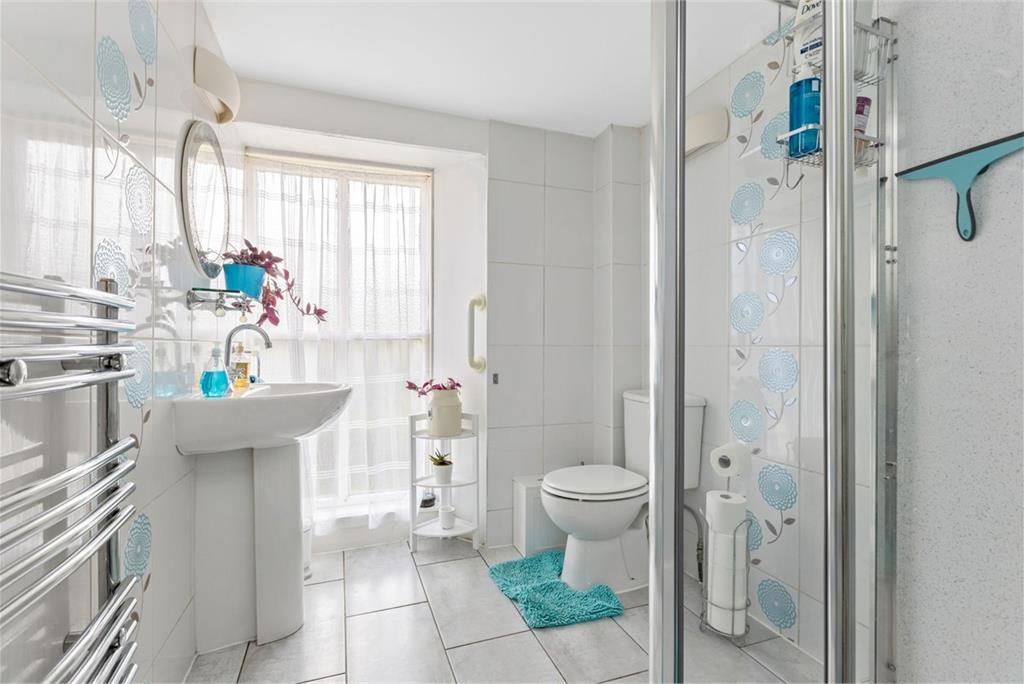
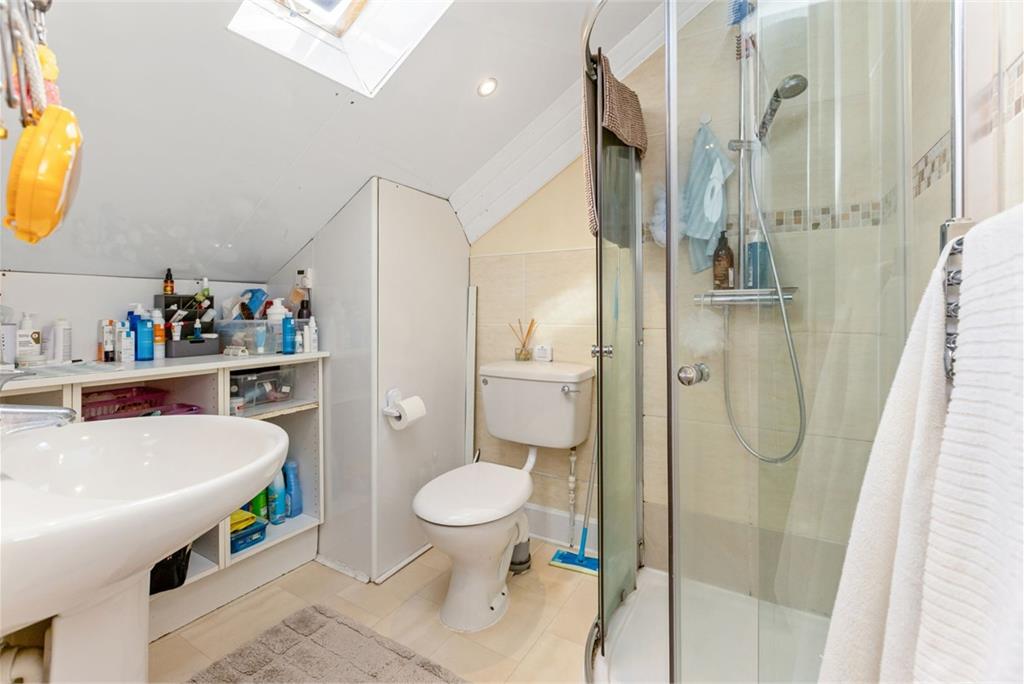
Shower Room - 2.46m x 1.90
Second Floor
Family Room - 4.30m x 4.29
Bedroom 5 - 3.30m x 2.90m
Shower Room - 2.30m x 1.90m
Lower Ground
Living Room 2 - 4.60m x 3.50m
Kitchen 2 - 4.60m x 1.78m
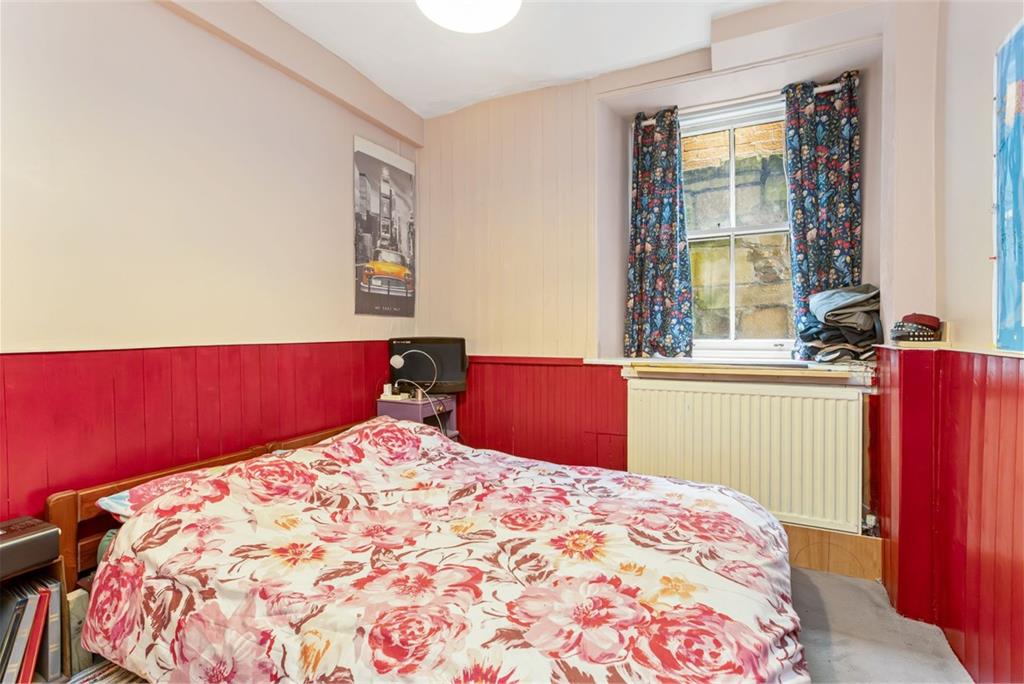
Bedroom 6 - 4.30m x 3.00m
Bedroom 7 - 2.50m x 2.80m
Boxroom - 2.30m x 1.78m
Bathroom - 1.80m x 1.78m
Rooms
Dimensions2.2 m X 1.85 m / 7'3" X 6'1"
Dimensions6.39 m X 4.1 m / 21'0" X 13'5"
Dimensions4.3 m X 4.1 m / 14'1" X 13'5"
Dimensions4.3 m X 2.1 m / 14'1" X 6'11"
Dimensions4.3 m X 4.2 m / 14'1" X 13'9"
Dimensions3.99 m X 2.9 m / 13'1" X 9'6"
Dimensions4.1 m X 3 m / 13'5" X 9'10"
Dimensions3.5 m X 2.7 m / 11'6" X 8'10"
Dimensions3.3 m X 2.9 m / 10'10" X 9'6"
Dimensions2.46 m X 1.9 m / 8'1" X 6'3"
Dimensions4.3 m X 4.29 m / 14'1" X 14'1"
Dimensions2.3 m X 1.9 m / 7'7" X 6'3"
Dimensions4.6 m X 1.78 m / 15'1" X 5'10"
Dimensions4.6 m X 3.5 m / 15'1" X 11'6"
Dimensions4.3 m X 3 m / 14'1" X 9'10"
Dimensions2.5 m X 2.8 m / 8'2" X 9'2"
Dimensions2.3 m X 1.78 m / 7'7" X 5'10"
Dimensions1.8 m X 1.78 m / 5'11" X 5'10"
More information
Marketed by
Contact


Name: McDougall McQueen - Edinburgh Central
Phone: 0131 253 2972
Address: 3 Coates Crescent, Edinburgh, EH3 7AL
School catchments
* School catchment data is provided for information purposes only and ESPC UK Ltd does not accept any responsibility for the accuracy or completeness of the data. You should always contact the local authority responsible for the provision of education in a property's location, and more information on particular school catchment areas can be found via the links here.
Leith Links, Edinburgh East at a glance*

Average selling price
£319,303

Median time to sell
16 days

Average % of Home Report achieved
105.8%

Most popular property type
2 bedroom flat
* Figures are based on properties marketed and sold through ESPC. Home Report valuations relate to properties where the Home Report was available on espc.com. Figures relate to the 3 month period ending on 31 July 2026.
Useful calculators
Use our mortgage calculator to discover your monthly repayments. These estimates are provided as illustrative figures for guidance only. Consider seeking advice from a professional mortgage advisor.
Term on loan
Your monthly repayments would be £3,575
(or £2,775 if you are repaying interest only)
(or £2,775 if you are repaying interest only)
Property reference: E509325
Print this pageMarketed by