Offers over £410,000
- New
3 bed detached bungalow for sale in Peebles
1 School Brae, West Linton, EH46 7DU
- 3 bedrooms
- 2 bathrooms
- 1 reception room
- 1033ft² / 96m²
- EPC rating C
- Council tax band F
- Freehold
Property highlight:
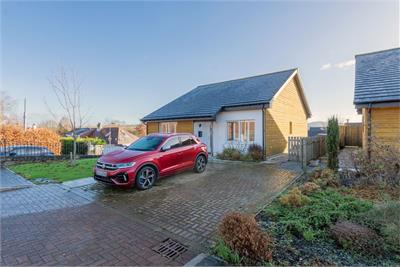
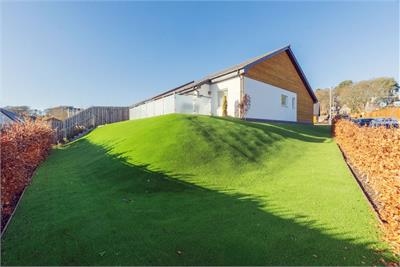
Modern, bright and easy to maintain detached bungalow forming part of a retirement development.
Key features
- Modern detached bungalow forming part of a retirement development
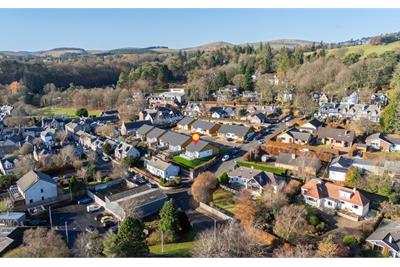
- Combines contemporary single-level living with an enviable village setting
- Built in 2020, the property has been designed to make the most of its south-facing position
- High-quality finish throughout with Mitsubishi air source heat pump
- Generously proportioned living space
- Driveway providing ample parking for two vehicles
Property description
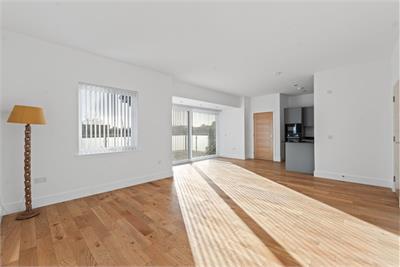
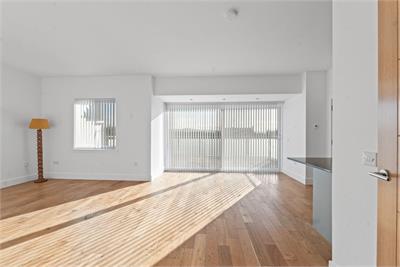
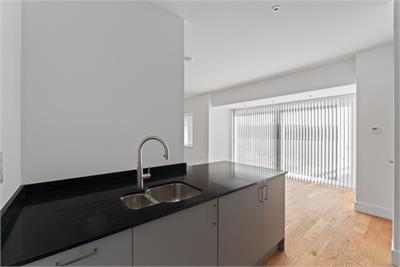
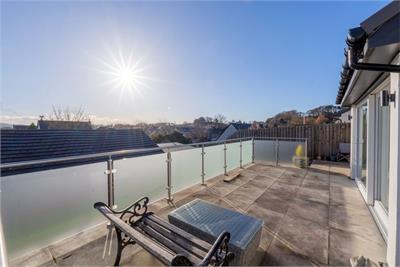
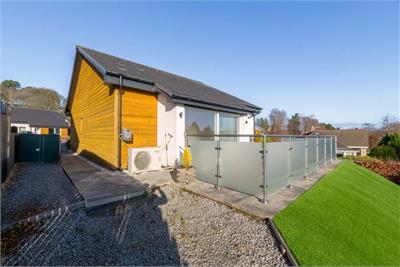
Modern, bright and easy to maintain, 1 School Brae combines contemporary single-level living with an enviable village setting. Built in 2020, the property has been designed to make the most of its south-facing position, with generously proportioned living space and French doors opening onto the patio and garden. The high-quality finish throughout allows a purchaser to move straight in and enjoy the property from day one, while the sought-after location offers the perfect balance of village charm and everyday convenience.
* Please note: The property forms part of a retirement development and is subject to certain occupancy provisions contained within a Section 75 Agreement and the title deeds. Interested parties should satisfy themselves as to the applicability of these conditions. *
Accommodation
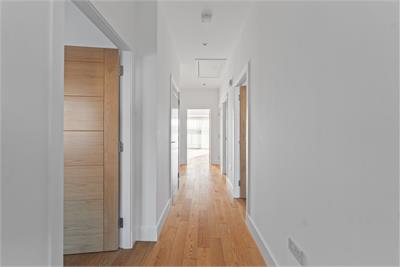
* Entrance Hall
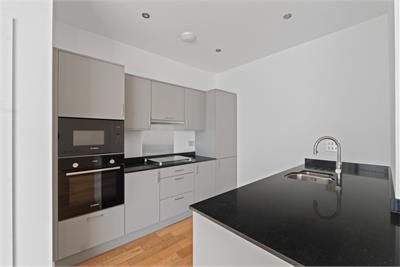
* Open-plan living room and kitchen with integrated appliances
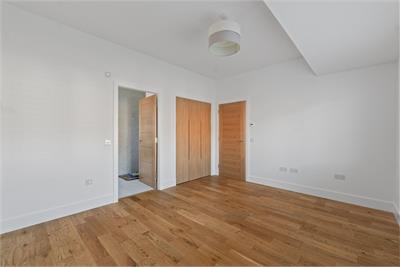
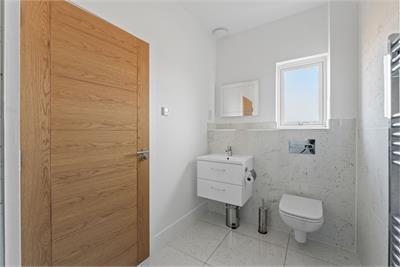
* Master bedroom with en-suite shower room
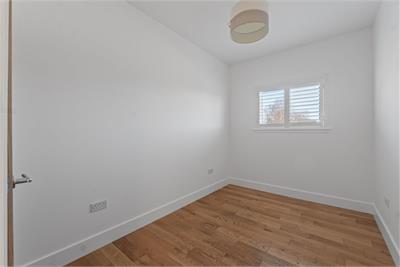
* Double bedroom with fitted wardrobe and direct access to the family bathroom
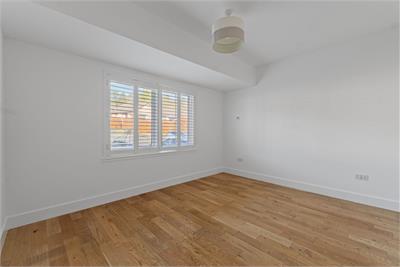
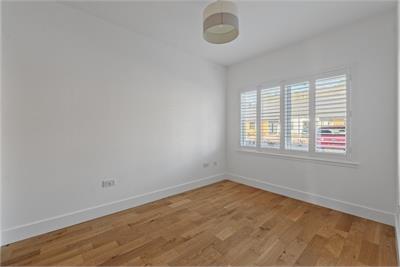
* Spacious bedroom with fitted wardrobe
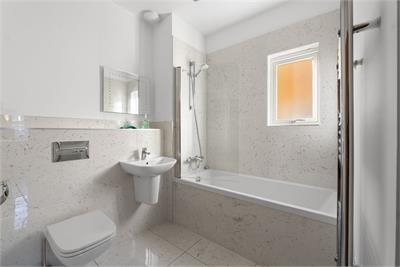
* Family bathroom with over bath-shower
* Mitsubishi air source heat pump
* Underfloor heating throughout
* Electric heated towel rails
* Double glazing
* Driveway providing ample parking for two vehicles
More information
Contact
Contact

Useful calculators
Use our mortgage calculator to discover your monthly repayments. These estimates are provided as illustrative figures for guidance only. Consider seeking advice from a professional mortgage advisor.
Term on loan
Your monthly repayments would be £1,981
(or £1,538 if you are repaying interest only)
(or £1,538 if you are repaying interest only)
Property reference: E515965
Print this pageMarketed by