Offers over £640,000
4 bed detached bungalow for sale in Corstorphine
1 Roull Road, Edinburgh, EH12 7JW
- 4 bedrooms
- 3 bathrooms
- 3 reception rooms
- 1582ft² / 147m²
- EPC rating D
- Council tax band F
- Freehold
Property description
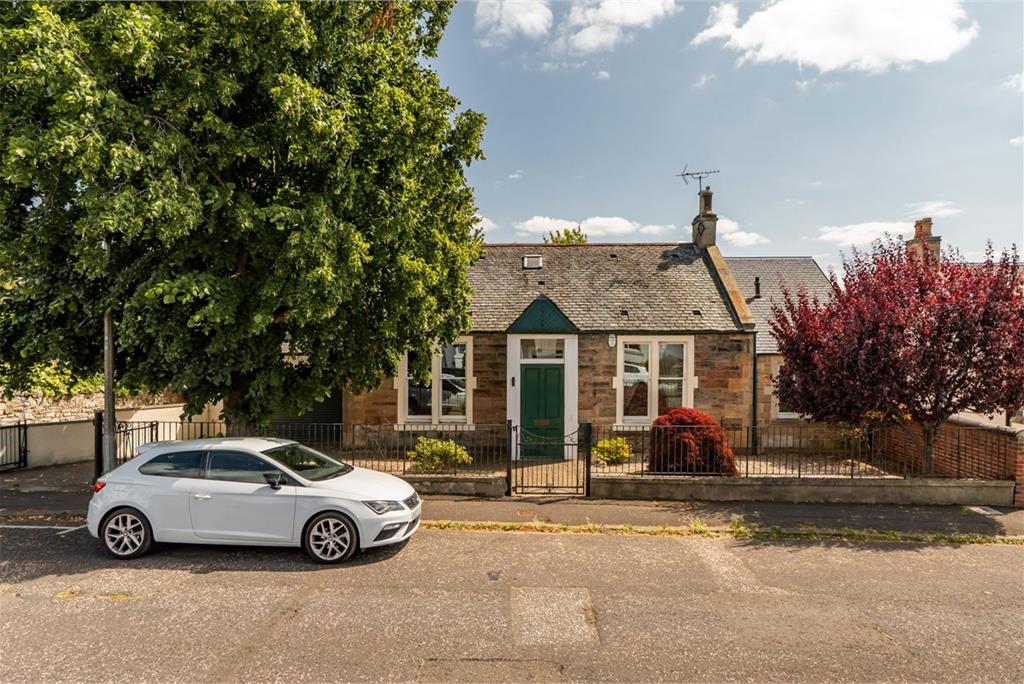
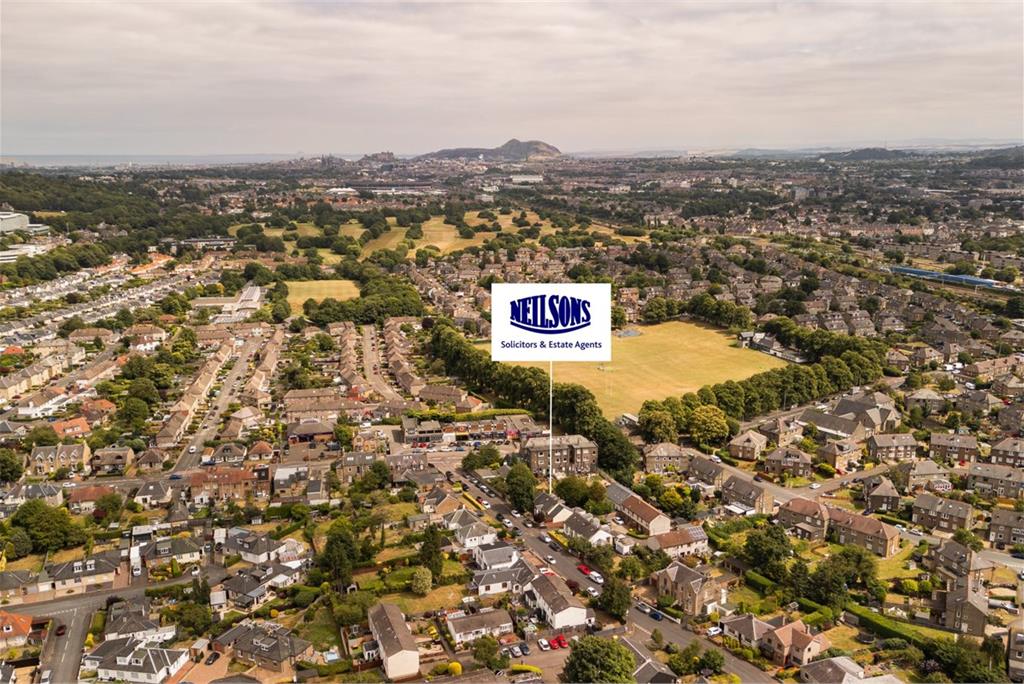
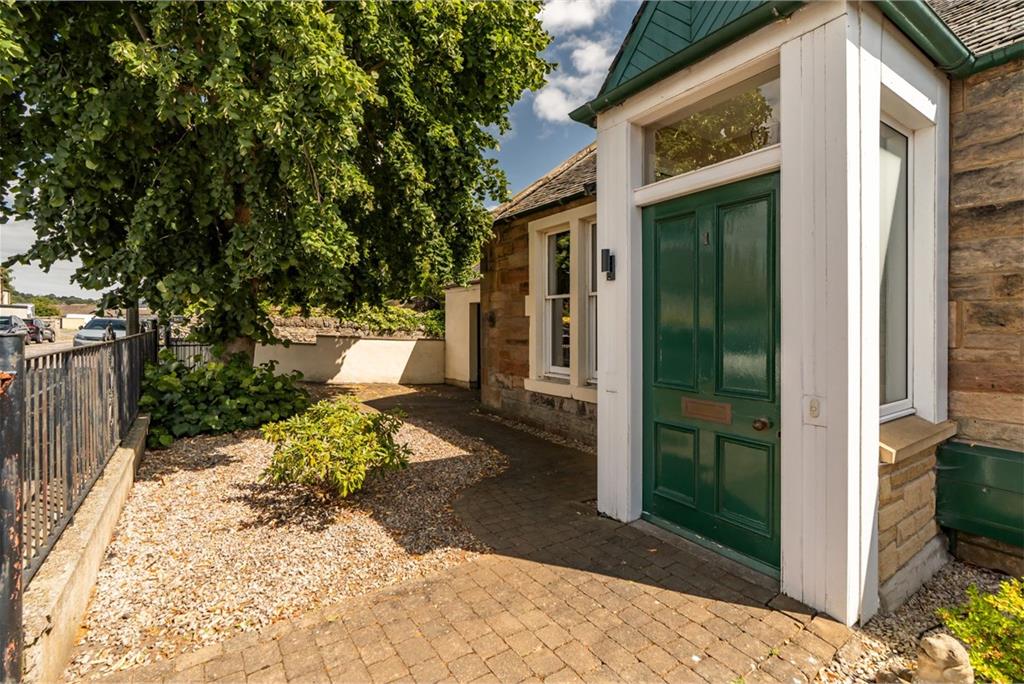
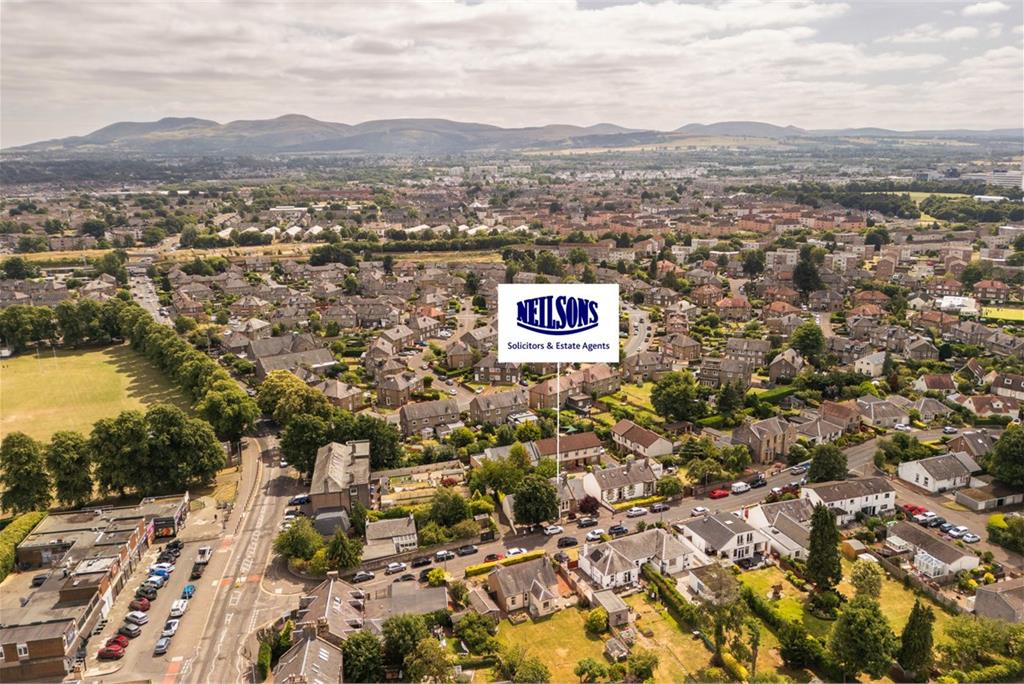
An exceptionally appealing stone-built period bungalow, which has been thoughtfully extended by the existing owner to create a highly flexible and generously proportioned family home located on a charming tree lined street.
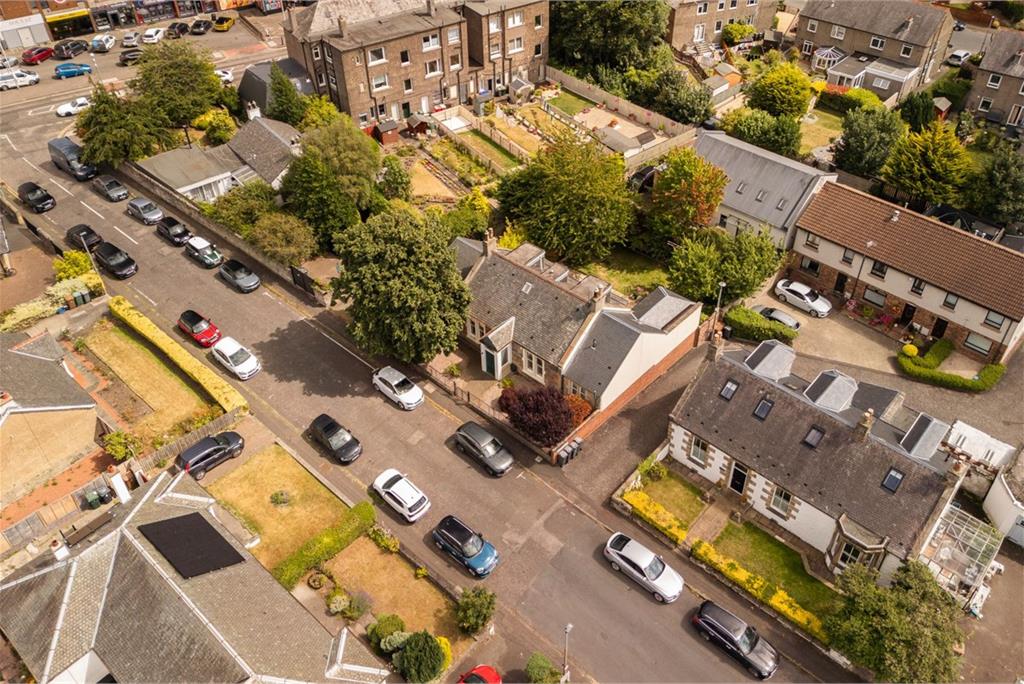
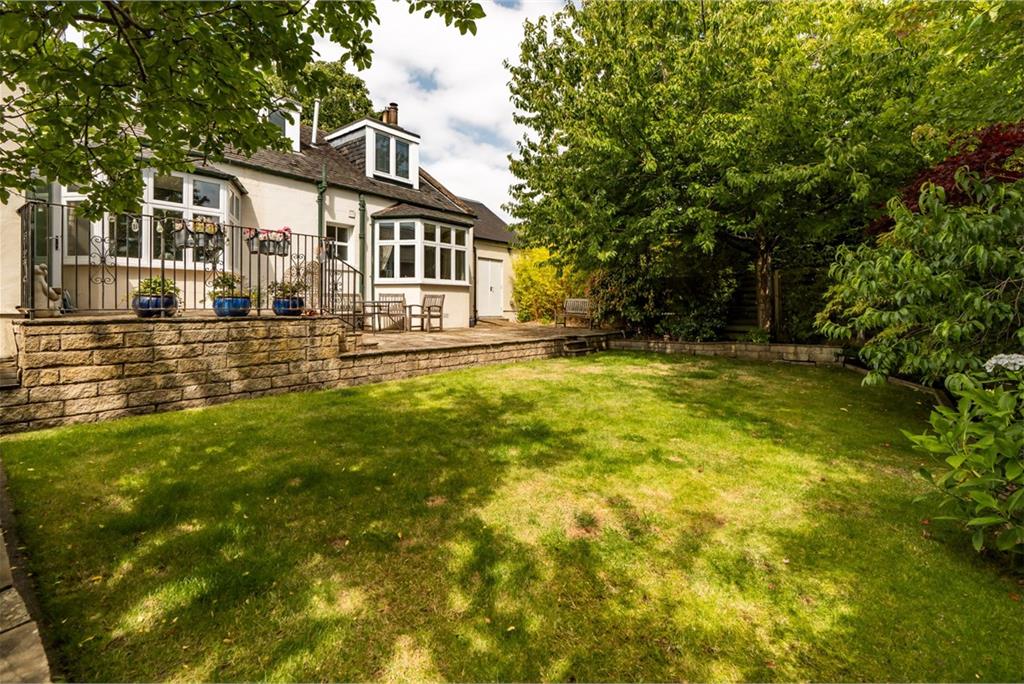
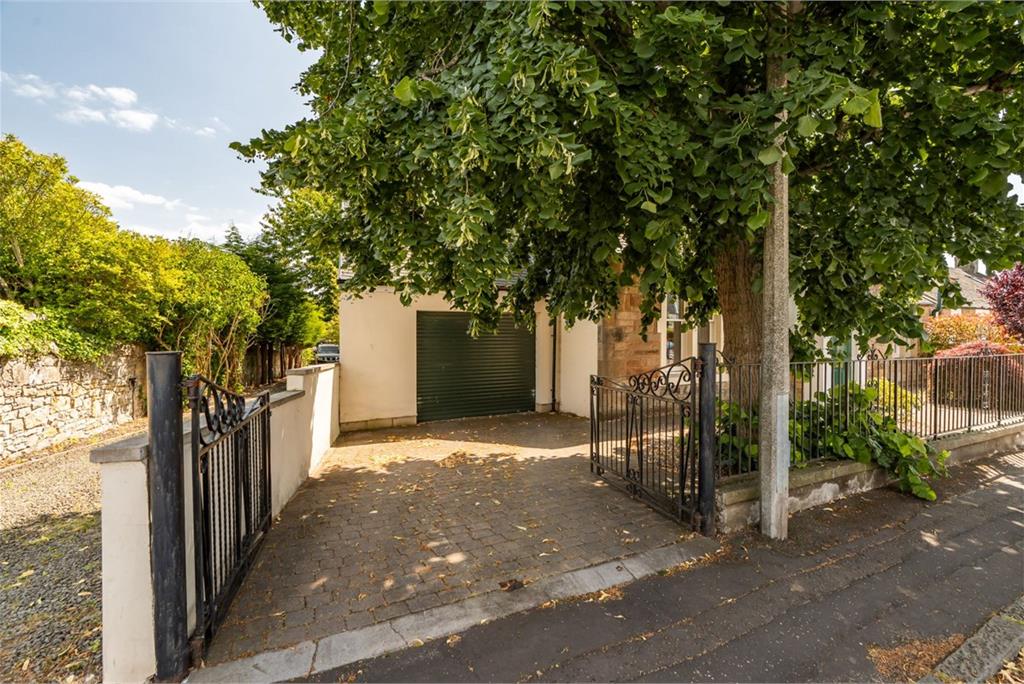
The house rests on substantial mature garden grounds and benefits from a drive and large single garage, providing secure off-street parking/overspill storage.
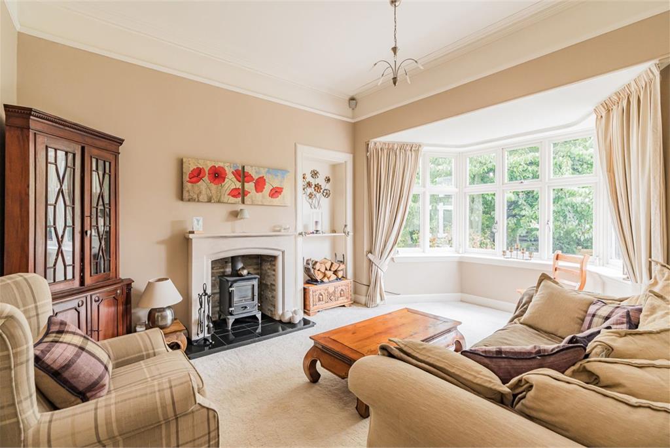
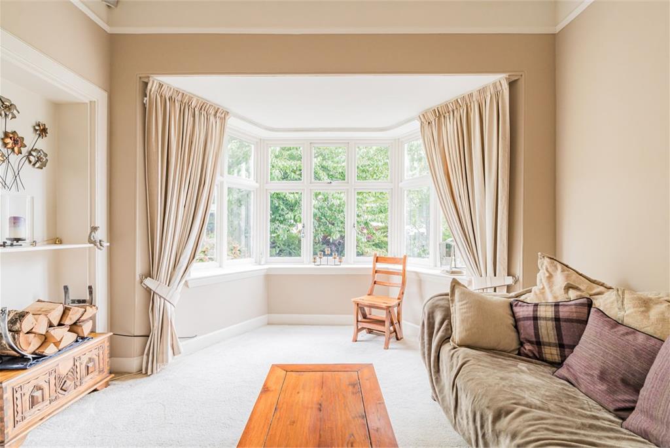
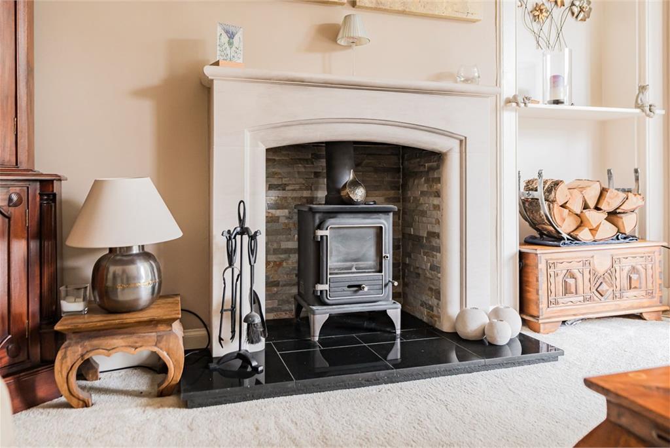
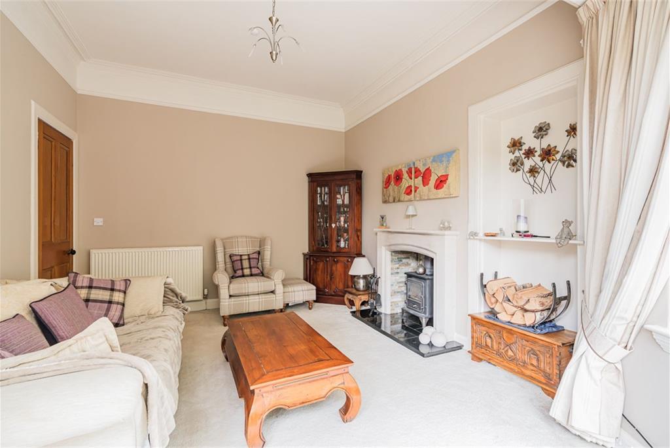
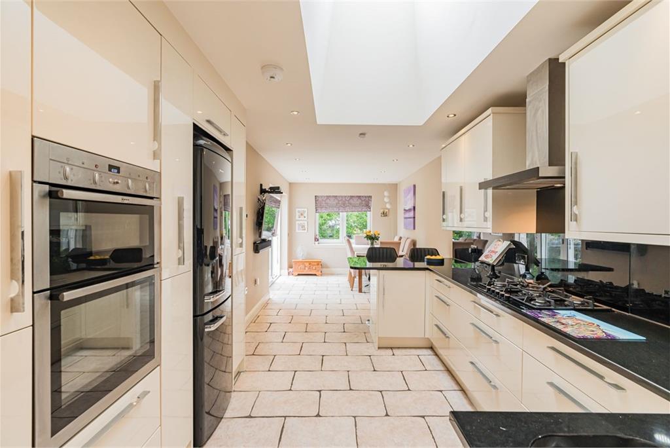
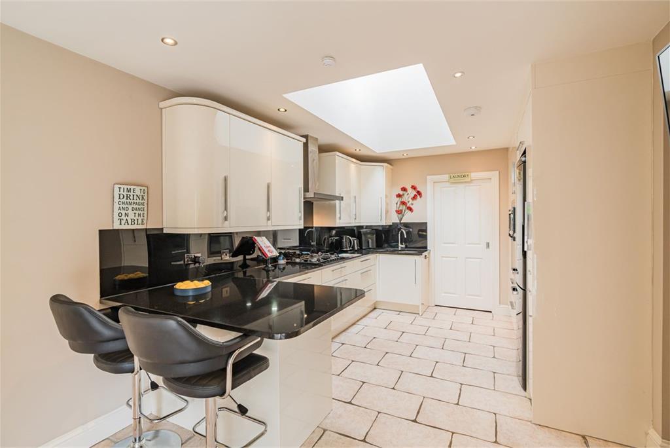
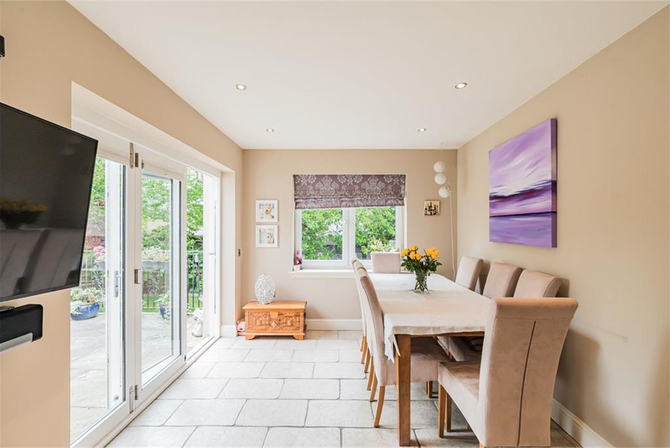
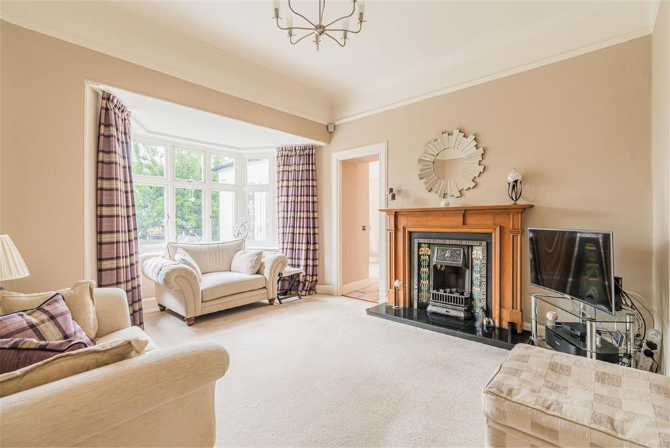
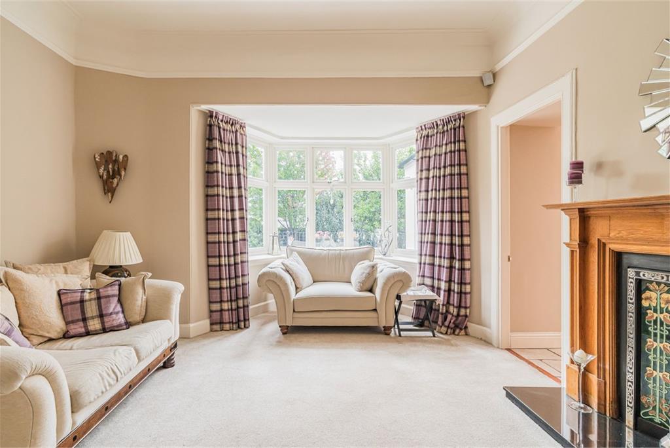
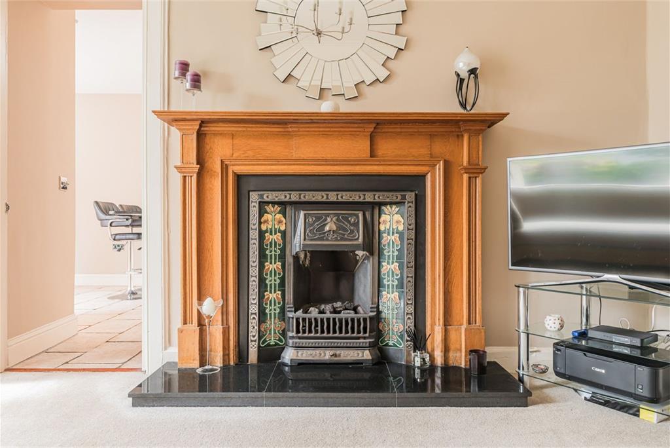
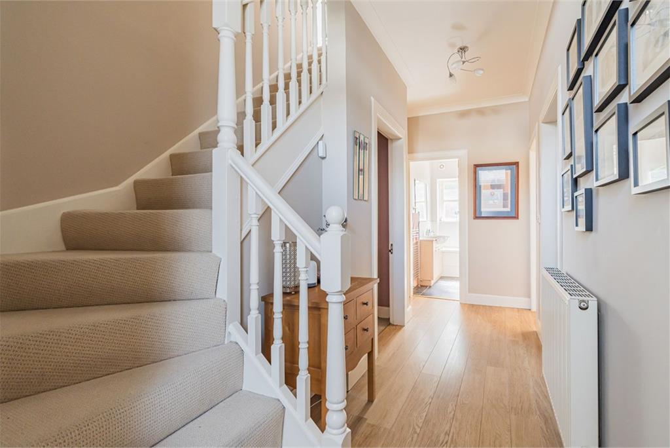
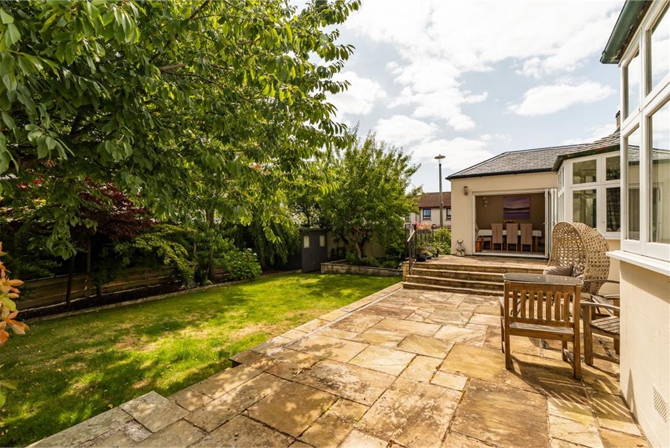
Internally the property is in attractive move-in condition throughout and is accessed via a welcoming tiled vestibule, into the main hallway which features wood flooring and a timber stair leading to the upper level. To the rear you have a spacious bay fronted reception room which looks out over the leafy back garden and features a wood burning stove, shelved press and coving to ceiling. A versatile sitting room/additional reception room connects the house to the kitchen and features a southerly facing bay window and ornate focal fireplace with decorative tiling and gas fire. The spacious kitchen acts as a wonderful heart of the house and is flooded with natural light via a central skylight and bifold doors which open out directly on to paved terrace. The kitchen itself has been fitted with an excellent variety of white modern units, with contrasting worktops, breakfast bar and an assortment of integrated appliances. A door off the kitchen leads to a useful utility room.
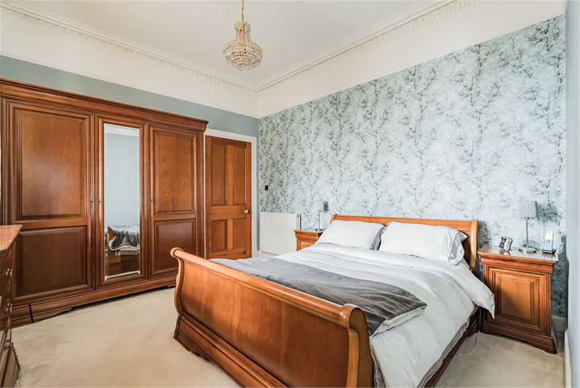
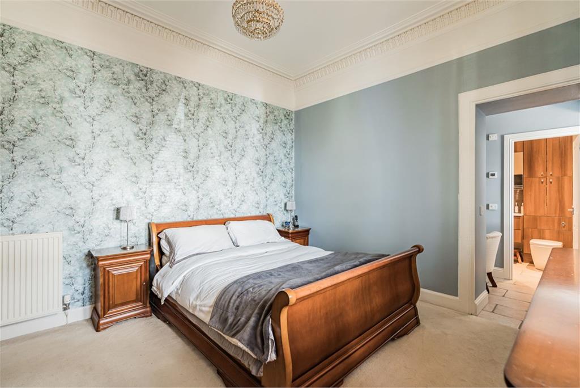
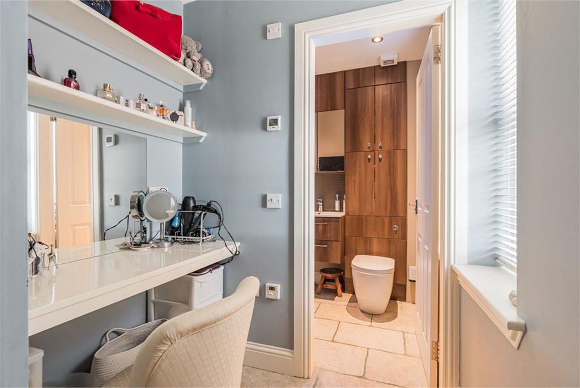
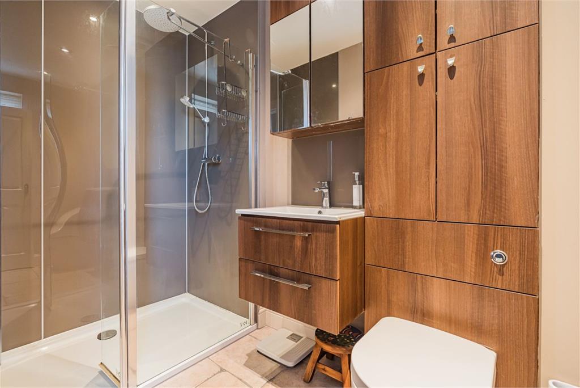
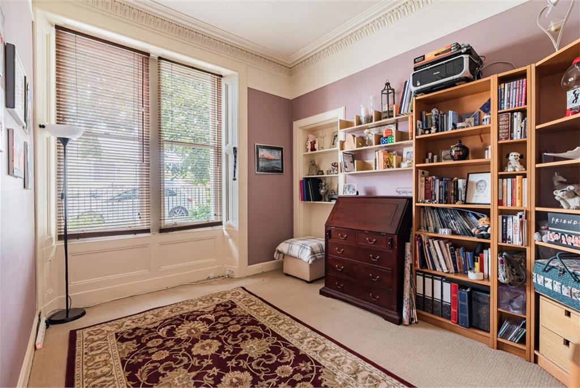
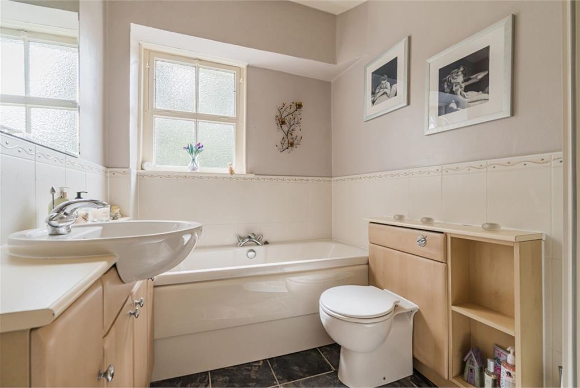
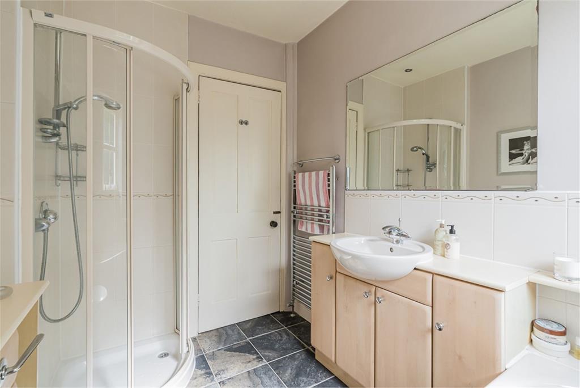
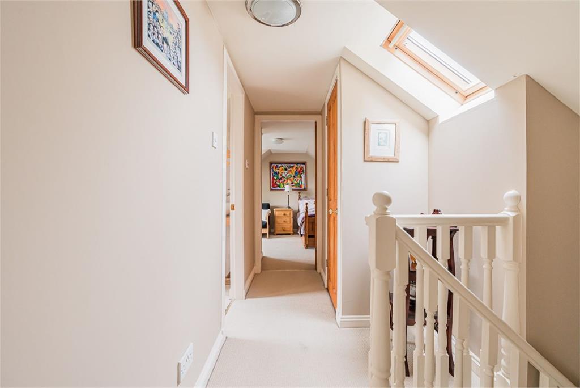
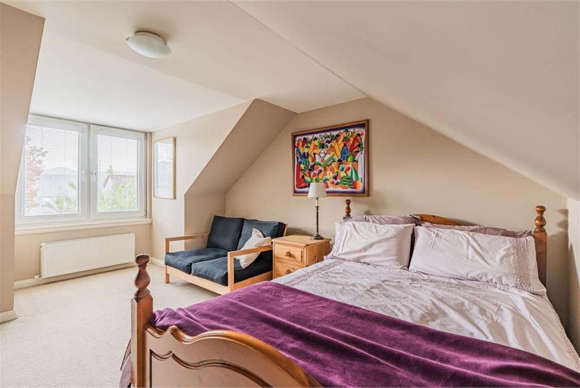
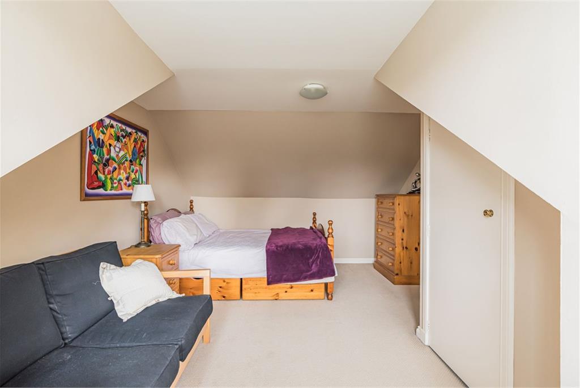
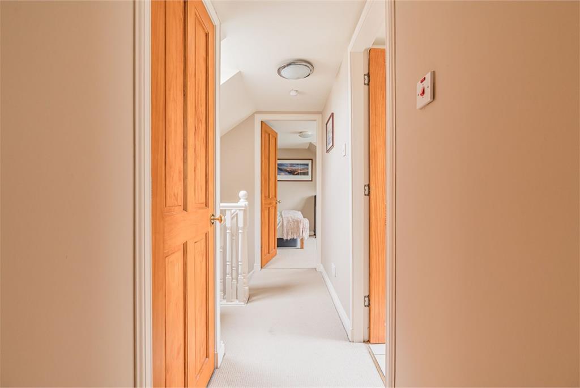
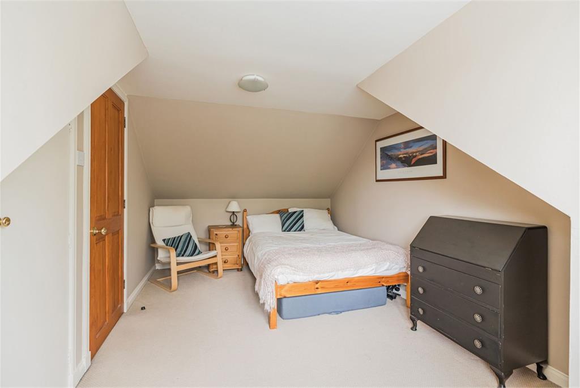
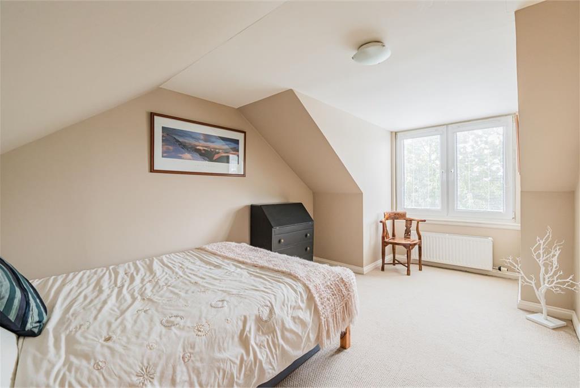
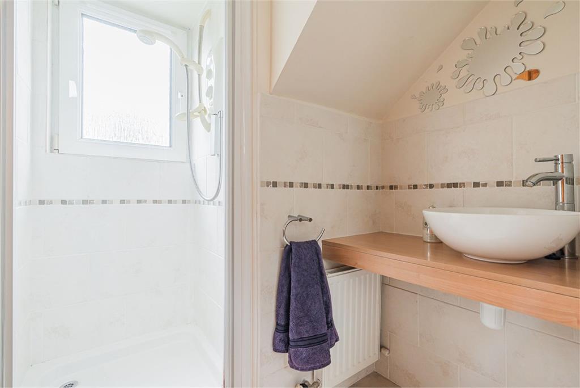
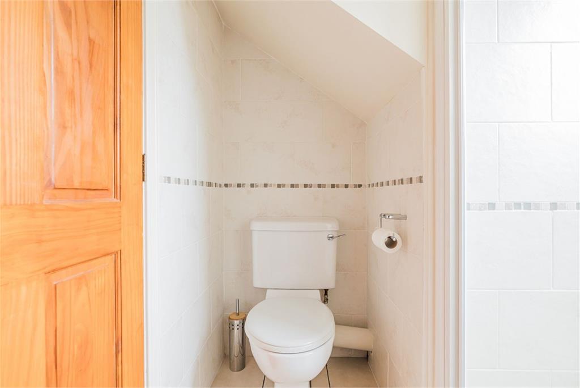
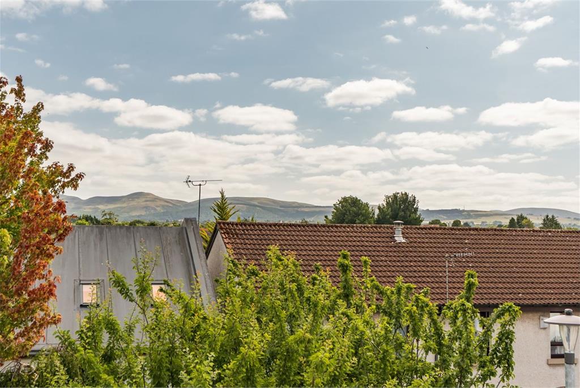
At ground level you have a generously sized principal bedroom with picture rail and intricate cornice work, together with a dressing room and stylish contemporary en-suite shower room. A further double bedroom and main family bathroom with counter sunk basin, bath, WC, splash tiling and mains shower enclosure, rounds off the ground floor. On the upper level you have two good sized double bedrooms both of which are south facing and enjoy a pleasant open outlook, and a cleverly designed shower room/guest WC.
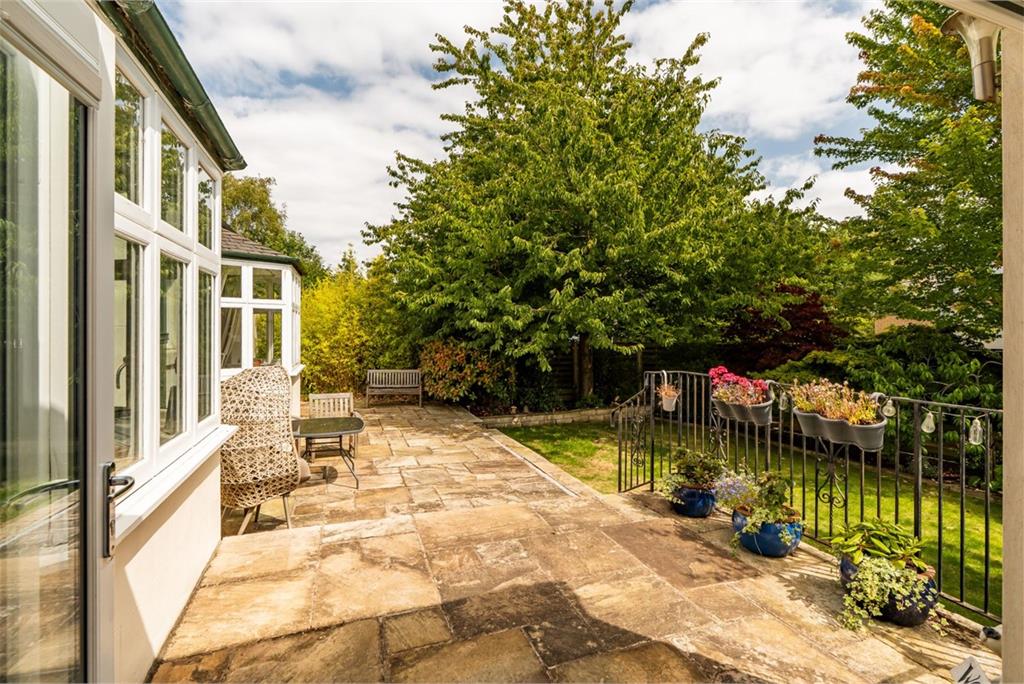
To the front of the house is an enclosed low maintenance private garden book ended by two beautiful mature trees and incorporating a gated drive and large single garage with electric door. To the rear is an established private garden which has a lovely peaceful feel and comprises lawn, well stocked planted beds and a generous paved seating space to relax and entertain.
Council Tax Band - F
More information
Marketed by
Contact


Name: Neilsons - Property Centre
Phone: 0131 625 2222
Address: 162 St John's Road, Corstorphine, Edinburgh, EH12 8AZ
School catchments
* School catchment data is provided for information purposes only and ESPC UK Ltd does not accept any responsibility for the accuracy or completeness of the data. You should always contact the local authority responsible for the provision of education in a property's location, and more information on particular school catchment areas can be found via the links here.
Corstorphine, Edinburgh North at a glance*

Average selling price
£338,287

Median time to sell
21 days

Average % of Home Report achieved
103%

Most popular property type
2 bedroom house
* Figures are based on properties marketed and sold through ESPC. Home Report valuations relate to properties where the Home Report was available on espc.com. Figures relate to the 3 month period ending on 31 July 2026.
Useful calculators
Use our mortgage calculator to discover your monthly repayments. These estimates are provided as illustrative figures for guidance only. Consider seeking advice from a professional mortgage advisor.
Term on loan
Your monthly repayments would be £3,092
(or £2,400 if you are repaying interest only)
(or £2,400 if you are repaying interest only)
Property reference: E504445
Print this pageMarketed by