Offers over £245,000
- Exclusive
- New
2 bed linked bungalow for sale in Bonnyrigg
1 Rose Cottages, Bonnyrigg, EH19 3RE
- 2 bedrooms
- 1 bathroom
- 1 reception room
- EPC rating C
- Freehold
Key features
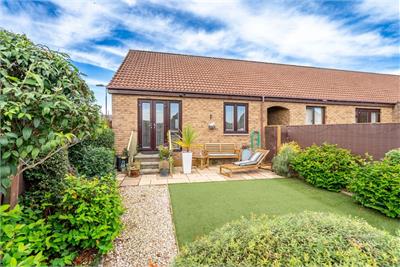
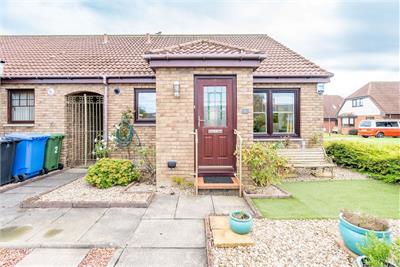
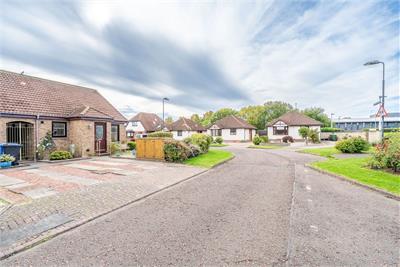
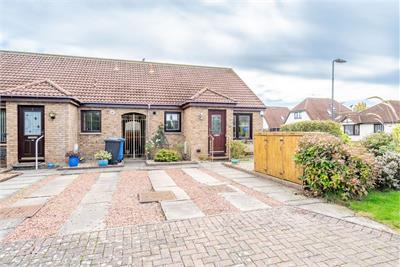
- Modern two bed linked detached bungalow in peaceful setting
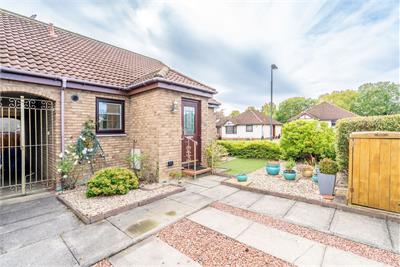
- Private rear garden and front driveway
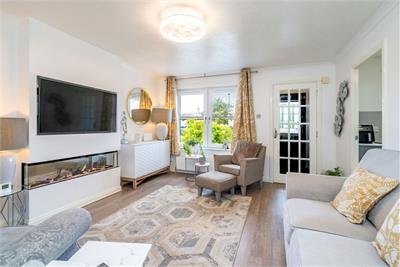
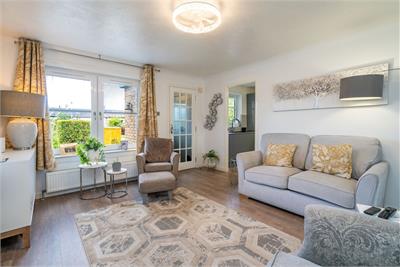
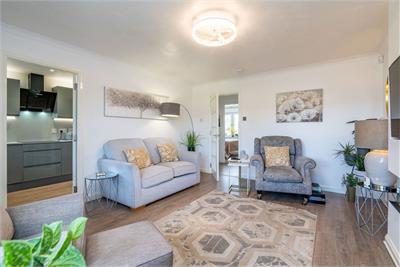
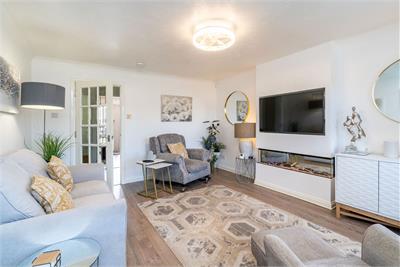
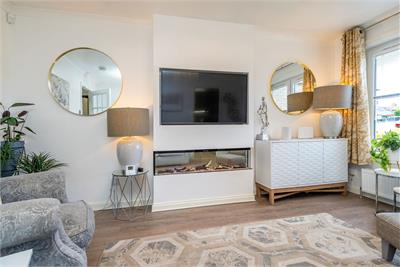
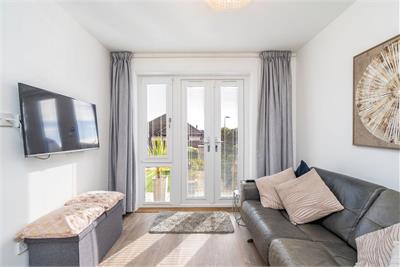
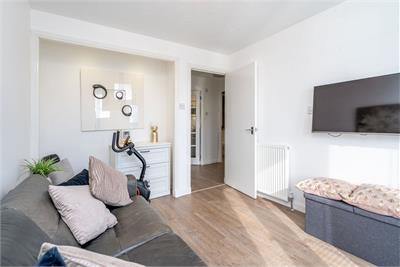
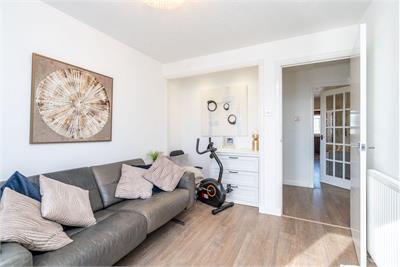
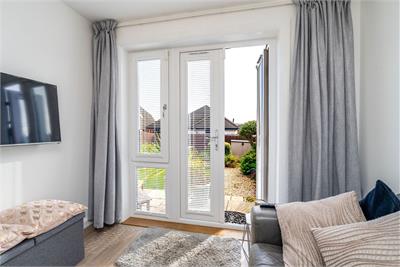
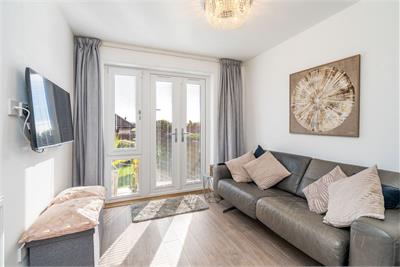
- Bright and spacious living room
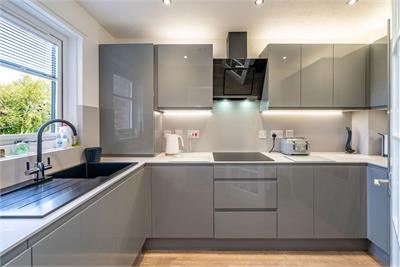
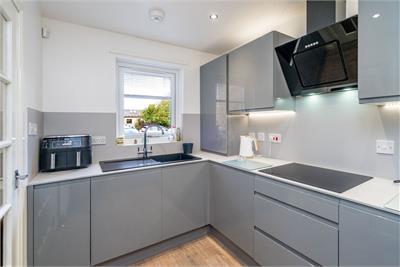
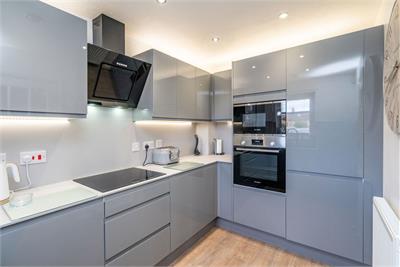
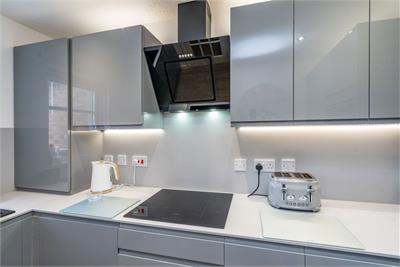
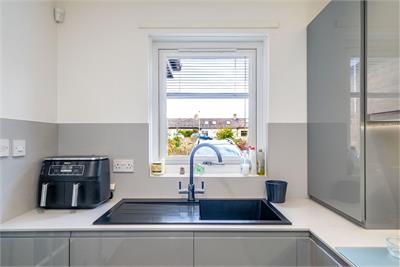
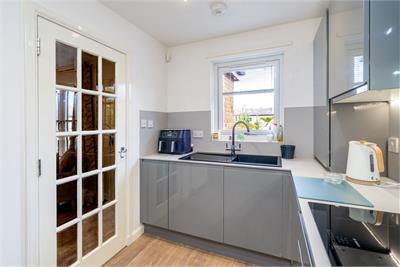
- Modern kitchen with integrated appliances
- Gas central heating and double glazing throughout
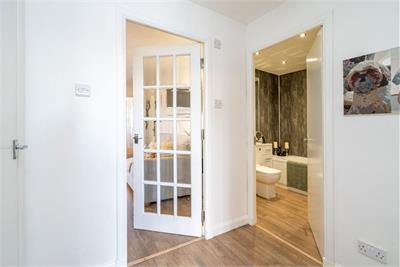
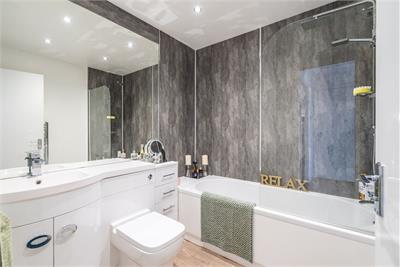
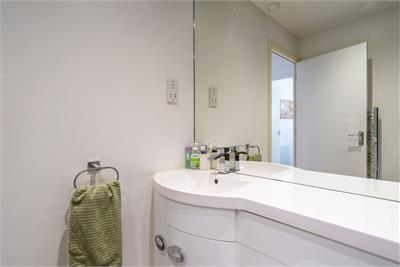
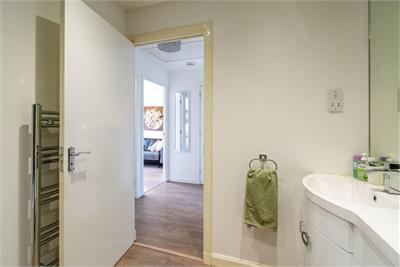
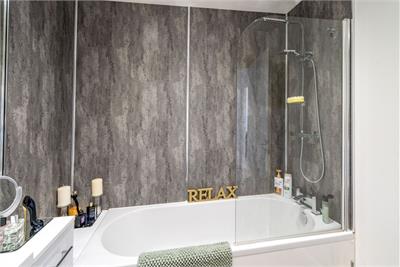
- Modern three-piece bathroom
- C
Property description
Description
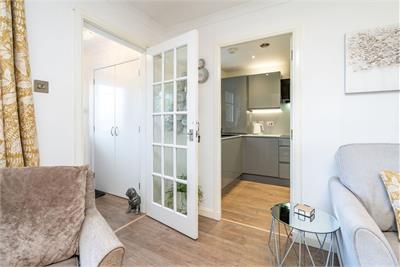
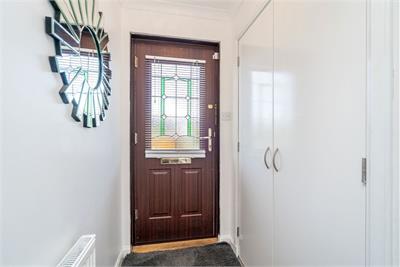
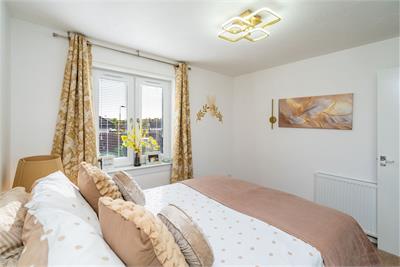
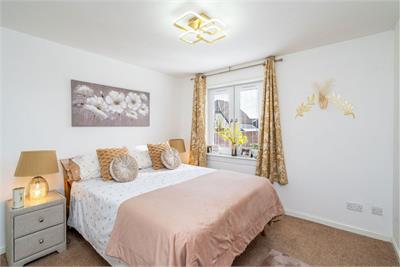
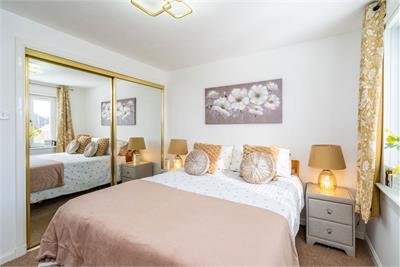
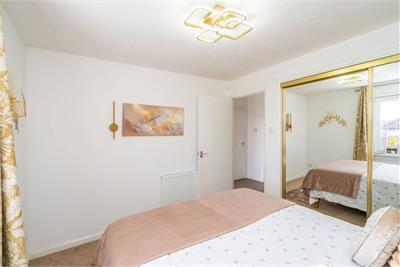
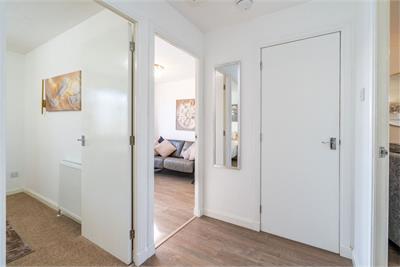
Drummond Miller is delighted to present this two-bed linked bungalow in a popular established residential area of Bonnyrigg, Midlothian. The home has been carefully modernised offering well-presented accommodation comprising bright living room, modern kitchen, two versatile double bedrooms with integrated wardrobes and a clean three-piece bathroom, all enhanced by excellent storage and quality finishings.
Central Heating and double glazing
The property benefits from gas central heating and double-glazing is fitted throughout.
Garden and parking
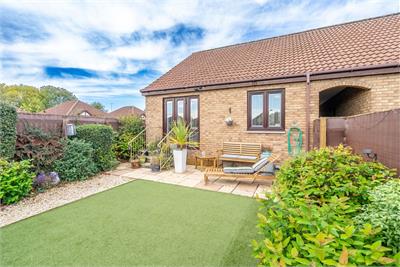
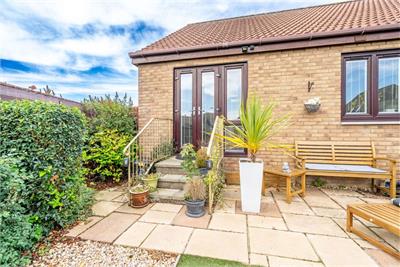
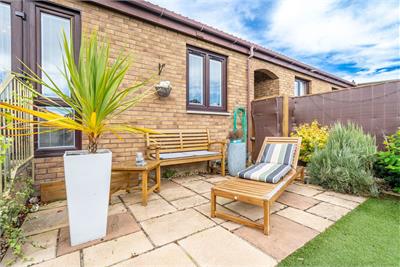
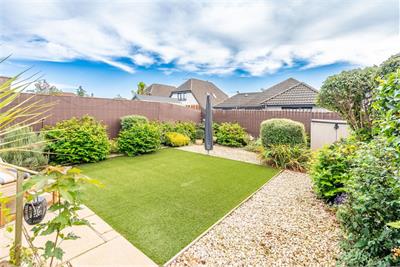
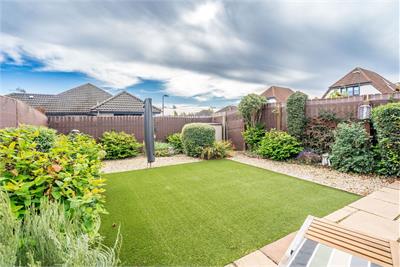
The enclosed private rear garden has been beautifully designed featuring a paved patio and artificial lawn. Together, these elements create an attractive and private outdoor space, ideal for relaxing and enjoying pleasant days.
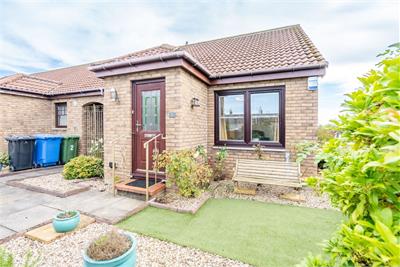
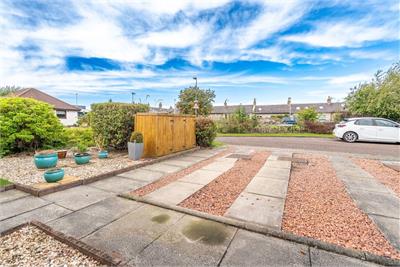
The property also benefits from a driveway located directly in front of the bungalow.
Location
Bonnyrigg is a popular Midlothian town, ideally positioned just a short distance from Edinburgh and offering an appealing combination of convenient amenities, excellent transport links and attractive surrounding countryside.
The town provides a good selection of everyday facilities, including local shops, cafés, restaurants, supermarkets, schools and community amenities. There are also a number of parks, walking routes and recreational facilities nearby, making the area well suited to both families and those looking to enjoy an active outdoor lifestyle.
Council Tax and EPC
Council Tax band D and has a C-rated Energy Performance Certificate.
Home Report
The property has been valued at 250,000, and a link to the Home Report is available from the ESPC website.
Viewing
By appointment with the Agent, telephone 0131 229 3399.
Extras
Included in the sale are the integrated kitchen appliances, dish washer, washing machine, fridge freezer, No warranties are given in respect of the appliances.
Rooms
Dimensions4.44 m X 3.8 m / 14'7" X 12'6"
Dimensions3.32 m X 2.14 m / 10'11" X 7'0"
Dimensions2.96 m X 3.21 m / 9'9" X 10'6"
Dimensions2.94 m X 2.74 m / 9'8" X 9'0"
Dimensions2 m X 2.13 m / 6'7" X 7'0"
Dimensions1.54 m X 1.96 m / 5'1" X 6'5"
More information
Marketed by
Contact


Name: Drummond Miller Solicitors & Estate Agents - Dalkeith
Phone: 0131 663 9568
Address: 38 Buccleuch Street, Dalkeith, EH22 1HA
School catchments
* School catchment data is provided for information purposes only and ESPC UK Ltd does not accept any responsibility for the accuracy or completeness of the data. You should always contact the local authority responsible for the provision of education in a property's location, and more information on particular school catchment areas can be found via the links here.
Useful calculators
Use our mortgage calculator to discover your monthly repayments. These estimates are provided as illustrative figures for guidance only. Consider seeking advice from a professional mortgage advisor.
Term on loan
Your monthly repayments would be £1,184
(or £919 if you are repaying interest only)
(or £919 if you are repaying interest only)
Property reference: E514136
Print this pageMarketed by