
Offers over £195,000
3 bed double upper flat for sale in Berwickshire
1 Press Castle, Coldingham, Eyemouth, TD14 5TS
- 3 bedrooms
- 3 bathrooms
- 2 reception rooms
- 1798ft² / 167m²
- EPC rating D
- Council tax band C
- Freehold
Key features
- Unique C-listed period property in a stunning countryside setting
- Flexible family accommodation with two double bedrooms and two attic rooms
- Beautifully upgraded interior with a wealth of period character
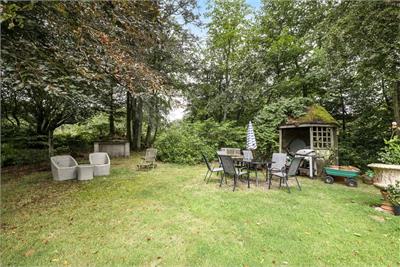
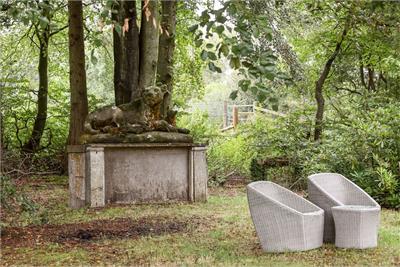
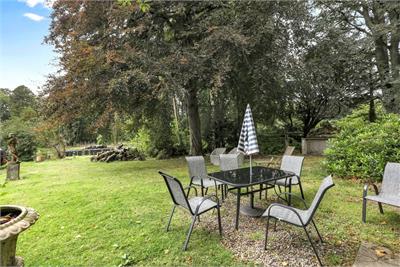
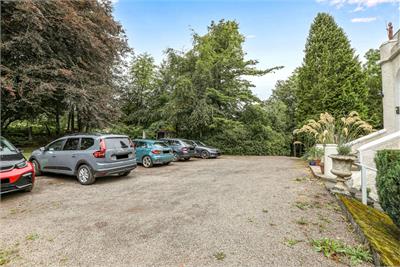
- Extensive communal garden grounds, woodland and residents' parking
Property description
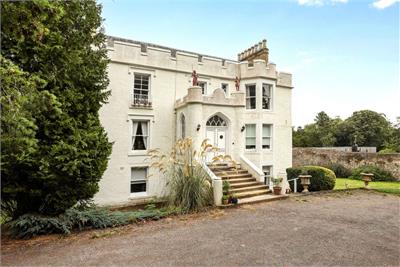
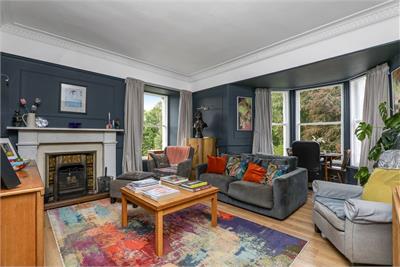
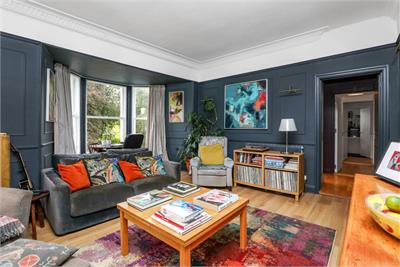
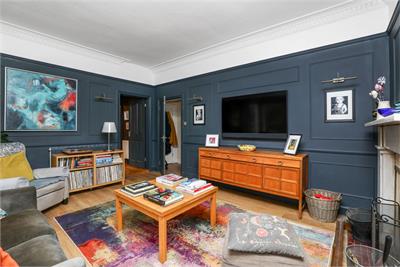
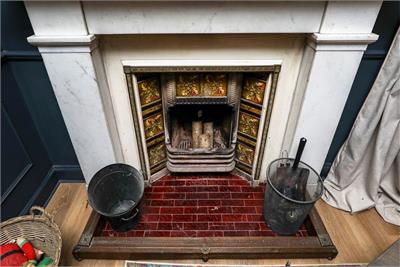
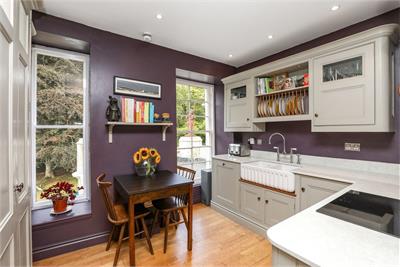
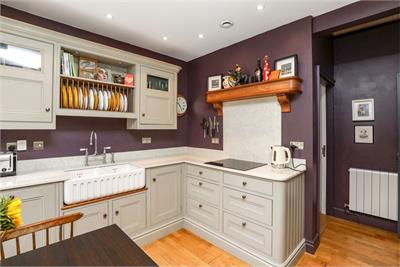
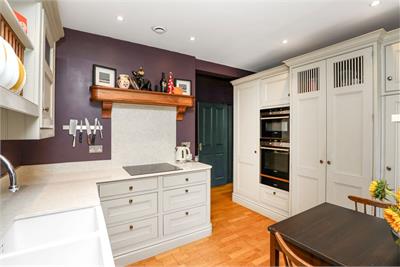
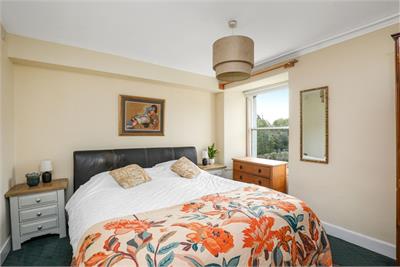
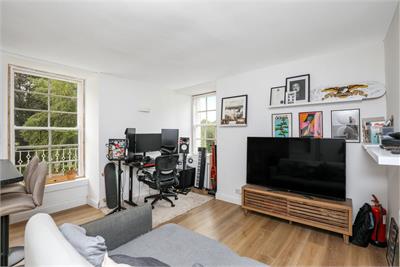
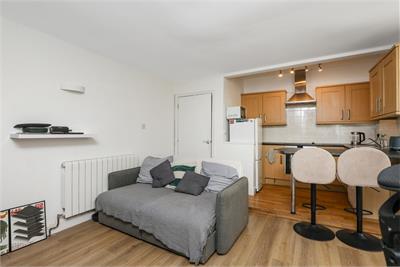
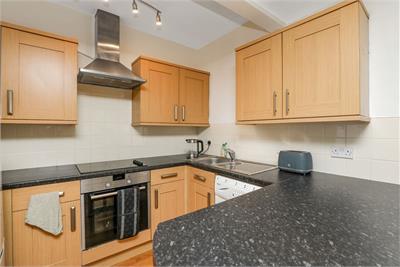
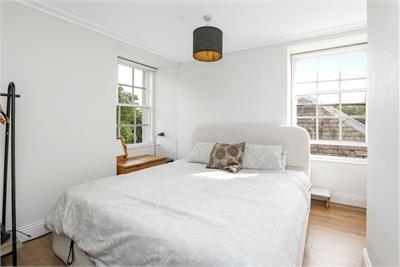
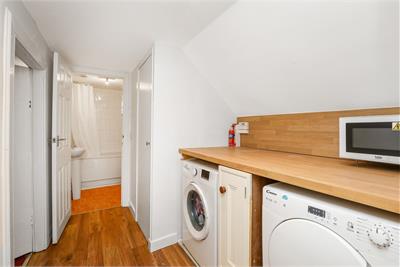
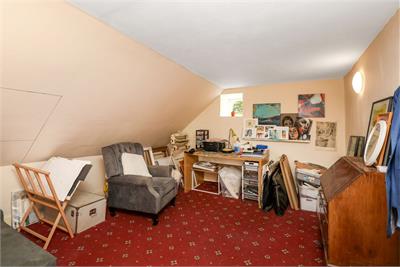
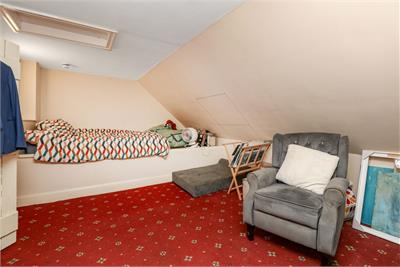
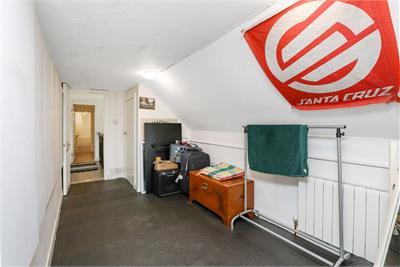
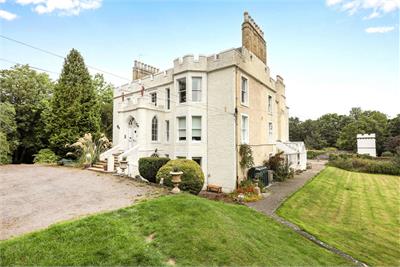
Welcome to 1 Press Castle - a truly unique opportunity to purchase a special property surrounded by stunning countryside and coastline. Situated on the outskirts of Coldingham, Press Castle is a converted 17th century C-listed manor house, full of character and charm and enjoying an idyllic setting within extensive communal garden grounds and secluded woodland. Currently used as a main residence, the property has been upgraded and improved by its current owners while retaining much of its original character. The accommodation offers an incredibly flexible layout, providing a variety of well-proportioned living and bedroom spaces across the main and upper levels. The main accommodation includes an impressive living room with large bay window, working period fireplace, wall panelling and cornicing, together with a beautifully fitted breakfasting kitchen by Sculleries of Stockbridge. The upper level provides further accommodation with two spacious attic rooms, an additional bathroom, utility/laundry area and useful storage. A further open-plan living and kitchen space provides excellent flexibility and could be ideally suited to extended family, teenagers, guests or those requiring additional living space within the home. Together with two double bedrooms, a further shower room and the additional upper-level accommodation, the property provides a highly adaptable arrangement capable of meeting a wide range of family requirements. The property also offers plenty of potential for buyers looking for something a little different, with scope to use the accommodation as one larger home or potentially for guest or holiday accommodation. Further improvements include a newly fitted air source heat pump system and radiators, improved insulation and secondary glazing. Outside, Press Castle is surrounded by expansive and well-maintained communal garden grounds and woodland, with ample residents' parking. Its countryside setting combined with its proximity to the coast makes this a genuinely unique home, and viewing is highly recommended to fully appreciate the space, character and setting on offer.
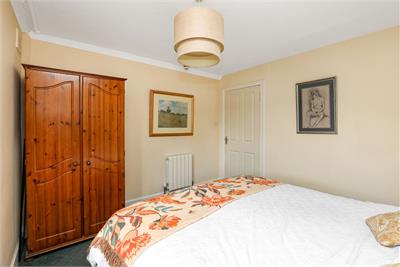
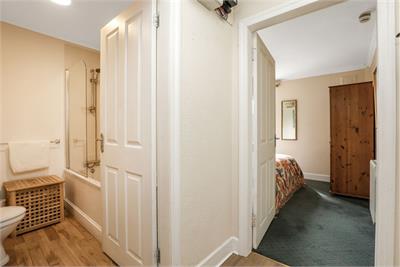
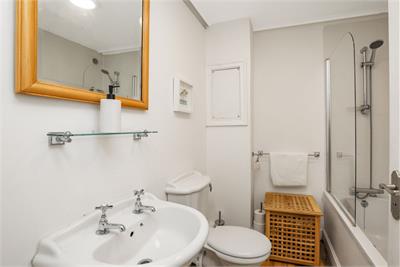
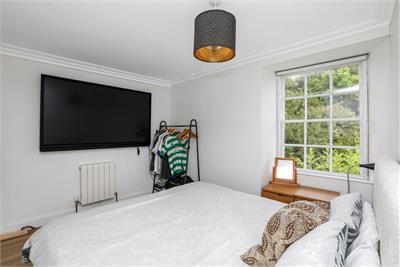
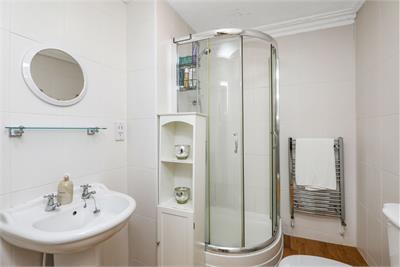
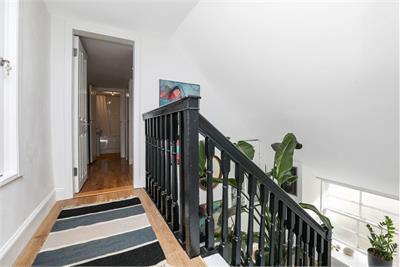
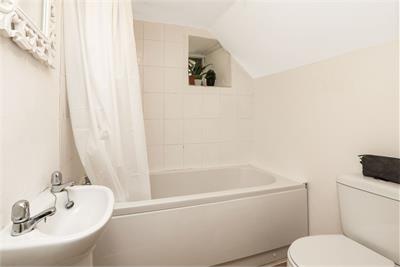
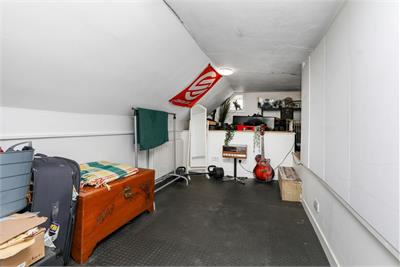
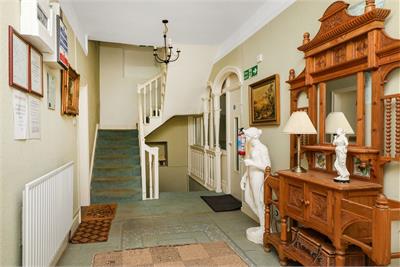
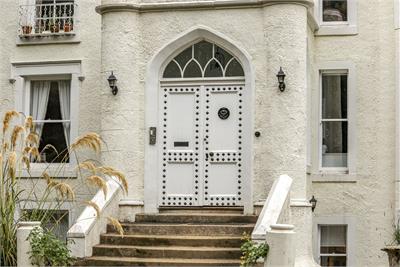
Sought after property in a beautiful countryside and coastal location. Ideal for a wide variety of purchasers. Communal entrance reception hallway with staircase to the property. Property entrance hall providing access to the accommodation and staircase to the upper attic rooms. Newly fitted breakfasting kitchen by Sculleries of Stockbridge, featuring an excellent range of units including a built-in larder-style unit, Silestone worktops and upstands, double fluted Belfast-style sink, induction hob, oven with plate warming drawer, integrated microwave oven, integrated larder-style fridge, integrated freezer and integrated dishwasher. Stylish living room with large bay window, additional side window, working period fireplace, wall panelling and cornicing. Inner hall. Double bedroom with south-facing window. Bathroom with three-piece white suite and shower over the bath. Hallway. Open-plan living room and kitchen with dual-aspect windows, kitchen area with a range of units, breakfast bar, ceramic electric hob, extractor, oven, washing machine and fridge freezer. Shower room with shower cubicle, WC, wash hand basin and heated towel radiator. Double bedroom with dual-aspect windows. Mid landing with window leading to the upper landing. Upper hallway with utility/laundry area. Attic room one with side window and plans passed for the installation of a large Velux window. Attic room two with store cupboard and split-level storage area. Bathroom with three-piece white suite and electric shower over the bath. Newly fitted air source heat pump system and radiators, improved insulation and secondary glazing. Expansive well-maintained communal garden grounds and woodland areas with ample residents' parking. Viewing by appointment only.
More information
Marketed by
Contact


Name: McDougall McQueen - Property Hub
Phone: 0131 253 2972
Address: 25-27 High Street, DALKEITH, EH22 1LD
Useful calculators
Use our mortgage calculator to discover your monthly repayments. These estimates are provided as illustrative figures for guidance only. Consider seeking advice from a professional mortgage advisor.
Term on loan
Your monthly repayments would be £942
(or £731 if you are repaying interest only)
(or £731 if you are repaying interest only)
Property reference: E512496
Print this pageMarketed by