




Offers over £250,000
- New
3 bed semi-detached house for sale in Walkerburn
1 Park Avenue, Walkerburn, EH43 6AN
- 3 bedrooms
- 1 bathroom
- 2 reception rooms
- 1087ft² / 101m²
- EPC rating D
- Council tax band B
- Freehold
Property highlight:
Set within an attractive village setting, this charming semi-detached home, constructed circa 1935.
Key features
- Set within an attractive village setting
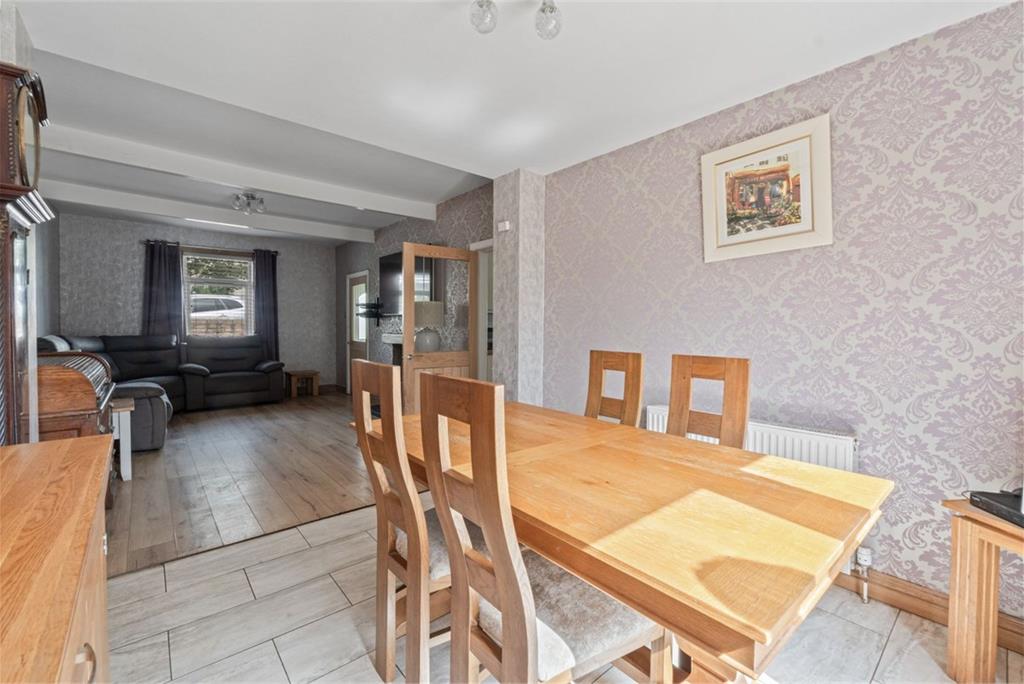
- Bright dual-aspect open-plan living/dining with solid-fuel stove and patio doors
- constructed circa 1935 and later extended, enjoys an enviable position with direct access to the surrounding countryside, scenic walking routes and biking trails, while the village primary school is just a short stroll away
- Ample off-street parking via gravel driveway
- Recently landscaped rear garden with plarge patio, raised decking and views
- Three spacious bedrooms
Property description
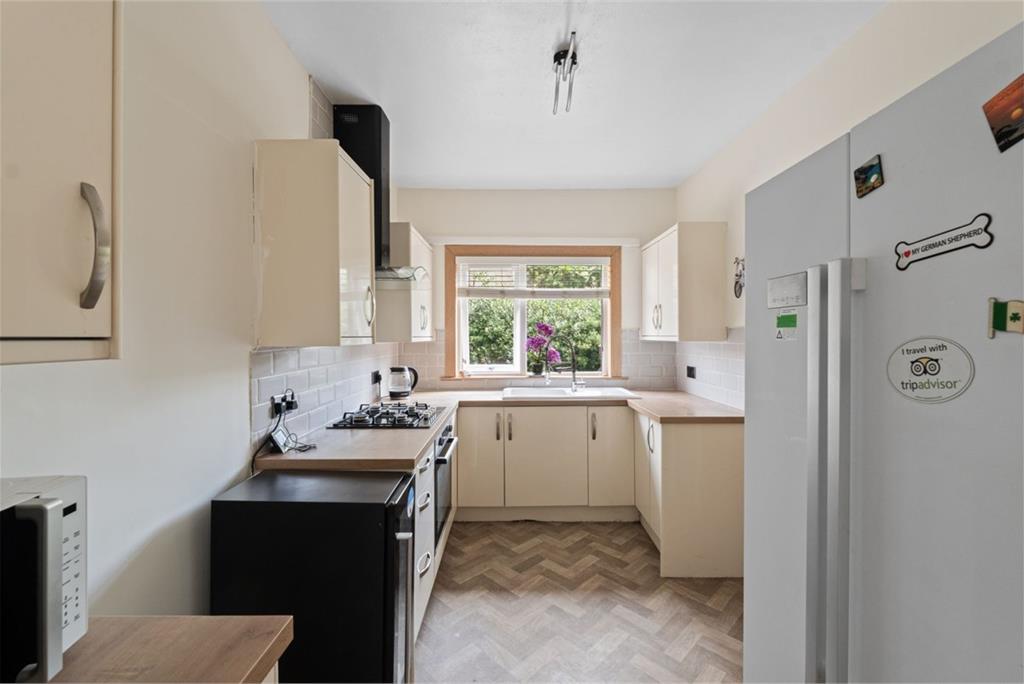
Set within an attractive village setting, this charming semi-detached home, constructed circa 1935 and later extended, enjoys an enviable position with direct access to the surrounding countryside, scenic walking routes and biking trails, while the village primary school is just a short stroll away. A particular highlight is the beautifully landscaped rear garden, which takes full advantage of the breathtaking open outlook across the rolling hills and countryside beyond, creating a spectacular backdrop throughout the seasons. The gardens have been thoughtfully designed to maximise enjoyment of the setting, although it should be noted that landscaping works were still being completed when the photographs were taken and some areas may now differ from those shown. Offering bright, wellproportioned accommodation extending to approximately 100m2, this is a wonderful opportunity to enjoy a peaceful Borders lifestyle with outstanding scenery on the doorstep. AccommodationGROUND FLOOR* Hallway and large storage cupboard* Dual aspect, open plan living / dining room with solid fuels stove and patio doors to the rear garden* Kitchen* Utility room* Modern bathroom with over-bath showerFIRST FLOOR* Upper landing* Three bedroomsADDITIONAL INFORMATION* Gas central heating* Double glazing* Recently landscaped gardens, terraced to the rear and incorporating a large paved patio, lawn and raised decked seating areas positioned to make the most of the views.* Two sheds* Log stores* Gravel driveway offering ample off-street parking
More information
Contact
Contact

Walkerburn, Borders at a glance*

Average selling price
£241,762

Median time to sell
19 days

Average % of Home Report achieved
100.4%

Most popular property type
3 bedroom house
* Sales statistics shown here are for the wider Borders area, due to data availability. Figures are based on properties marketed and sold through ESPC. Home Report valuations relate to properties where the Home Report was available on espc.com. Figures relate to the 3 month period ending on 31 July 2026.
Useful calculators
Use our mortgage calculator to discover your monthly repayments. These estimates are provided as illustrative figures for guidance only. Consider seeking advice from a professional mortgage advisor.
Term on loan
Your monthly repayments would be £1,208
(or £938 if you are repaying interest only)
(or £938 if you are repaying interest only)
Property reference: E513030
Print this pageMarketed by
