1 NEWINGTON COTTAGES, HOLYWOOD, DUMFRIES, DG2 0RA
1 NEWINGTON COTTAGES, HOLYWOOD, DUMFRIES, DG2 0RA - image 1
1 NEWINGTON COTTAGES, HOLYWOOD, DUMFRIES, DG2 0RA - image 2
1 NEWINGTON COTTAGES, HOLYWOOD, DUMFRIES, DG2 0RA - image 3
1 NEWINGTON COTTAGES, HOLYWOOD, DUMFRIES, DG2 0RA - image 4
1 NEWINGTON COTTAGES, HOLYWOOD, DUMFRIES, DG2 0RA - image 5
1 NEWINGTON COTTAGES, HOLYWOOD, DUMFRIES, DG2 0RA - image 6
1 NEWINGTON COTTAGES, HOLYWOOD, DUMFRIES, DG2 0RA - image 7
1 NEWINGTON COTTAGES, HOLYWOOD, DUMFRIES, DG2 0RA - image 8
1 NEWINGTON COTTAGES, HOLYWOOD, DUMFRIES, DG2 0RA - image 9
1 NEWINGTON COTTAGES, HOLYWOOD, DUMFRIES, DG2 0RA - image 10
1 NEWINGTON COTTAGES, HOLYWOOD, DUMFRIES, DG2 0RA - image 11
1 NEWINGTON COTTAGES, HOLYWOOD, DUMFRIES, DG2 0RA - image 12
1 NEWINGTON COTTAGES, HOLYWOOD, DUMFRIES, DG2 0RA - image 13
1 NEWINGTON COTTAGES, HOLYWOOD, DUMFRIES, DG2 0RA - image 14

In the region of £120,000

2 bed semi-detached house for sale in Holywood

1 NEWINGTON COTTAGES, HOLYWOOD, DUMFRIES, DG2 0RA
  • 2 bedrooms
  • 1 bathroom
  • 1 reception room
  • EPC rating F
  • Council tax band C
  • Freehold


Property description

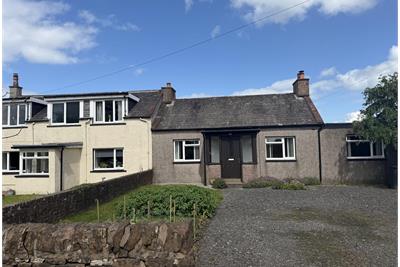
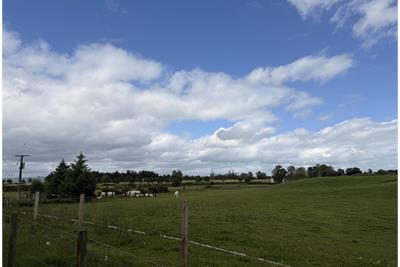
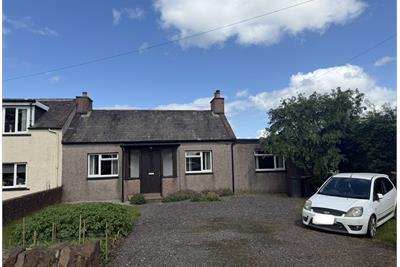
2 bedroom semi-detached bungalow in a convenient semi-rural location. The property benefits from ample space at the front for parking and workshop area to the rear.

Rooms

Description

Wooden single glazed windows. Linoleum flooring.

Dimensions1.48 m X 2.38 m / 4'10" X 7'10"
Description

Carpeted. Dimplex electric night storage heater. Hatch into the attic. Electric meters.

Dimensions1.16 m X 2 m / 3'10" X 6'7"
Description

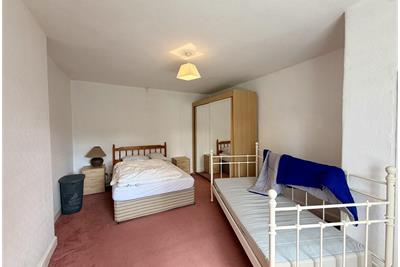
Carpeted. Shelved storage cupboard. Ceiling light. Various power points. Front facing UPVC double glazed window with fitted blinds and curtains. Dimplex electric night storage heater

Dimensions3.78 m X 5.09 m / 12'5" X 16'8"
Description

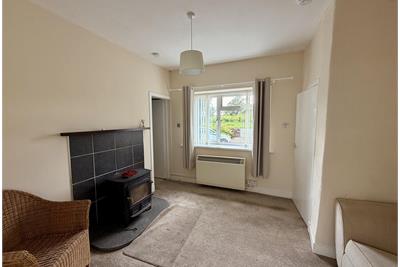
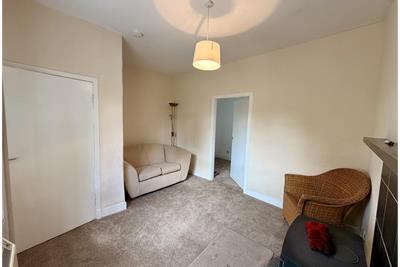
(AT ITS WIDEST). Carpeted. Dimplex electric night storage heater. Front facing UPVC double glazed window with fitted blinds and curtains. Tiled fireplace/mantle piece with wood burning stove. Ceiling light. Smoke alarms. Power points. From the living room a door leads into

Dimensions3.12 m X 3.86 m / 10'3" X 12'8"
Description

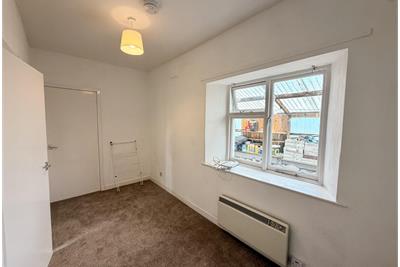
There is a door that leads into Bedroom 1. Carpeted. Dimplex electric night storage heater. Rear facing wooden double glazed window that looks into the shed. Power points.

Dimensions1.89 m X 4.04 m / 6'2" X 13'3"
Description

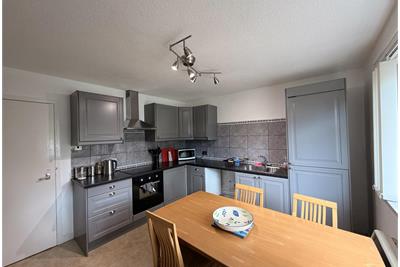
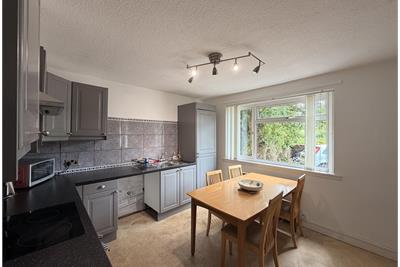
Linoleum flooring. Floor and eye level cupboard units. Single oven and hob. Fitted fridge freezer. Front facing UPVC double glazed window with fitted blinds. Dimplex electric night storage heater. Space for white goods. Power points.

Dimensions3.58 m X 3.36 m / 11'9" X 11'0"
Description

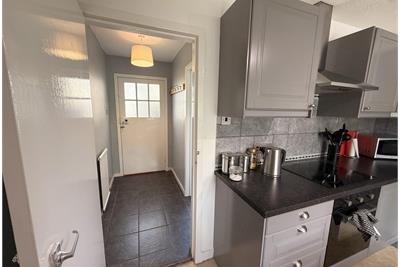
Tiled floor. Electric mat underfloor heating. Coat hooks. CHR

Description

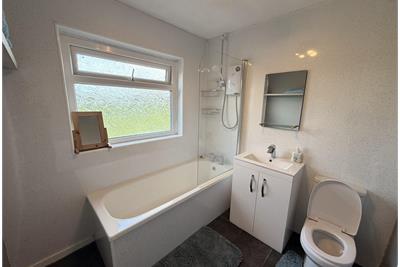
Tiled floor. Electric mat underfloor heating. CHR. WC. Fitted sink unit with storage cupboard underneath. Bath. Mains Mira Sport shower. Rear facing UPVC double glazed frosted windows.

Dimensions2.2 m X 2.27 m / 7'3" X 7'5"
Description

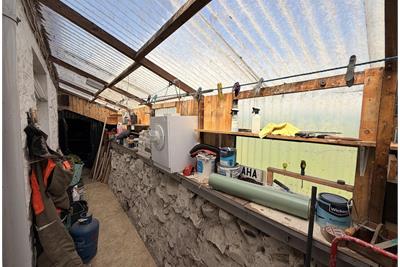
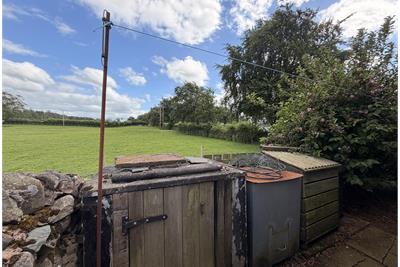
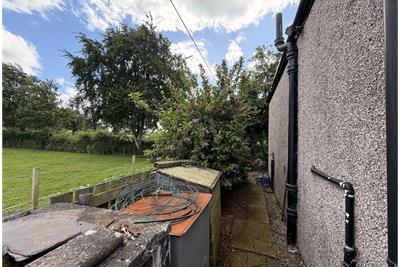
Out the back is storage/workshop area. A door leads out round the side of the property to the front garden. The front garden has a gravelled area, grassed area with shrubbery and a vegetable patch. Plenty of room for parking cars.


Book a viewing

Tel: 01848 760014


Marketed by

Robert Wilson & Son - Thornhill  logo
Name: Robert Wilson & Son - Thornhill
Phone: 01848 760014
Address: 109 Drumlanrig Street, Thornhill, DG3 5LX

School catchments

* School catchment data is provided for information purposes only and ESPC UK Ltd does not accept any responsibility for the accuracy or completeness of the data. You should always contact the local authority responsible for the provision of education in a property's location, and more information on particular school catchment areas can be found via the links here.

Useful calculators

Use our mortgage calculator to discover your monthly repayments. These estimates are provided as illustrative figures for guidance only. Consider seeking advice from a professional mortgage advisor.
Term on loan
Your monthly repayments would be £580
(or £450 if you are repaying interest only)
Get mortgage advice

Property reference: E509446

Print this page