Offers over £300,000
- Exclusive
- New
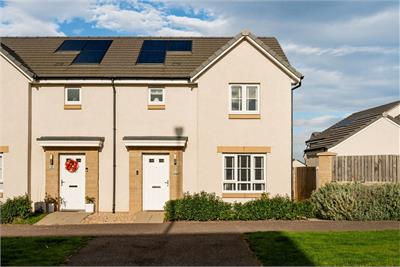
3 bed semi-detached house for sale in Wallyford
1 Krause Walk, Wallyford, EH21 8NW
- 3 bedrooms
- 2 bathrooms
- 2 reception rooms
- 1012ft² / 94m²
- EPC rating B
- Council tax band E
- Freehold
Property highlight:
Stunning 3 bed semi detached villa with sleek, elegant interiors, and deluxe fixtures.
Key features
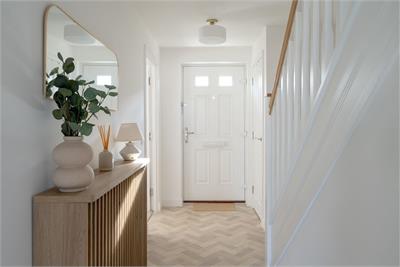
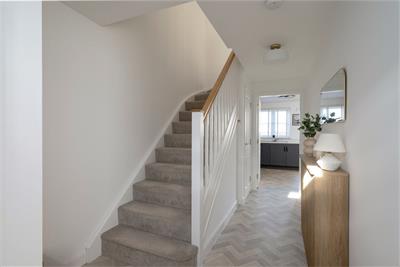
- Hallway
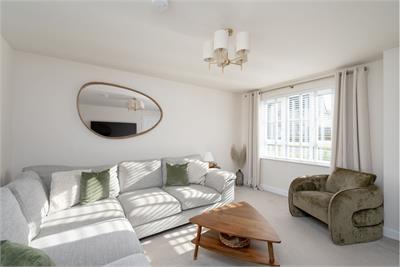
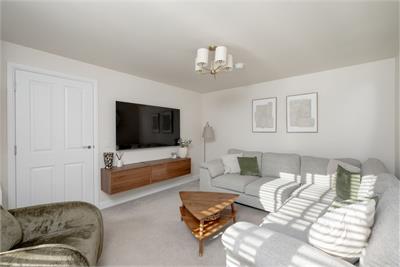
- Living room
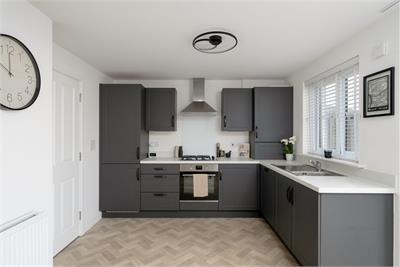
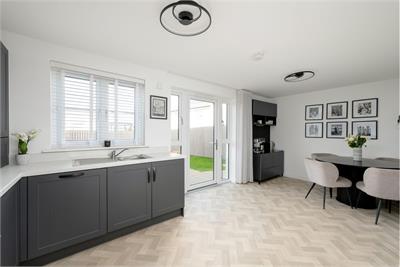
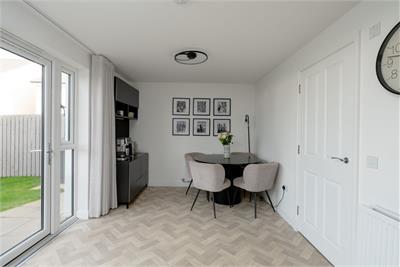
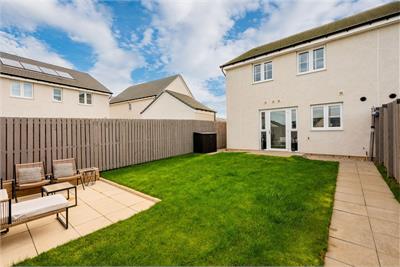
- Superbly appointed kitchen/dining room falling naturally into cooking and dining areas featuring patio doors to rear garden
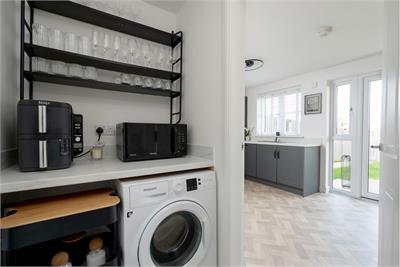
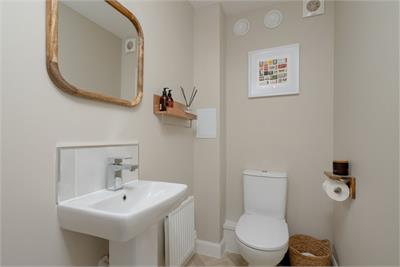
- Utility room with adjoining WC
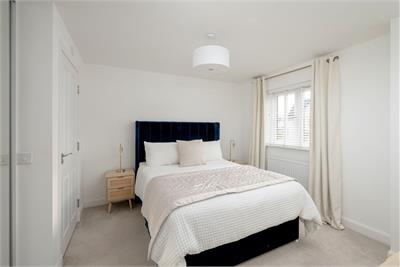
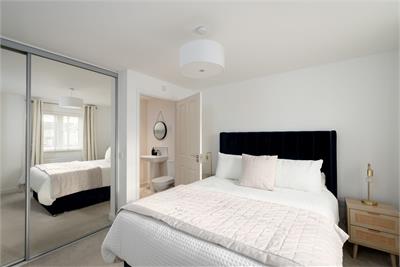
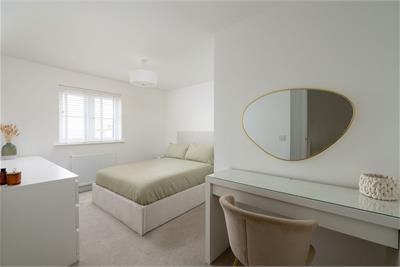
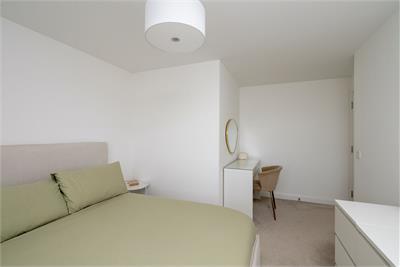
- Master bedroom with fitted wardrobes and en-suite
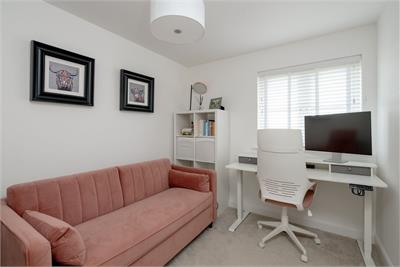
- Two further double bedrooms
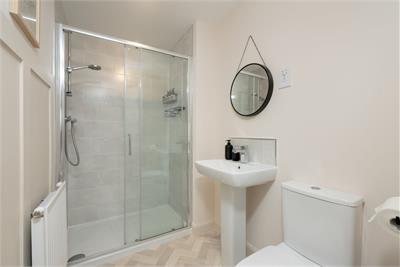
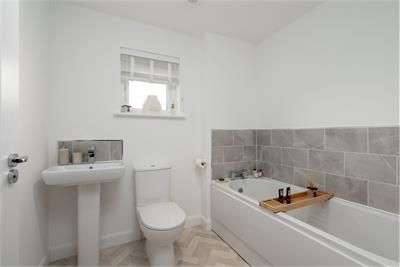
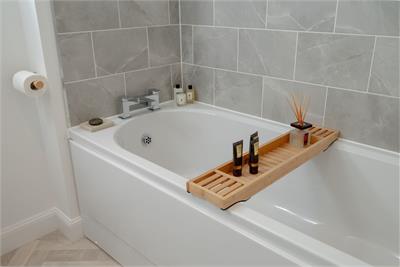
- Bathroom featuring a contemporary three piece white suite
- Gas central heating and double glazing ensure year-round comfort and efficiency
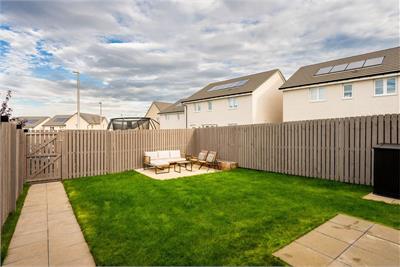
- Enclosed rear garden, offering an ideal space for outside entertaining and relaxation
- Residents parking
Property description
Stunning 3 bed semi detached villa with sleek, elegant interiors, and deluxe fixtures in true move in condition. The property is close to a good range of amenities and superb transport links, including waking distance to a train station. This comfortable home is a natural choice for a professional couple or family and comes with the added attraction of an enclosed rear garden.
More information
Marketed by
Contact


Name: Connor Malcolm - Property Department
Phone: 0131 253 2331
Address: 1 Inverleith Terrace, Edinburgh, EH3 5NS
Email: property@connormalcolm.com
School catchments
* School catchment data is provided for information purposes only and ESPC UK Ltd does not accept any responsibility for the accuracy or completeness of the data. You should always contact the local authority responsible for the provision of education in a property's location, and more information on particular school catchment areas can be found via the links here.
Useful calculators
Use our mortgage calculator to discover your monthly repayments. These estimates are provided as illustrative figures for guidance only. Consider seeking advice from a professional mortgage advisor.
Term on loan
Your monthly repayments would be £1,449
(or £1,125 if you are repaying interest only)
(or £1,125 if you are repaying interest only)
Property reference: E515412
Print this pageMarketed by