Fixed price £320,000
3 bed end terraced house for sale in Craigiehall
1 Hillside Terrace (The Scots Pine), Craigiehall Meadows, Edinburgh, EH30 9TJ
- 3 bedrooms
- 1 bathroom
- 1 reception room
- 936ft² / 87m²
- EPC rating C
- Council tax band E
- Freehold
Property highlight:
Newly released 3 Bed Terraced Houses with private rear gardens - fully refurbished, incl new roof
Key features
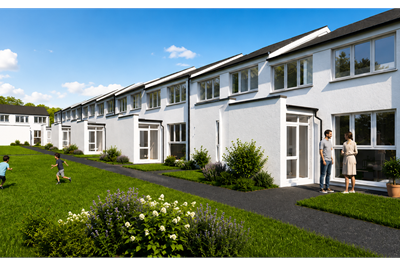
- Stylishly refurbished mid-century terraced house
- Part of the celebrated Craigiehall Meadows development
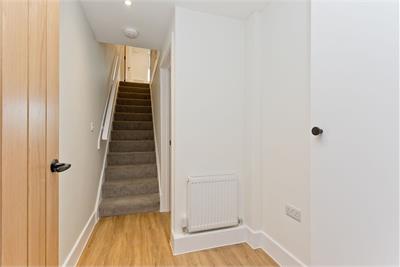
- Bright and generous entrance vestibule leading to hallway
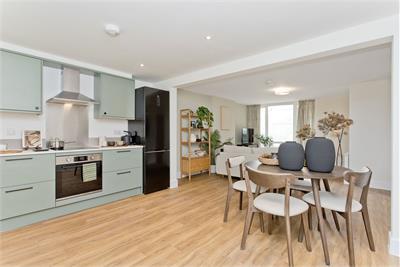
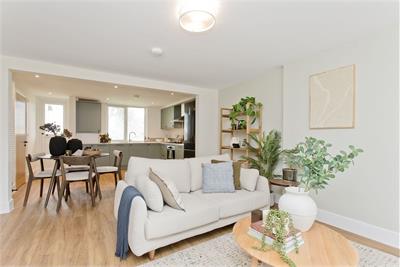
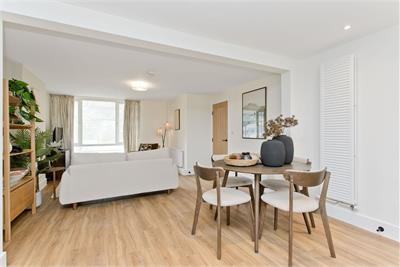
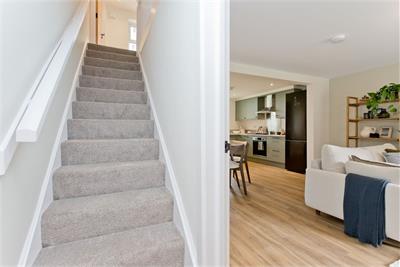
- Open-plan Living Room/ Dining/ Kitchen with downstairs WC & Utility Area
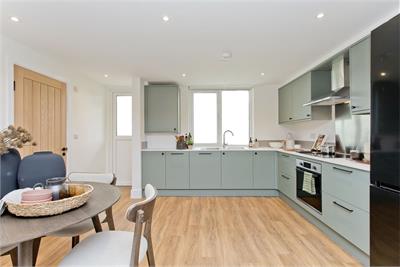
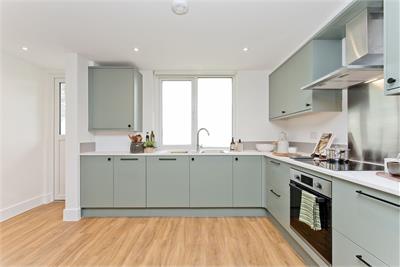
- Stylish, brand-new kitchen with integrated appliances and space for freestanding fridge/ freezer
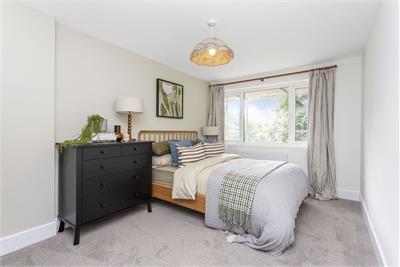
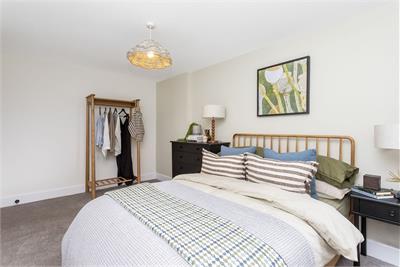
- Two generous double bedrooms & one large single bedroom
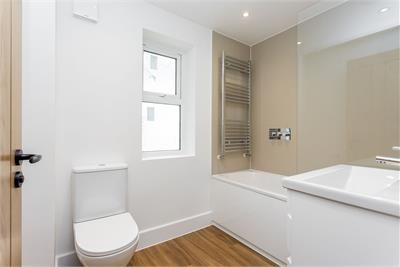
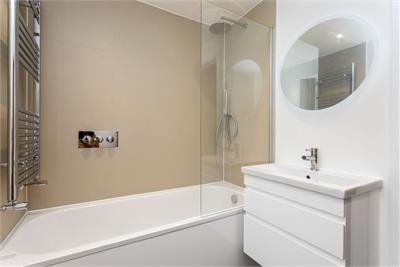
- Contemporary three-piece family bathroom
- Double glazing, gas central heating and new roof
- Private rear gardens & delightful communal grounds
- Private residents’ parking available on Hillside Terrace
Property description
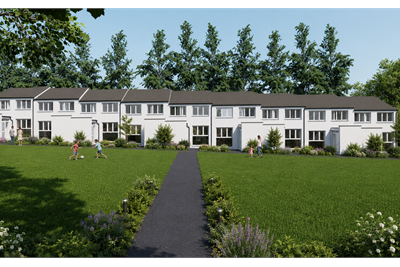
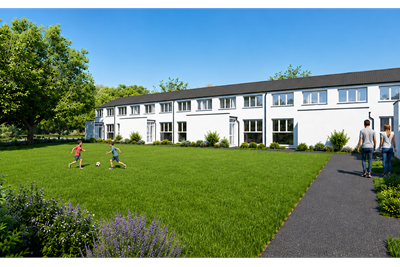
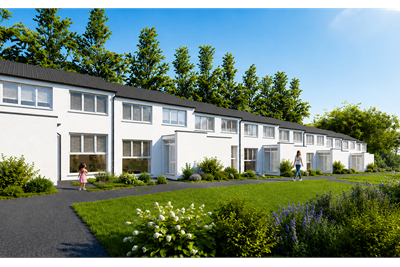
Stylishly refurbished mid-century terraced house - The Scots Pine and Rowan View terraced houses are ideal for professionals or young/small families looking for a turn-key property in a unique setting, surrounded by picturesque landscapes and a meadow atmosphere remarkably close to the city centre.
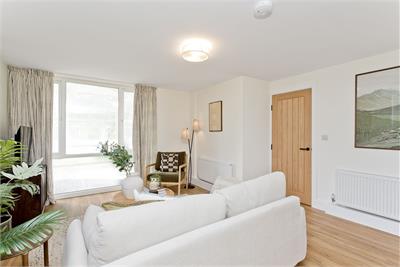
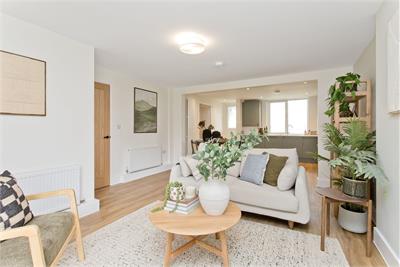
Both double-storey house types are entered via generous and bright vestibule (ideal for muddy boots and coats) which in turn leads to a living room with an open-plan design to the dining area and stylish kitchen.
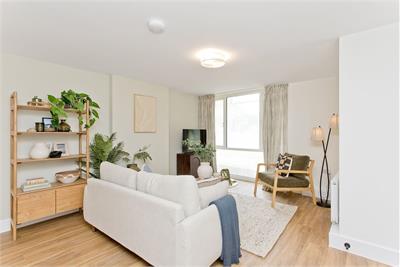
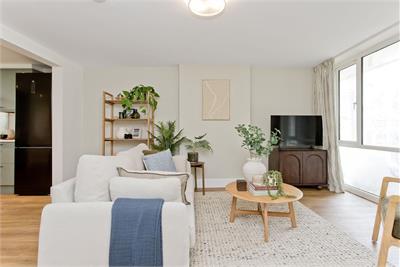
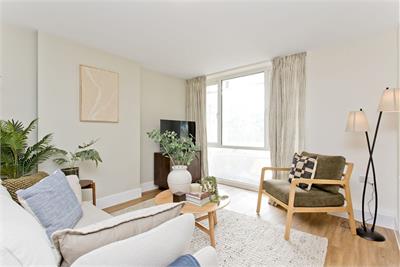
Light floods the space as it streams in from oversized floor-to-ceiling glazing in the living room, to large windows and a door in the kitchen, leading to the private garden.
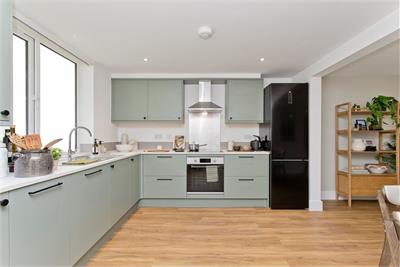
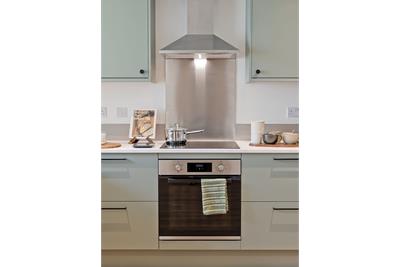
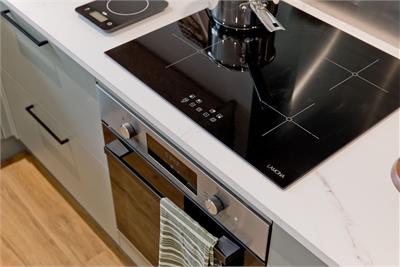
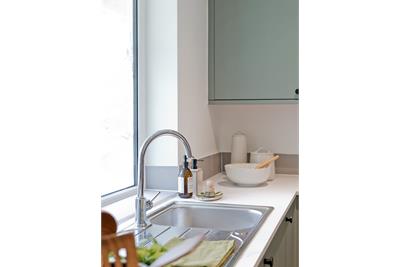
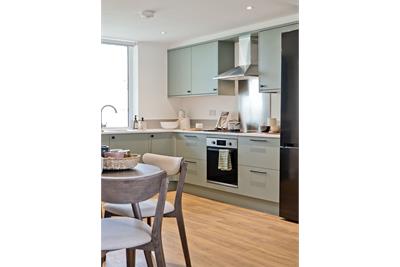
The brand-new kitchen is not only beautifully designed, but is also in keeping with the midcentury architecture. Here, sage-green units are topped with quality composite worktops,neatly integrated appliances, as well as space for a freestanding fridge/freezer. The largeworktop, delightful rear garden views and generous floor space to incorporate a fulldining table and chairs, make this room ideal for everyday living and entertaining.
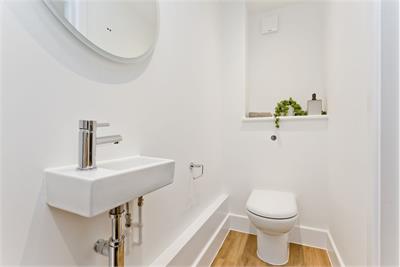
Completing the ground floor accommodation is a convenient utility room and WC.
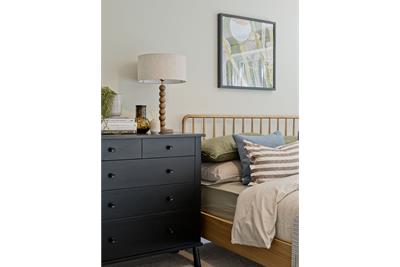
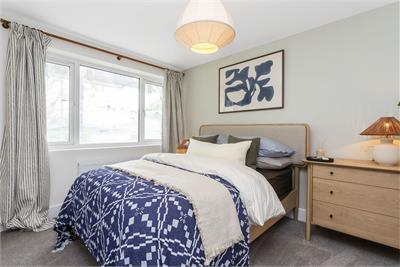
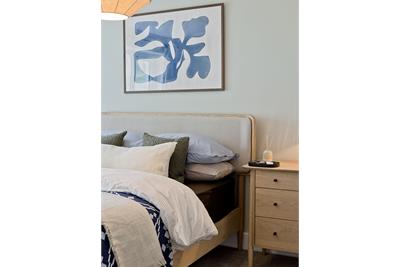
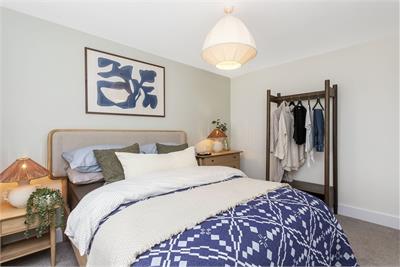
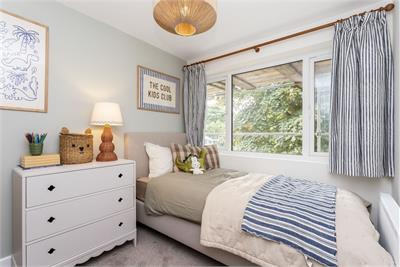
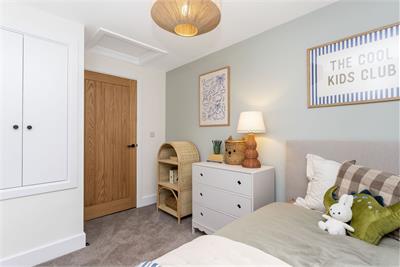
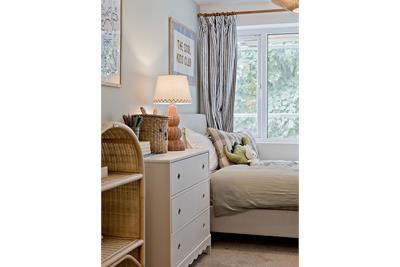
Upstairs, the homes continue their modern interiors and ample wonderful natural light streaming in from large windows. Leading off the landing are two spacious double bedrooms and a large single bedroom, ideal as a child's bedroom, home office or hobby room.
The bedrooms are served by a tasteful, brand-new family bathroom, complete with a modern three-piece-suite consisting of a shower-over-bath with a rainfall showerhead and glazed screen, a washbasin set in a contemporary vanity unit offering hidden storage, as well as a heated towel rail and a back-lit mirror.
Each house enjoys a private rear garden bordered by mature trees and access to large communal garden grounds to the front, and there is private residents' parking available on Hillside Terrace.
The properties have been extensively renovated to a high standard, with each benefitingfrom a new roof, complete electrical rewiring, a new gas central heating system, newwindows, new flooring, and stylish brand-new kitchens and bathrooms.
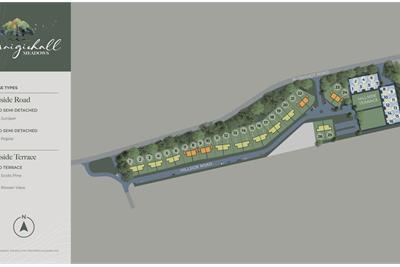
Factoring & the development: Hillside Terrace is the last of the 3 phases of the CraigiehallMeadows development. It is set in an area of outstanding natural beauty near the River Almond and Cammo Estate. Hacking & Paterson have been appointed the factors for the development at a monthly cost of approximately £60/pcm to manage the cleaning, lighting and maintenance of the communal areas such as the roads, pavements and street lighting.
More information
Book a viewing
Viewing by appointment, contact Ralph Sayer on 0131 253 2994 | property@ralphsayer.com
Contact
Contact

Name: Tzana Webster
Phone: 0131 225 5567
Address: Birch House 10 Bankhead Crossway South Edinburgh EH11 4EP
Email: tzana@ralphsayer.com
School catchments
* School catchment data is provided for information purposes only and ESPC UK Ltd does not accept any responsibility for the accuracy or completeness of the data. You should always contact the local authority responsible for the provision of education in a property's location, and more information on particular school catchment areas can be found via the links here.
Useful calculators
Use our mortgage calculator to discover your monthly repayments. These estimates are provided as illustrative figures for guidance only. Consider seeking advice from a professional mortgage advisor.
Term on loan
Your monthly repayments would be £1,546
(or £1,200 if you are repaying interest only)
(or £1,200 if you are repaying interest only)
Property reference: E511446
Print this pageMarketed by

Viewing by appointment, contact Ralph Sayer on 0131 253 2994 | property@ralphsayer.com
Book a viewing Get home report View schedule