Offers over £385,000
- Featured
4 bed detached house for sale in Tranent
1 Gardiner's Place, Tranent, EH33 1BD
- 4 bedrooms
- 2 bathrooms
- 3 reception rooms
- EPC rating D
- Council tax band E
- Freehold
Property highlight:
Price reduction now offers Over £385,000- must see
Key features
- A rarely available traditional detached house
- Neutral interiors with original feature fireplaces
- Welcoming entrance hall
- Spacious living room with a log-burning stove
- Dual-aspect sitting room with electric fire
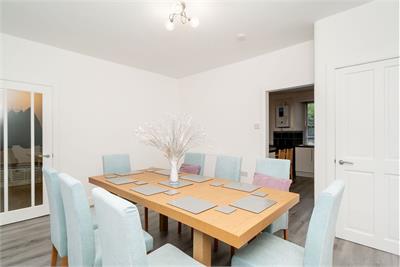
- Formal dining room with built-in storage
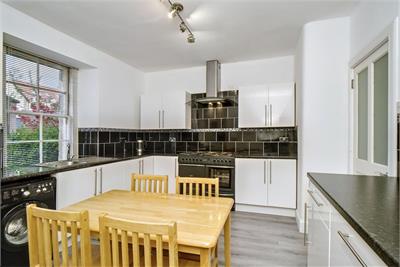
- Monochrome-inspired dining kitchen
- Four double bedrooms (two with storage)
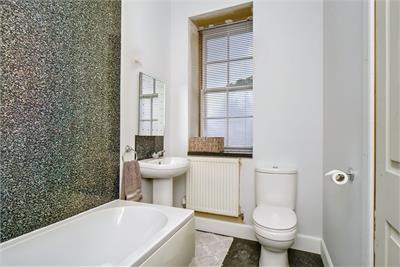
- Quality three-piece en-suite bathroom
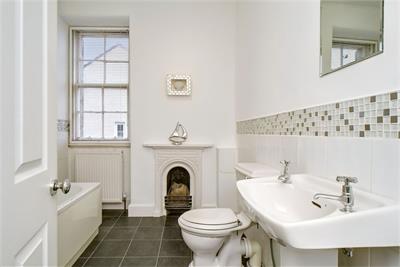
- Family bathroom with a three-piece suite
Property description
**Now Offers Over £385,000* must see **
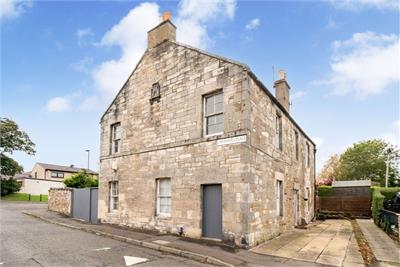
This traditional detached house is a rarely available four-bedroom family home that offers bright and airy accommodation. It boasts three reception areas, a generously appointed dining kitchen, and two bathrooms and a WC. It also has private parking and a suntrap garden.
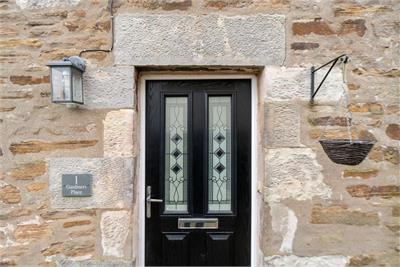
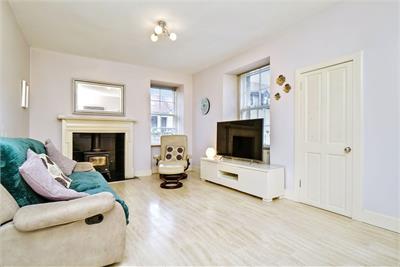
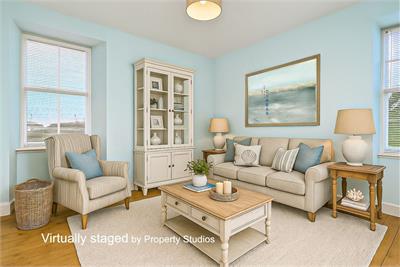
Stepping inside, you are greeted by a lovely hall that sets the scene for the rest of the home. Double doors make an entrance into the living room with dual aspect windows. The neutral palette elevates the room, whilst an imposing fireplace forms a focal point. There are two additional reception areas as well: a dual-aspect sitting room with a wooden floor and a wall-mounted electric fire, and a spacious formal dining room with built-in storage. It ensures plenty of space for families.
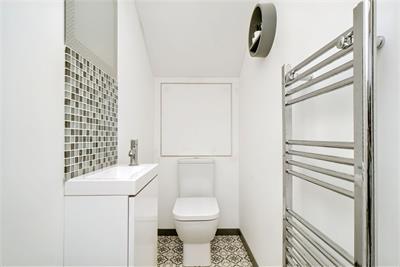
The dining kitchen, comes with a gas range cooker, a fridge/freezer, and a washing machine. Just between the kitchen and living area, there is also a handy WC and rear garden access.
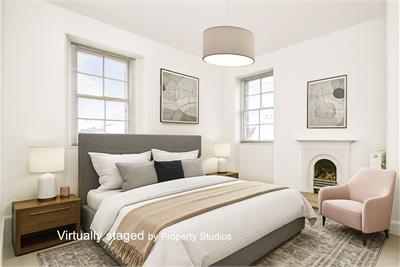
Meanwhile, the four double bedrooms are upstairs off a bright landing with access to a large attic with development potential. The principal, second, and third bedrooms were redecorated six months ago and they are laid with wooden floorboards that can be primed or carpeted upon preference. The dual-aspect principal bedroom also boasts the luxury of an en-suite bathroom, whilst bedroom three has built-in storage and bedroom four has a built-in wardrobe. A three-piece family bathroom completes the interiors.
The property has gas central heating and traditional sash windows.
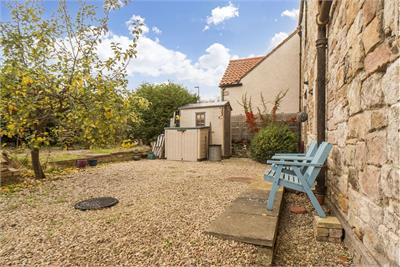
Outside, there is a private driveway to the front for off-street parking. To the south-facing rear, there is a large garden that is fully enclosed and with a low-maintenance design, framed by mature plants and shrubs.
Extras: all fitted floor and window coverings, light fittings, and white goods are included as seen, with no guarantees.
More information
Marketed by
Contact


Name: Garden Stirling Burnet - Properties, Haddington
Phone: 01620 532825
Address: Property Department, 22 Hardgate, Haddington, EH41 3JR
School catchments
* School catchment data is provided for information purposes only and ESPC UK Ltd does not accept any responsibility for the accuracy or completeness of the data. You should always contact the local authority responsible for the provision of education in a property's location, and more information on particular school catchment areas can be found via the links here.
Useful calculators
Use our mortgage calculator to discover your monthly repayments. These estimates are provided as illustrative figures for guidance only. Consider seeking advice from a professional mortgage advisor.
Term on loan
Your monthly repayments would be £1,860
(or £1,444 if you are repaying interest only)
(or £1,444 if you are repaying interest only)
Property reference: E500950
Print this pageMarketed by