

Offers over £475,000
4 bed detached house for sale in Haddington
1 Dovecote View, Haddington, EH41 4HX
- 4 bedrooms
- 2 bathrooms
- 2 reception rooms
- EPC rating C
- Council tax band G
- Freehold
Property highlight:
Now on at a reduced price £45,000 below the home report valuation
Key features
- A stunning contemporary detached house
- Set on the rural edge of Haddington
- Bright entrance hall with a WC cloakroom
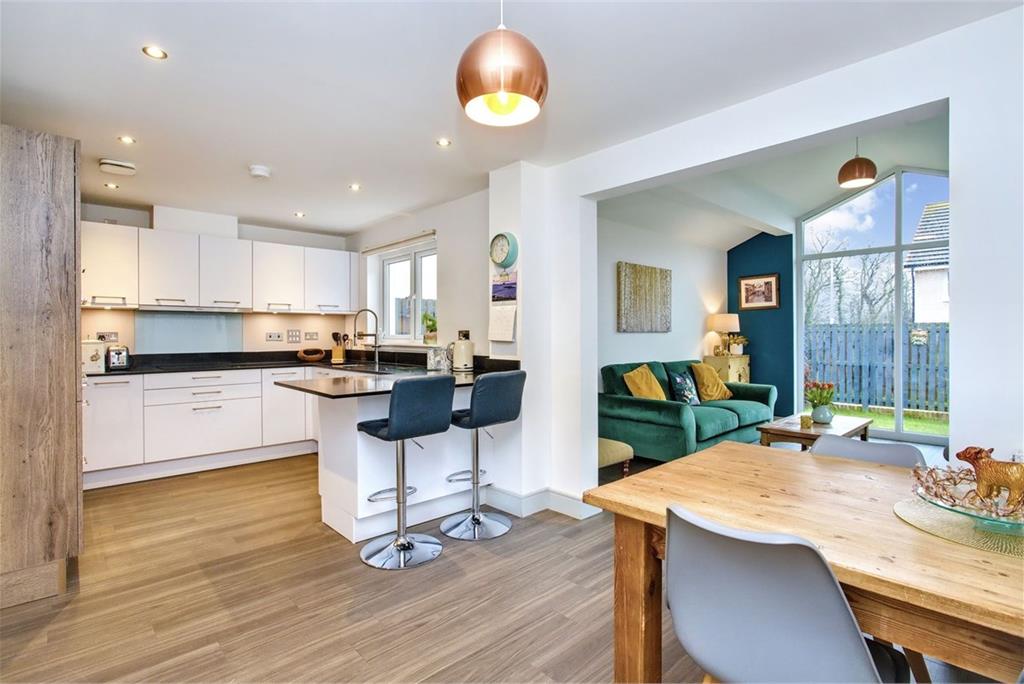
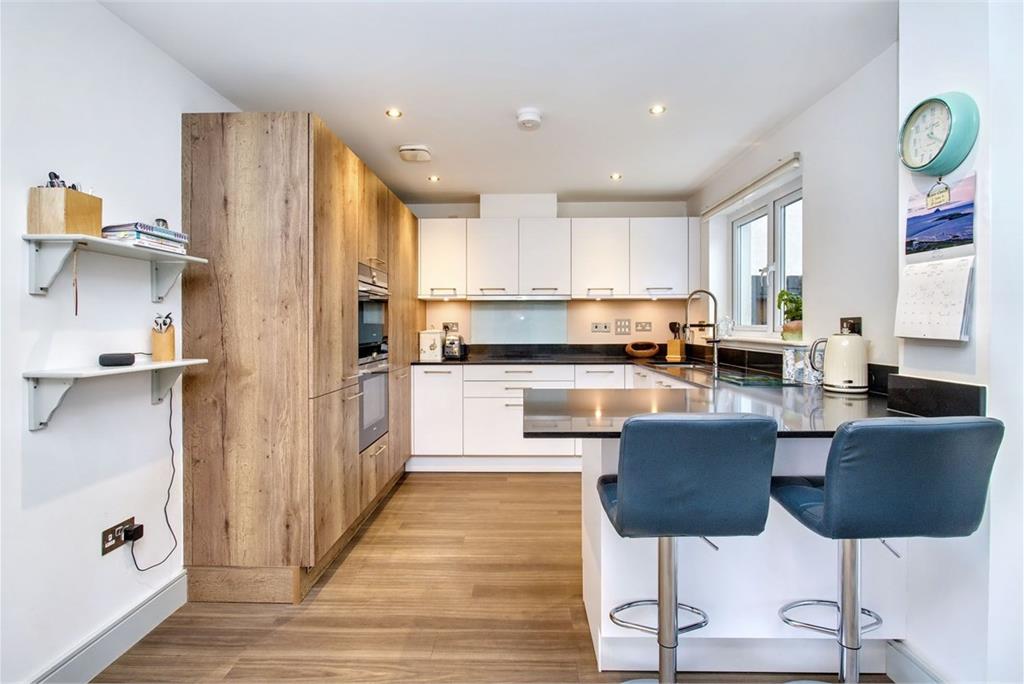
- Stylish breakfasting kitchen/dining room
- Separate utility room with further storage
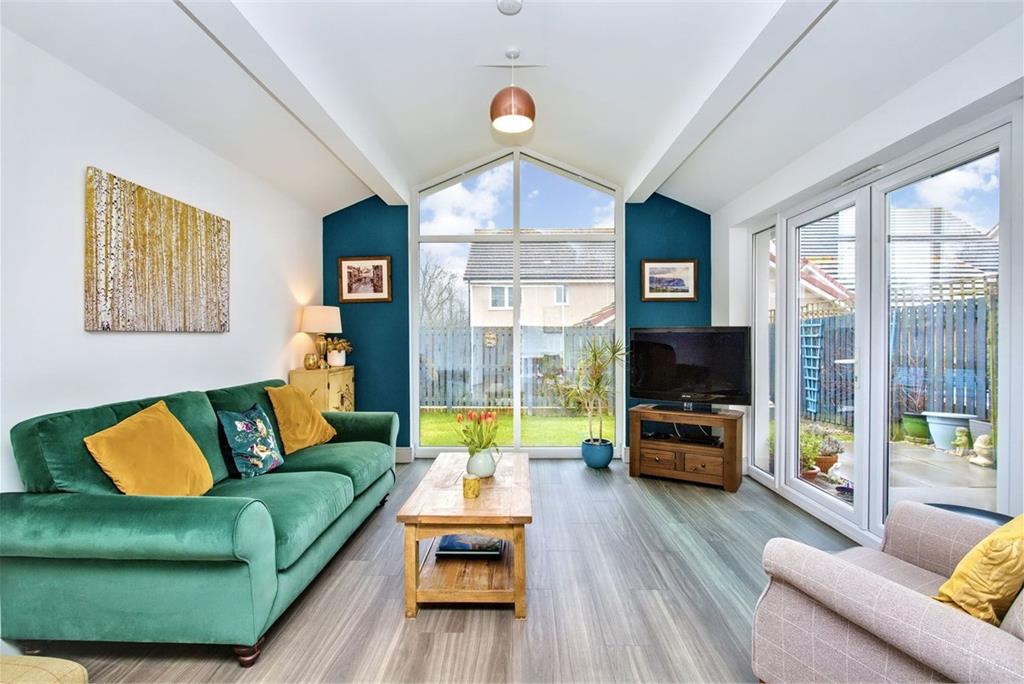
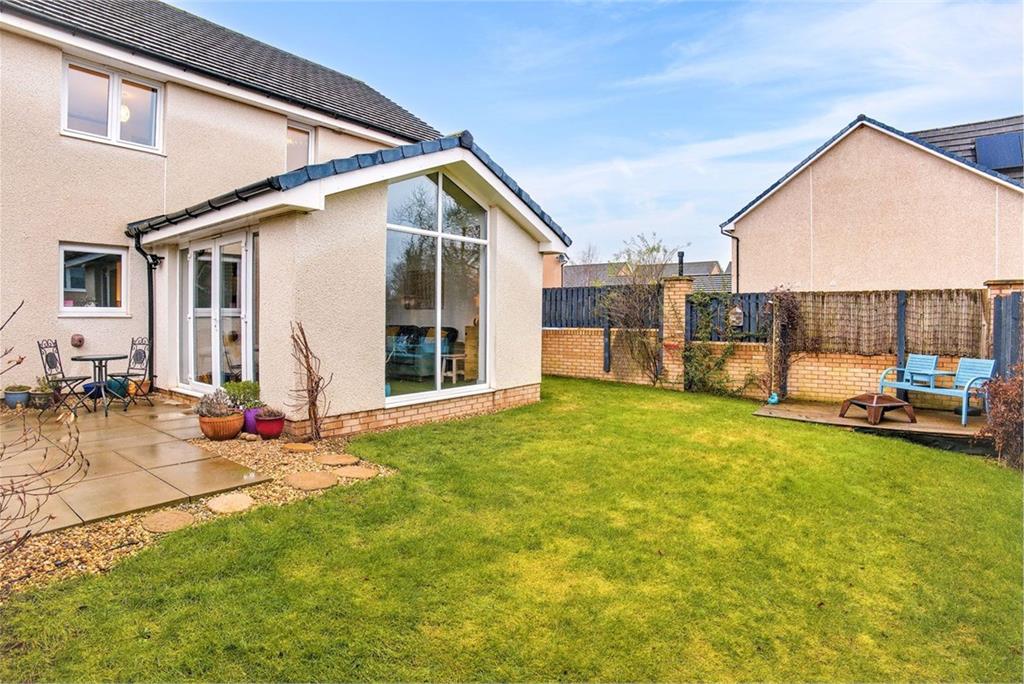
- Garden room with full-height windows
- Four double bedrooms (two with built-in wardrobes)
- Contemporary three-piece en-suite shower room
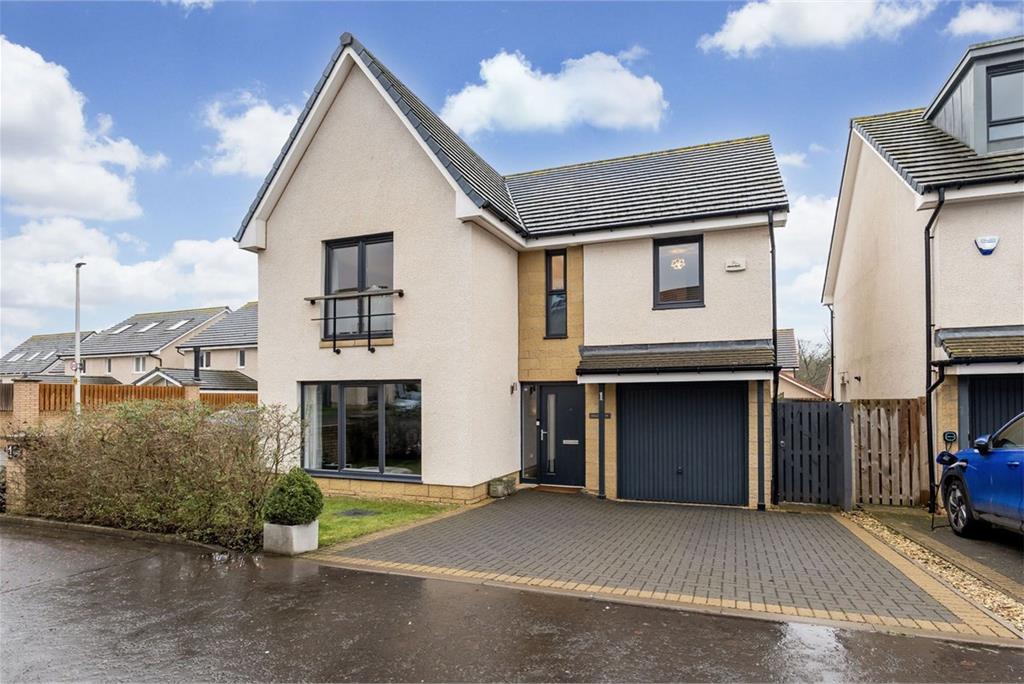
- Well-maintained front garden
- Enclosed rear garden with south-facing aspect
Property description
Now on at a reduced price £45,000 below the home report valuation
set within a sought-after Robertson Homes development on the rural edge of Haddington, 1 Dovecote View is a stunning contemporary detached house which offers spacious living accommodation with stylish interior design and high-end finishings. Covering over 1962 square feet, this executive four-bedroom property offers its inhabitants the very best, including two reception rooms, a state-of-the-art kitchen, two bathrooms and a WC.
It also features a south-facing garden, a single integral garage, and a driveway for 2 cars.
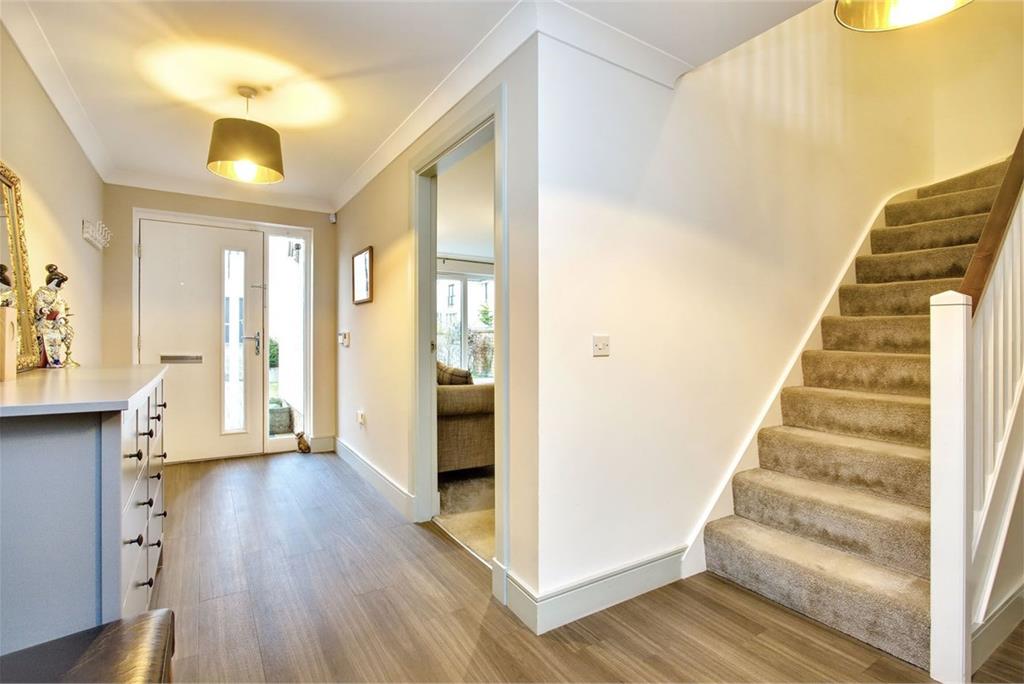
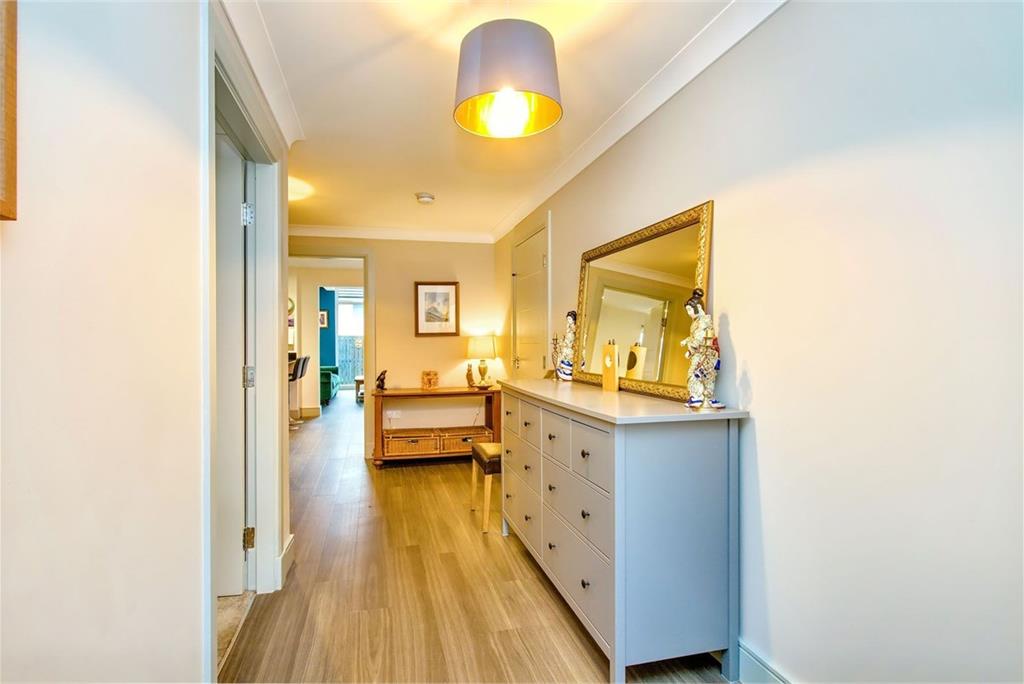
Inside, a bright hall sets a welcoming tone, with soft finishes and an Amtico floor (also found in other parts of the home). It also provides a WC cloakroom for added convenience.
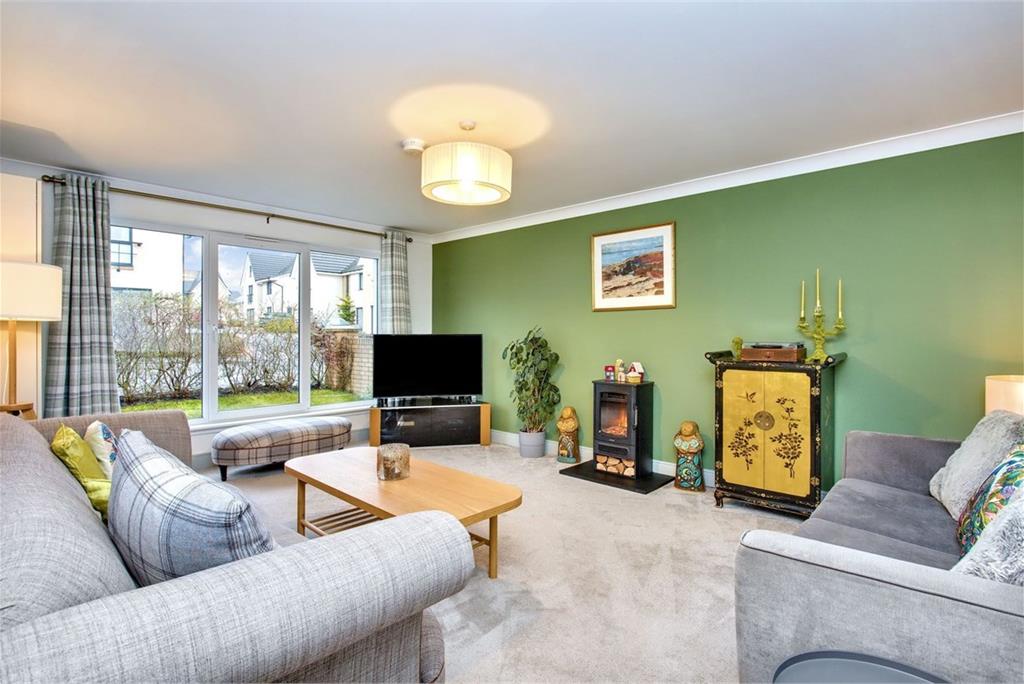
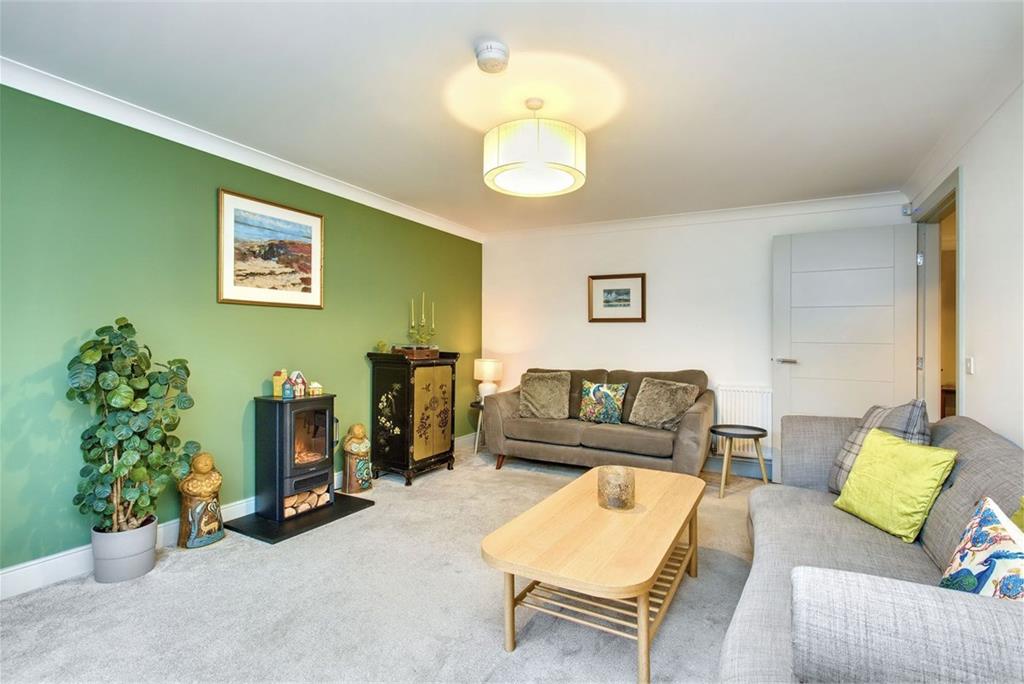
On the left, the living room enjoys an elegant aesthetic, set against an olive-toned accent wall. Oversized windows further enhance the large space, ensuring a flood of natural light.
To the rear, the breakfasting kitchen/dining room is a sociable centrepiece. It has a highly stylish design, incorporating generous cabinet storage in white and wood tones alongside luxurious Silestone worktops (by Cosentino) with a breakfast bar return. Integrated appliances add the finishing touch.
An openly accessed, dual-aspect garden room, characterised by a vaulted ceiling with full-height windows, is another standout feature.
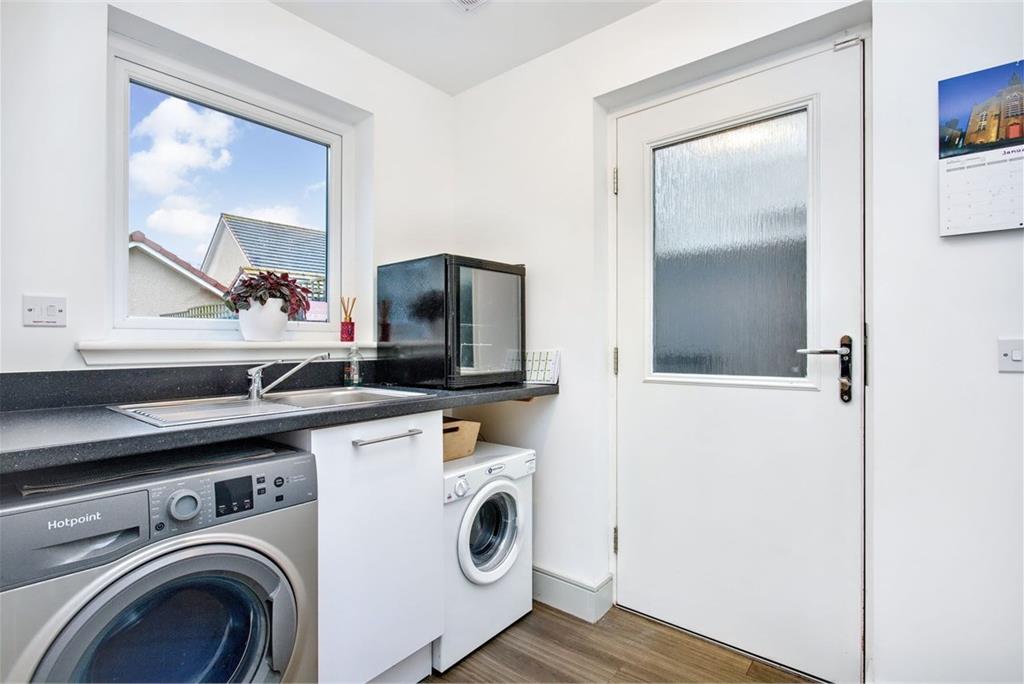
There is also a separate utility room with further storage.
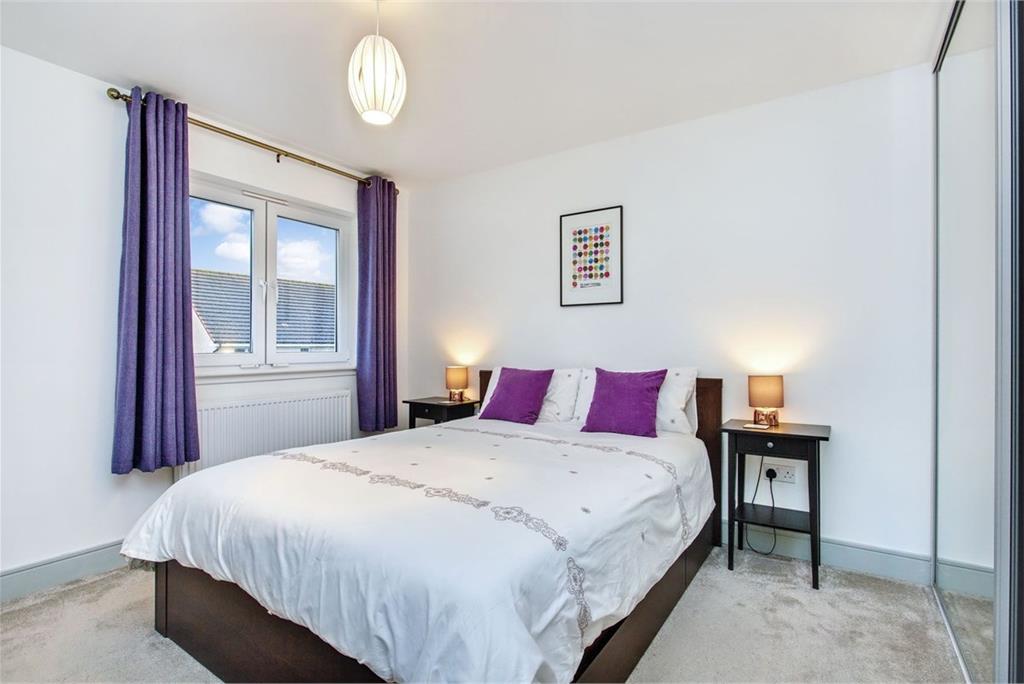
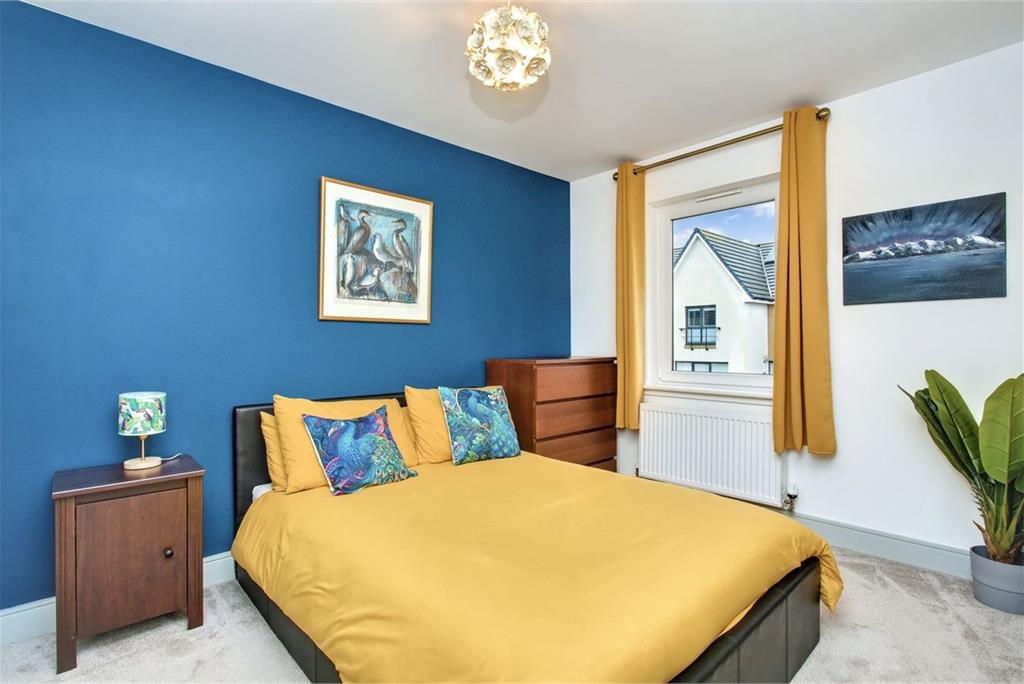
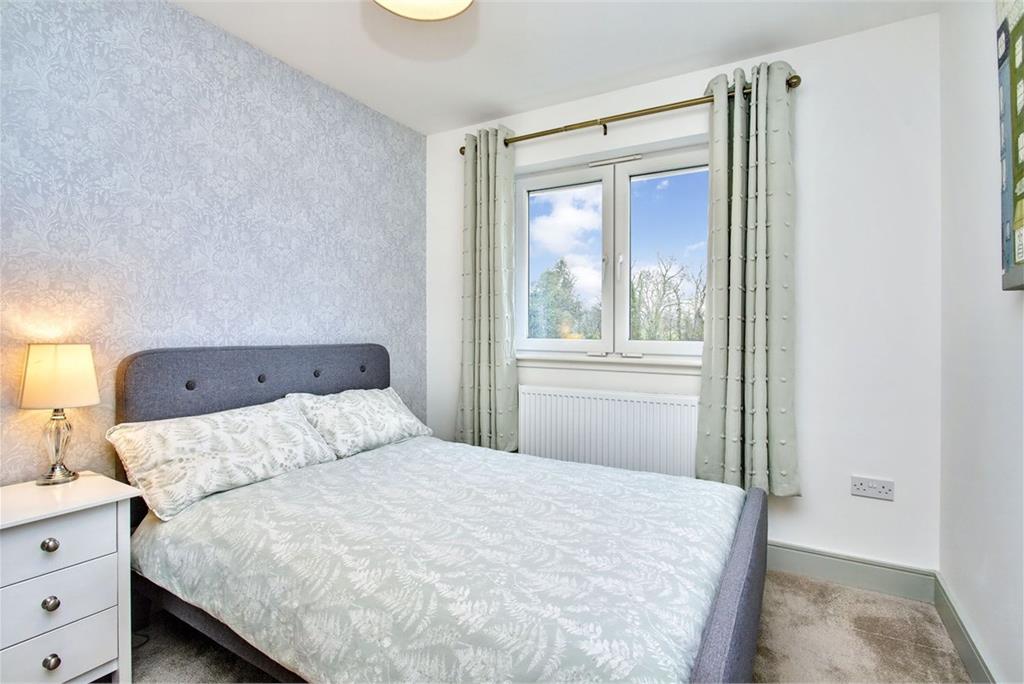
Upstairs, the four double bedrooms maintain the exceptional standards, each enjoying modern décor and plush carpets, bedroom two having a built-in double wardrobe.
The expansive master bedroom also boasts triple built-in wardrobes and a contemporary en-suite shower room.
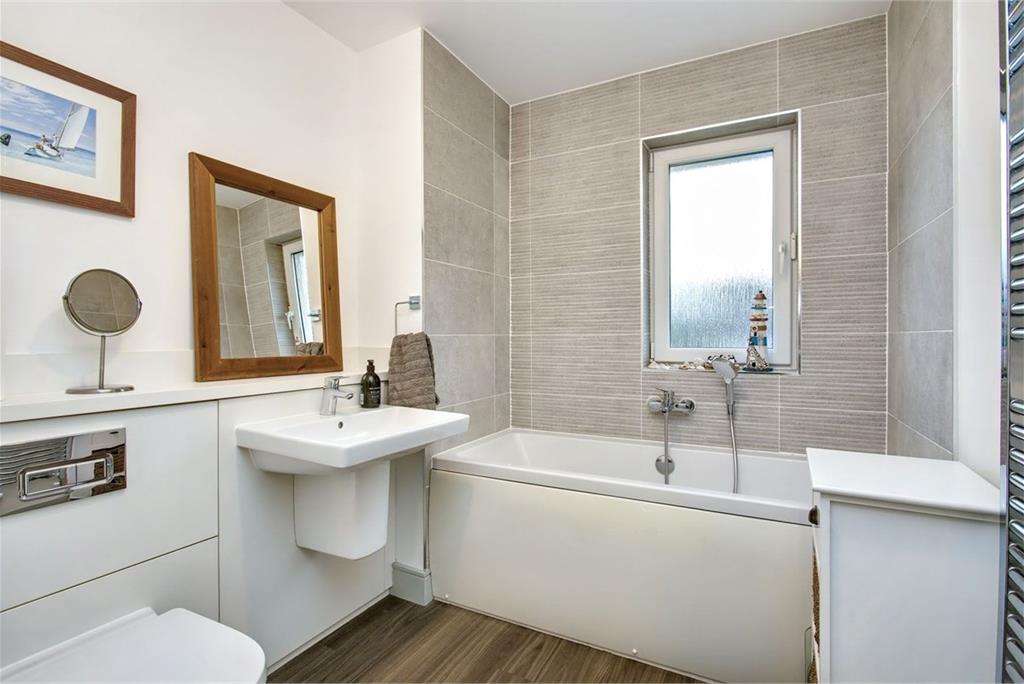
Finally, a premium family bathroom includes a hidden-cistern toilet, a half-pedestal washbasin, a shower cubicle, and a double-ended bath with a handheld shower.
The property has double glazing and a Daikin hybrid heat pump (combining a heat pump and gas boiler) for maximum comfort.
Externally, the south-facing rear garden is neatly landscaped and fully enclosed, featuring a lawn and patio, as well as the architectural interest of the rear extension.
To the front, a well-maintained lawn adds further kerb appeal, while a monoblock driveway and integral garage provide private parking.
Extras: all fitted floor coverings, light fittings, and integrated kitchen appliances (induction hob, concealed extractor, oven and microwave combi oven, fridge/freezer, and dishwasher) to be included in the sale.
More information
Marketed by
Contact


Name: Garden Stirling Burnet - Properties, Haddington
Phone: 01620 532825
Address: Property Department, 22 Hardgate, Haddington, EH41 3JR
School catchments
* School catchment data is provided for information purposes only and ESPC UK Ltd does not accept any responsibility for the accuracy or completeness of the data. You should always contact the local authority responsible for the provision of education in a property's location, and more information on particular school catchment areas can be found via the links here.
Haddington, East Lothian at a glance*

Average selling price
£292,328

Median time to sell
18 days

Average % of Home Report achieved
101.7%

Most popular property type
3 bedroom house
* Figures are based on properties marketed and sold through ESPC. Home Report valuations relate to properties where the Home Report was available on espc.com. Figures relate to the 3 month period ending on 31 July 2026.
Useful calculators
Use our mortgage calculator to discover your monthly repayments. These estimates are provided as illustrative figures for guidance only. Consider seeking advice from a professional mortgage advisor.
Term on loan
Your monthly repayments would be £2,295
(or £1,781 if you are repaying interest only)
(or £1,781 if you are repaying interest only)
Property reference: E503095
Print this pageMarketed by