











Fixed price £395,000
2 bed maisonette flat for sale in Dunfermline
1 Carnegie Apartments, Dunfermline, KY12 7AE
- 2 bedrooms
- 2 bathrooms
- 1 reception room
- 1636ft² / 152m²
- EPC rating C
- Council tax band F
- Freehold
Property highlight:
1 Carnegie Apartments, Dunfermline - Stunning two bedroom Maisonette - Fixed Price £395,000
Key features
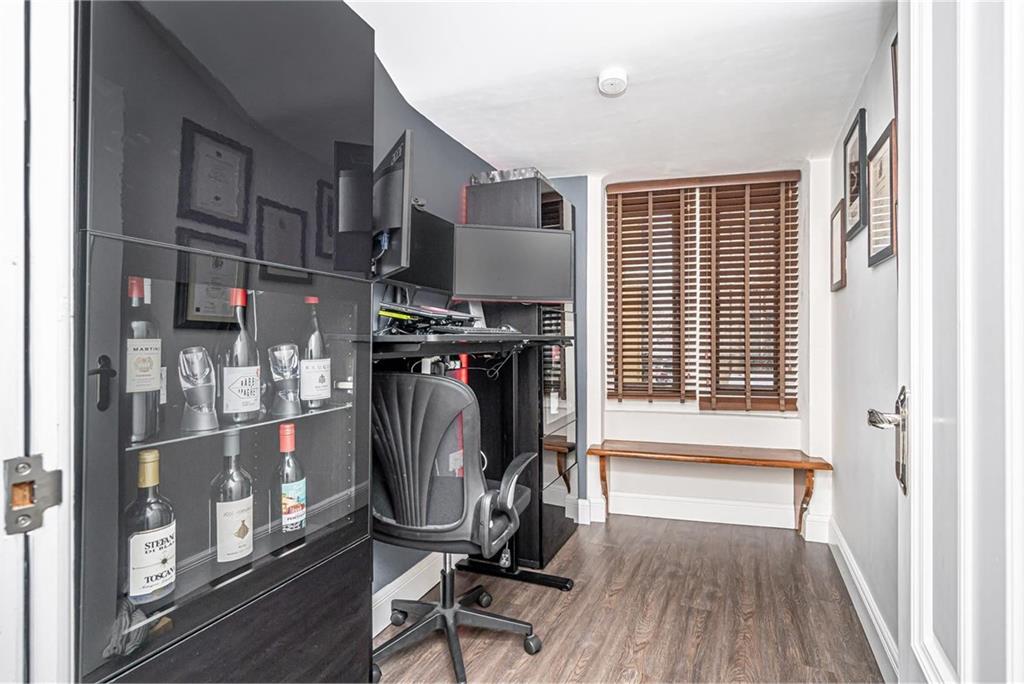
- Secure Entry Study
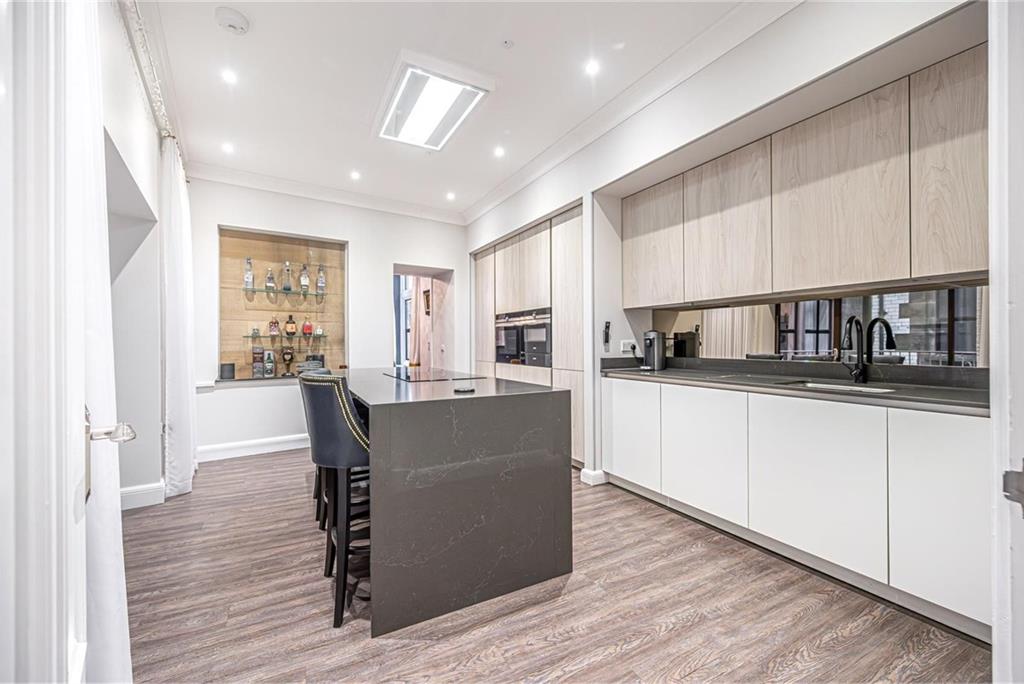
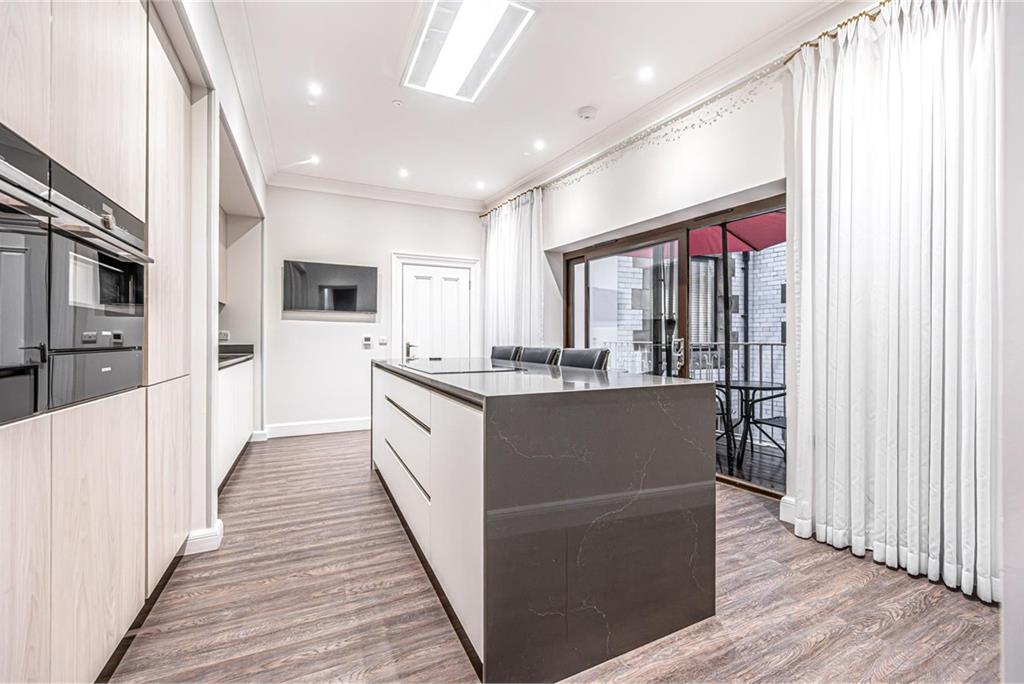
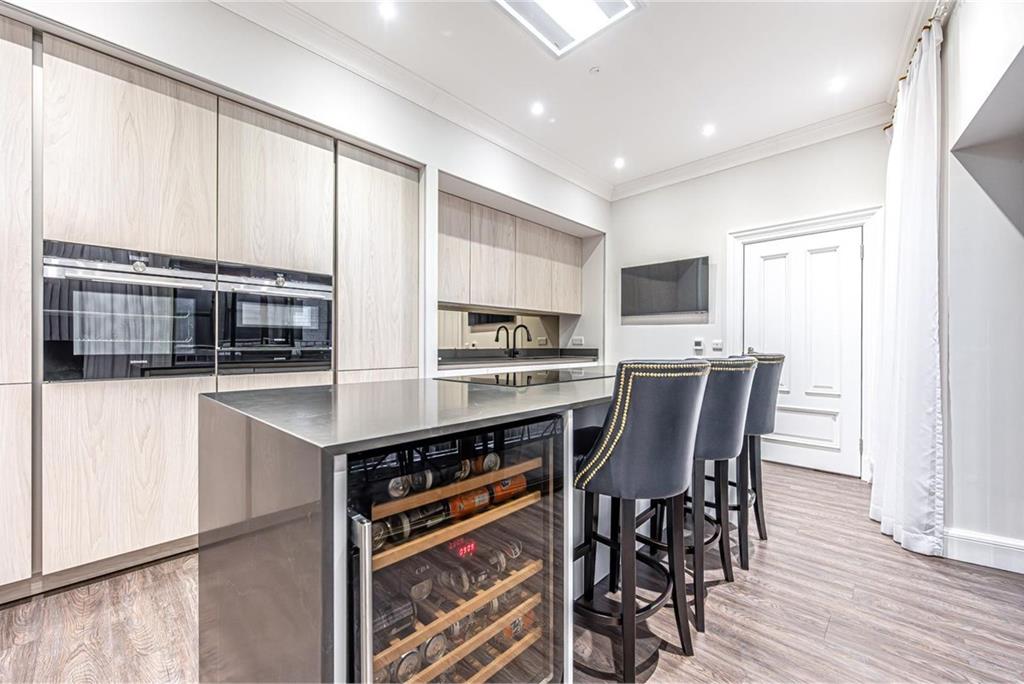
- Breakfasting Kitchen
- Lounge / Dining
- Two Bedrooms
- En Suite Bathroom WC
- Garden & Residents Parking
- Underfloor Heating - Ground Floor
- C
Property description
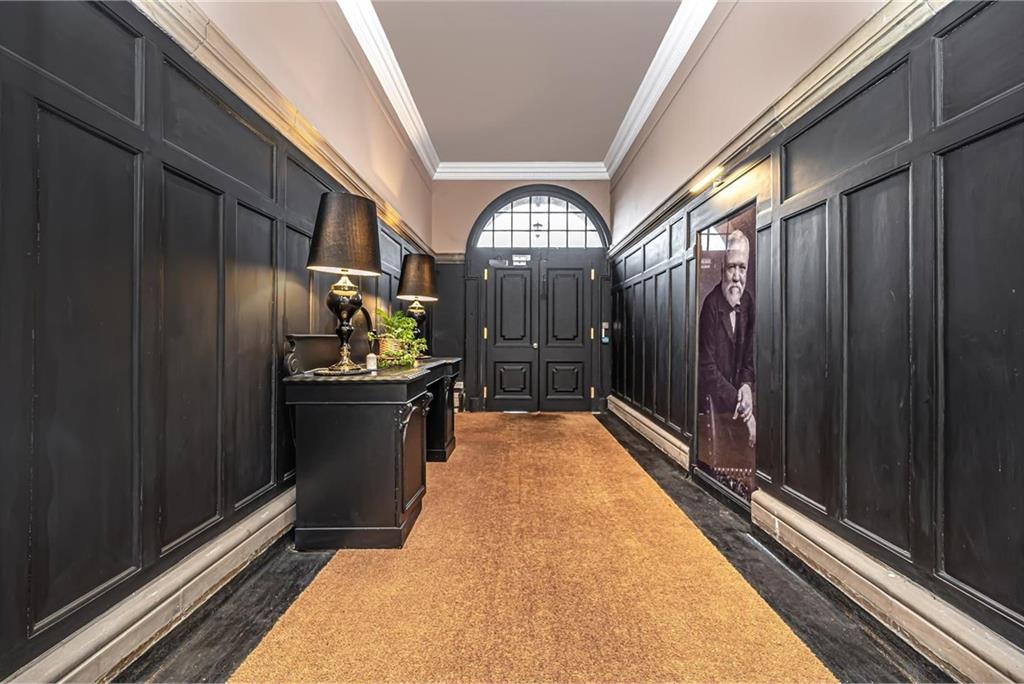
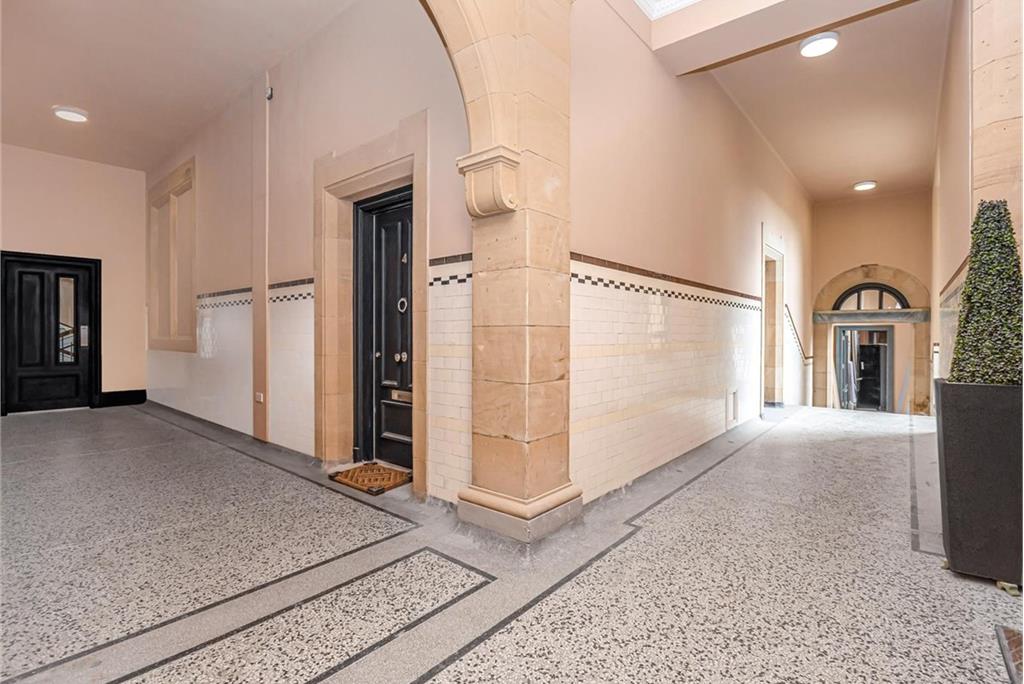
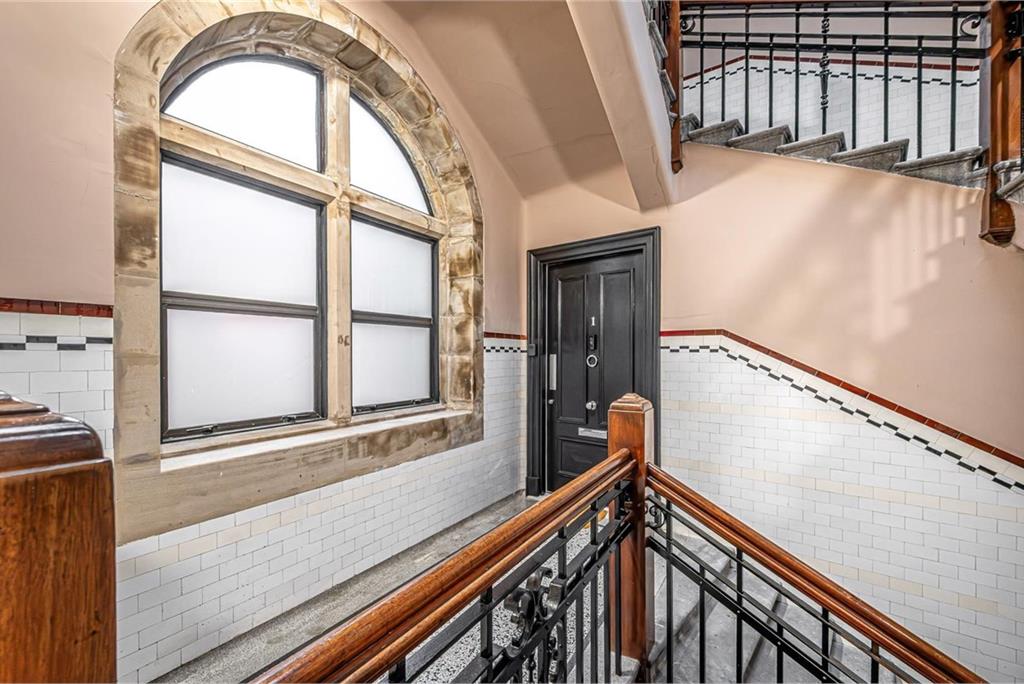
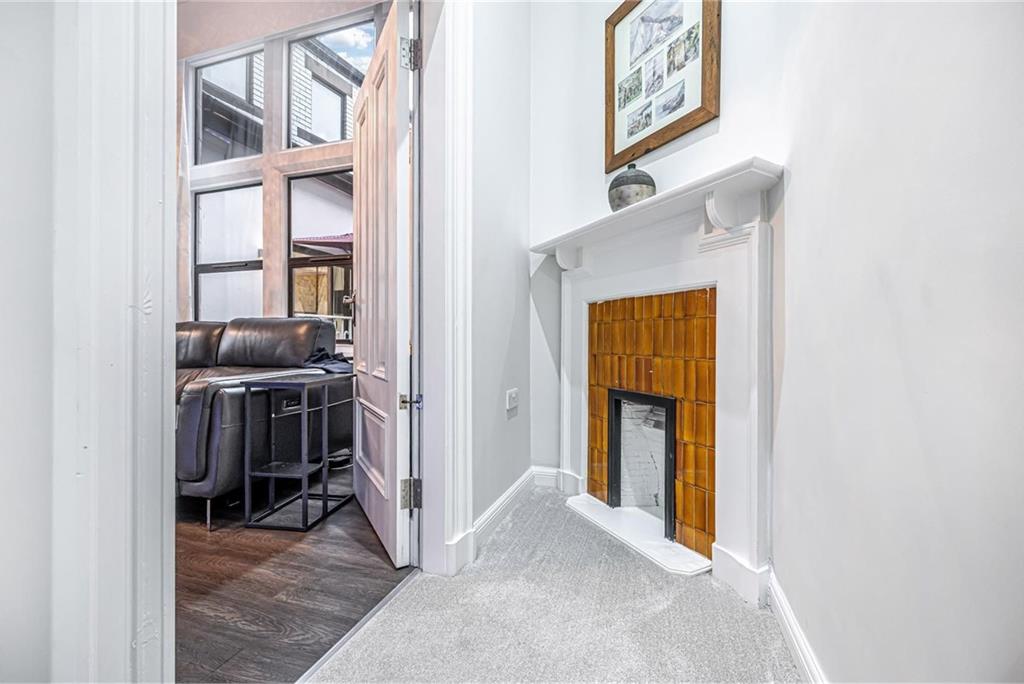
The Carnegie Apartments is a stunning development in one of Dunfermline's most iconic buildings circa 1912. Situated in the heart of the town centre with excellent access to all local amenities and a short walk to local transport links. The developers have undertaken a complete renovation of eighteen bespoke executive apartments, finished to the highest of standards making contemporary and stylish homes, yet retaining character and charm throughout, with retained period features which are rare in a development of this size. The standard of fixtures and fittings are to the highest specification bringing luxury living to the next level. Internal viewing is a must to appreciate this stunning apartment.
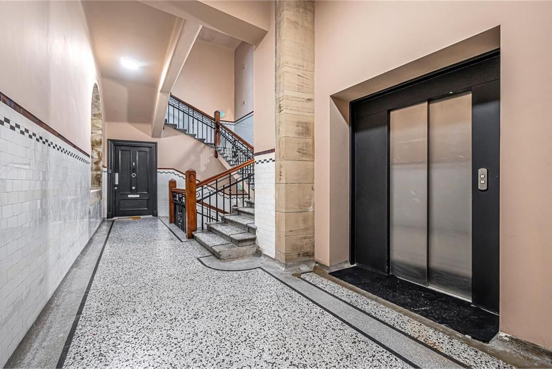
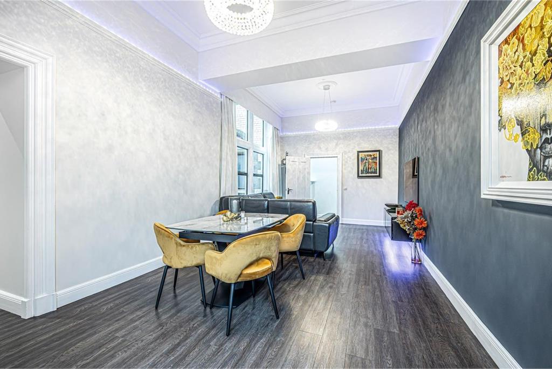
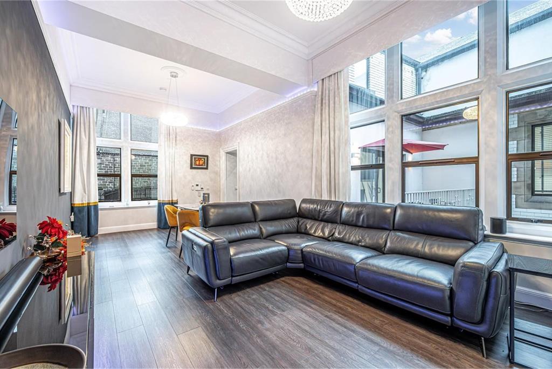
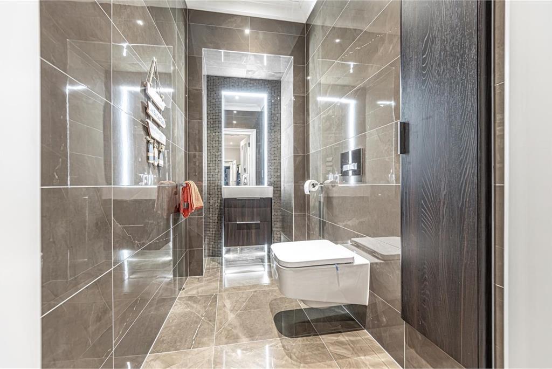
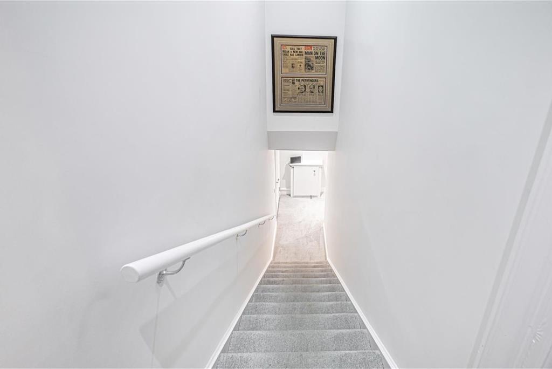
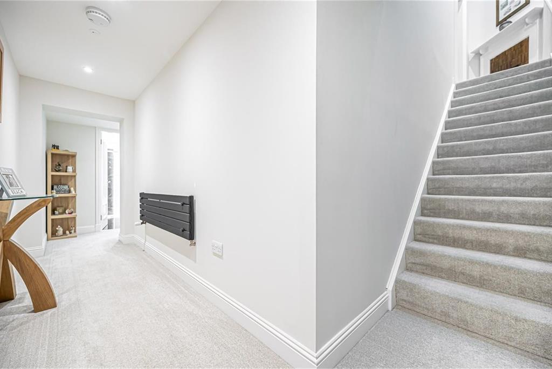
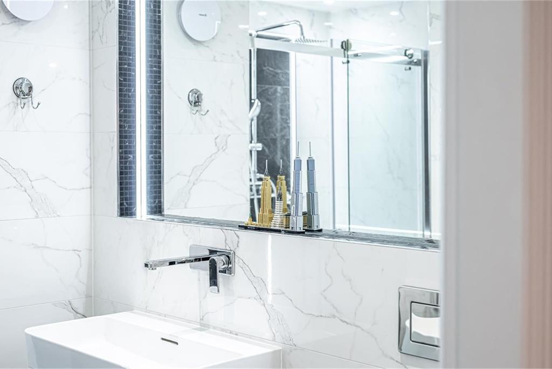
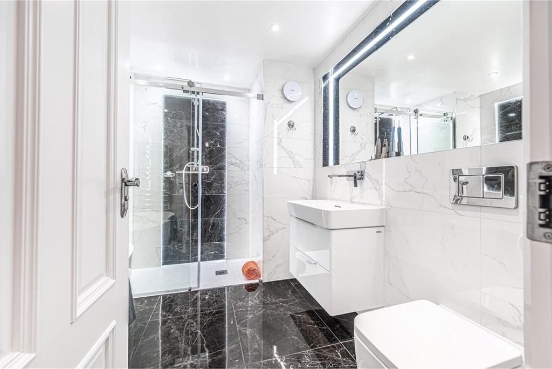
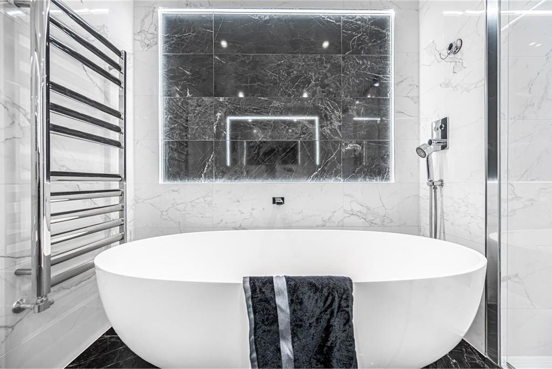
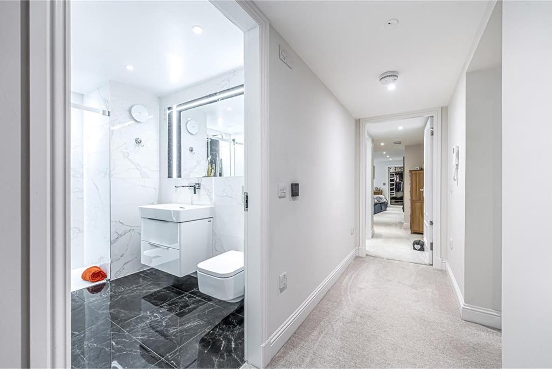
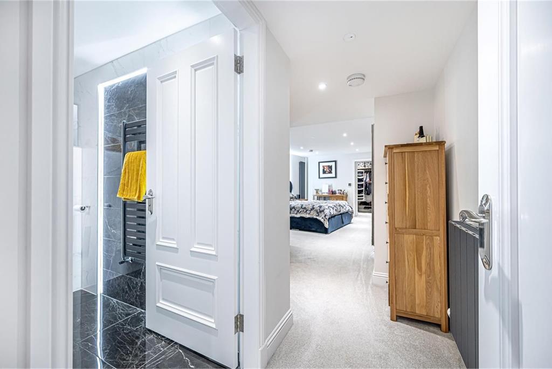
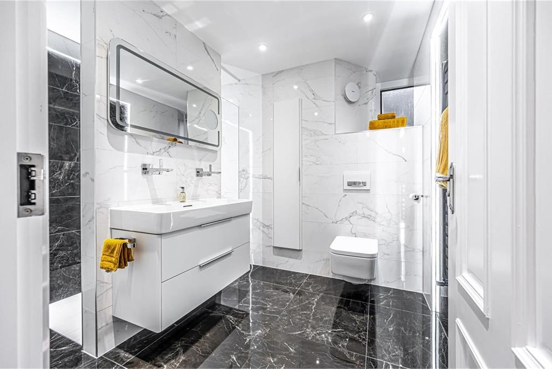
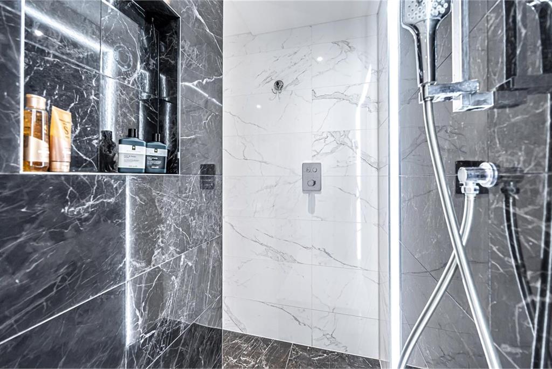
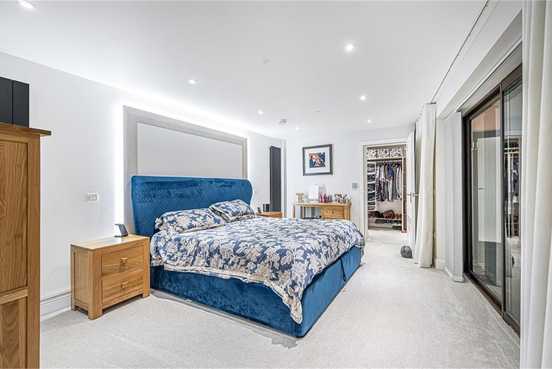
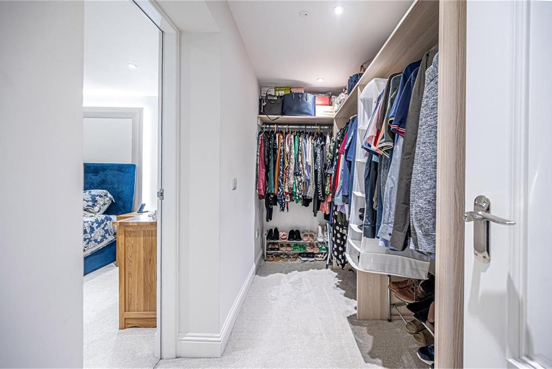
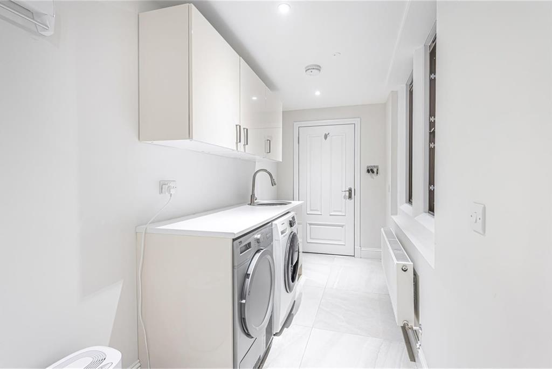
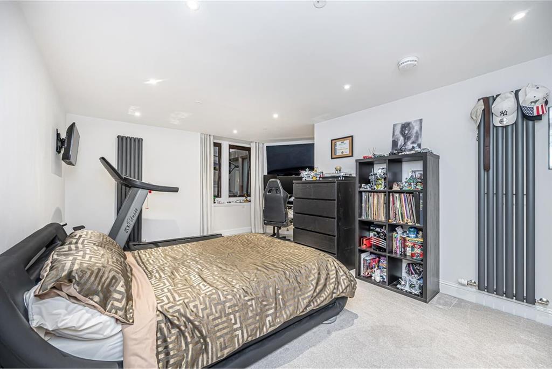
Apartment 1 is a first floor maisonette over two levels which was the original show home and was completed in 2020. The accommodation comprises secure entry leading into the impressive communal reception area. A communal lift in the building. A private entrance leads to reception hall with good storage, study and cloakroom. Door leads through to stunning breakfasting kitchen with sliding patio doors onto balcony overlooking private courtyard garden. A spacious open-plan lounge and dining area benefits from an impressive window formation, flooding the space with natural light and enhanced by smart electric blinds. Underfloor heating runs throughout the ground floor, while all bathrooms, en-suite and cloakroom facilities are finished to an exceptional standard with high-end, fully tiled fittings, including wall-hung WCs and vanity units. Retaining a strong sense of period character, the ground floor has been thoughtfully designed to connect seamlessly with the outdoor space. A generous double bedroom on this level features fitted wardrobes and is served by a separate bathroom located opposite. The hallway leads through to the stunning principal bedroom, with access to the private garden, complete with a dressing room and en-suite shower room. A separate laundry room, with access to the private garden, completes the accommodation. Externally, the property enjoys access to a shared communal garden space and multiple storage areas. There are two private parking spaces, one of which is equipped with a 7.5kW electric vehicle charging point.
The ancient capital of Dunfermline won its bid to have official city status in May 2022, as part of the civic honour's competition to celebrate the Queen's platinum jubilee. The City of Dunfermline is of considerable historic interest and is the resting place of King Robert the Bruce. Carnegie's Birthplace museum, the Abbey and Abbot House reflect the historic interest of the city, whilst recent developments have seen Dunfermline move into the modern era with Carnegie Museum and Library. Dunfermline is located approximately five miles from the Forth bridges and is therefore particularly popular with commuters to Edinburgh and many parts of the central belt with easy access to the M90 motorway with its direct links to Edinburgh, Perth and Dundee and across the Kincardine Bridge by way of motorways to Stirling, Glasgow and the West. It benefits from a full range of shops, social and leisure facilities and educational establishments. The local railway stations provide a regular service to Edinburgh with intercity links to other parts of the UK. There are regular and convenient bus services both local and national.
/ AGENTS NOTE
All floor coverings, blinds, bathroom and light fittings together with integrated appliances. Items by Negotiation - Lounge smart lights, Lounge sofa
From 1st February 2022, residential properties in Scotland are required by law to have installed a system of inter-linked smoke alarms, carbon monoxide detectors and heat detectors (the 'inter-linked system'). No warranty is given that any interlinked system has been installed in this property and interested parties should make their own enquiries.
Rooms
Dimensions7.29 m X 3.4 m / 23'11" X 11'2"
Dimensions4.6 m X 3.81 m / 15'1" X 12'6"
Dimensions4.9 m X 3.4 m / 16'1" X 11'2"
Dimensions2.79 m X 2.11 m / 9'2" X 6'11"
Dimensions4.9 m X 3.2 m / 16'1" X 10'6"
Dimensions3.4 m X 1.5 m / 11'2" X 4'11"
Dimensions2.69 m X 2.39 m / 8'10" X 7'10"
Dimensions4.6 m X 1.5 m / 15'1" X 4'11"
Dimensions2.31 m X 1.19 m / 7'7" X 3'11"
Dimensions2.9 m X 1.7 m / 9'6" X 5'7"
Dimensions4.8 m X 4.6 m / 15'9" X 15'1"
More information
Contact
Contact

Name: Adam Fraser
Phone: 01383 280 427
Address: 33 East Port, Dunfermline, KY12 7JE
Email: adamfraser@morganlaw.co.uk

School catchments
* School catchment data is provided for information purposes only and ESPC UK Ltd does not accept any responsibility for the accuracy or completeness of the data. You should always contact the local authority responsible for the provision of education in a property's location, and more information on particular school catchment areas can be found via the links here.
Dunfermline, Kinross & West Fife at a glance*

Average selling price
£227,556

Median time to sell
14 days

Average % of Home Report achieved
102.8%

Most popular property type
3 bedroom house
* Figures are based on properties marketed and sold through ESPC. Home Report valuations relate to properties where the Home Report was available on espc.com. Figures relate to the 3 month period ending on 31 July 2026.
Useful calculators
Use our mortgage calculator to discover your monthly repayments. These estimates are provided as illustrative figures for guidance only. Consider seeking advice from a professional mortgage advisor.
Term on loan
Your monthly repayments would be £1,908
(or £1,481 if you are repaying interest only)
(or £1,481 if you are repaying interest only)
Property reference: E502438
Print this pageMarketed by