


Fixed price £329,950
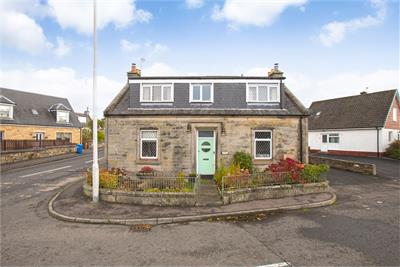
4 bed detached house for sale in Carnock
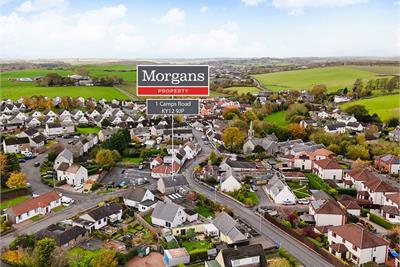
1 Camps Road, Carnock, KY12 9JP
- 4 bedrooms
- 2 bathrooms
- 1 reception room
- 1647ft² / 153m²
- EPC rating D
- Council tax band B
- Freehold
Property highlight:
1 Camps Road, Carnock - Four bedroom detached house - Offers over £329,950
Key features
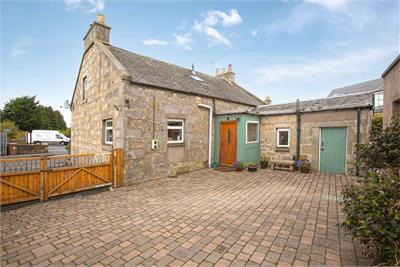
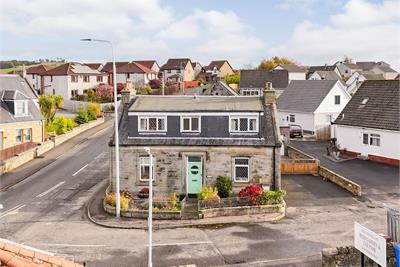
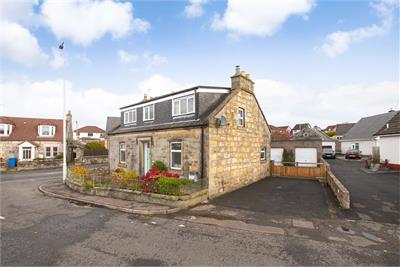
- Excellent four bed period home
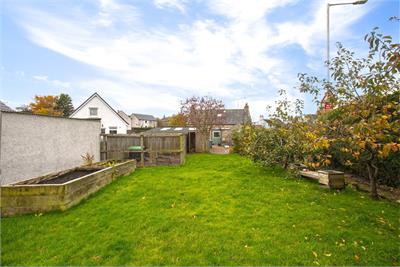
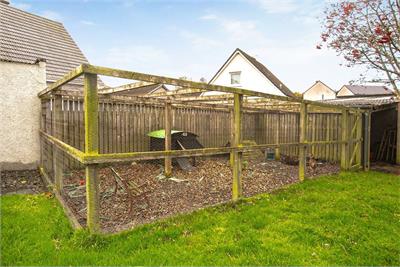
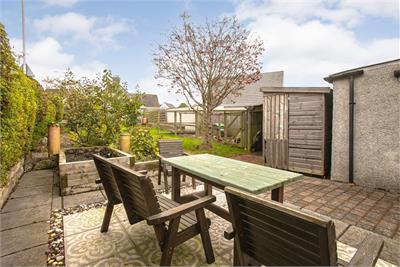
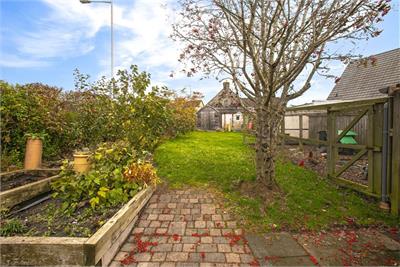
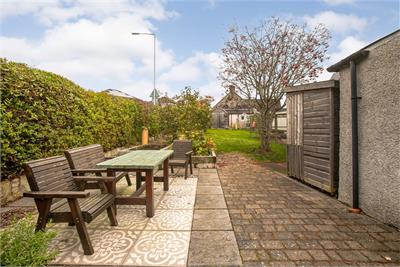
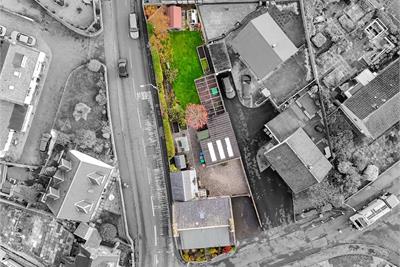
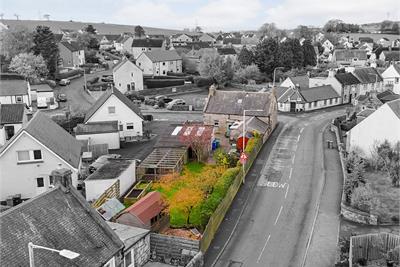
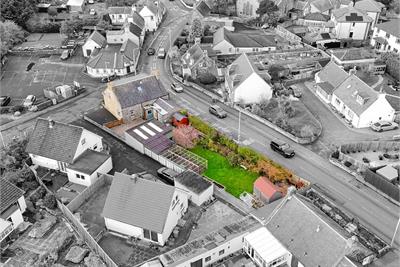
- Generous Gardens
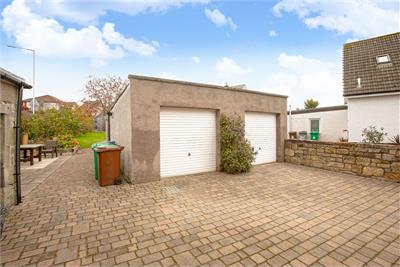
- Double Garage and hardstanding/parking
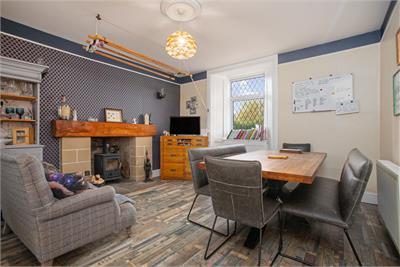
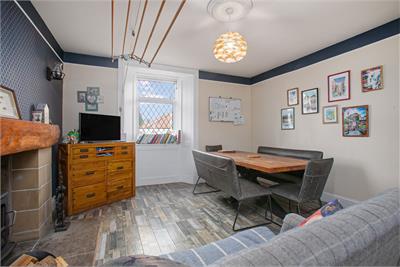
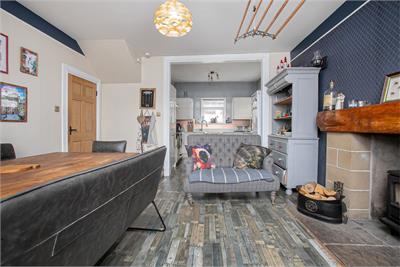
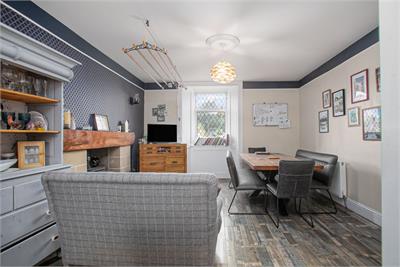
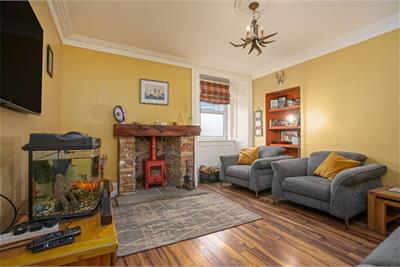
- Living/dining room with fireplace
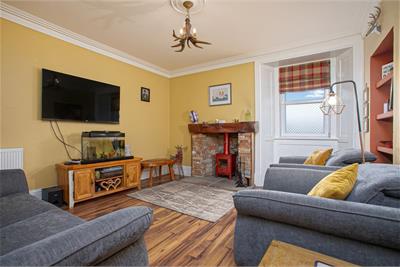
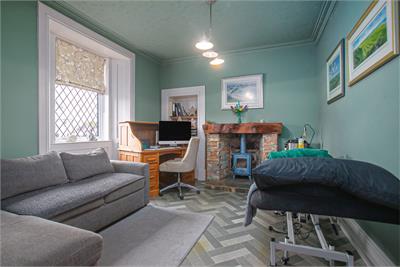
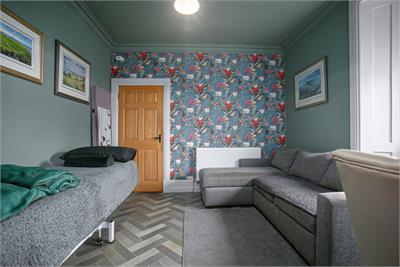
- Two further ground floor rooms, each with a fireplace
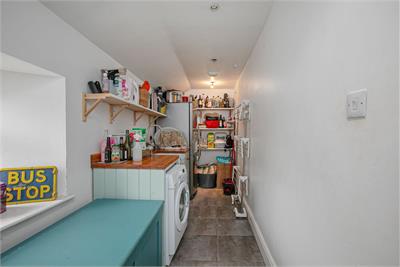
- Utility room
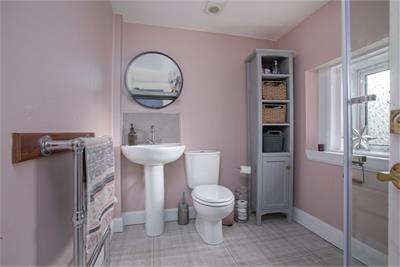
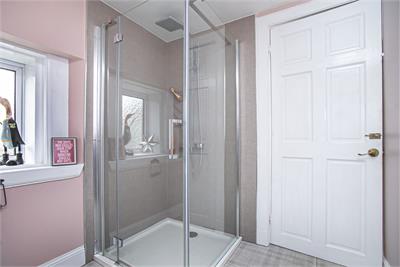
- Four Piece Family Bathroom
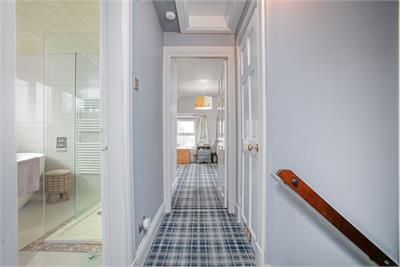
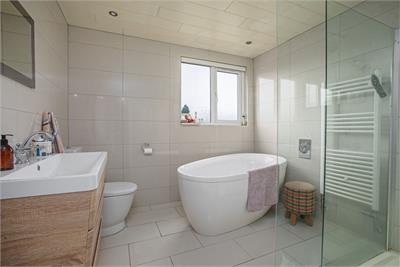
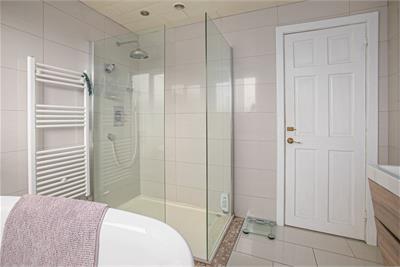
- First floor bathroom with freestanding bath and separate shower
- / GCH
- D
Property description
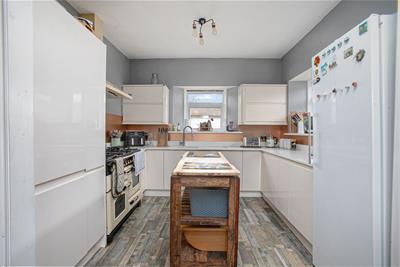
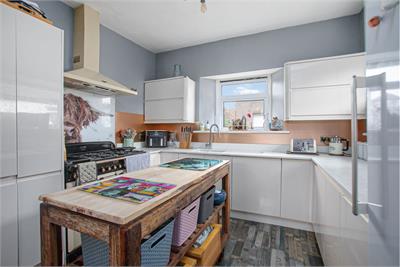
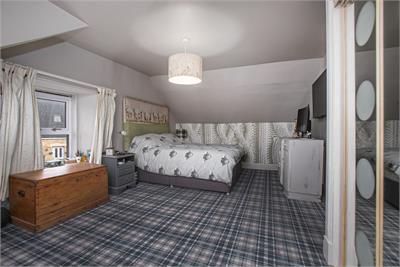
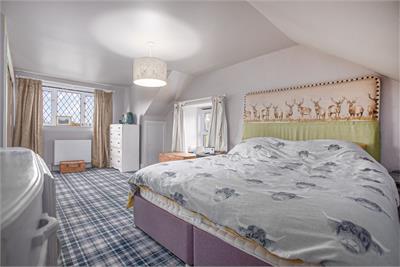
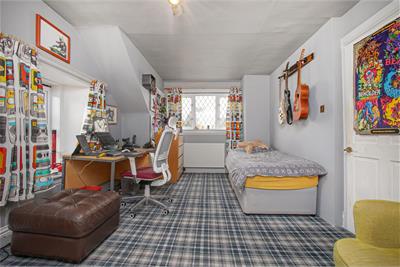
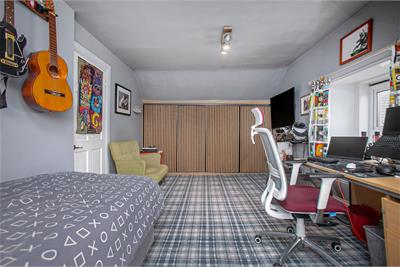
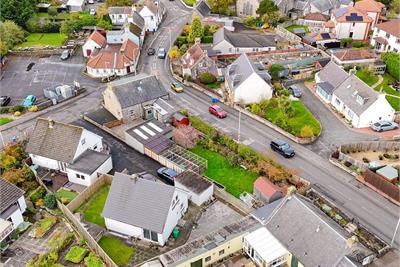
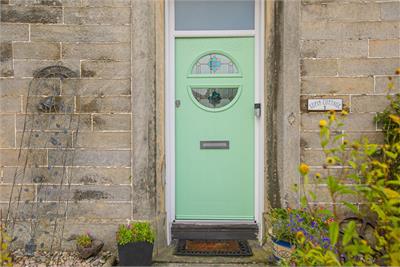
"Lupin Cottage" is a stunning family home in the ever popular West Fife village of Canock. This period property has very generous gardens and detached double garage with hardstanding and parking for several vehicles. It has an idyllic setting providing a child and pet safe place. The gardens are mature and well stocked to enjoy in all seasons. This charming and versatile home offers flexible, well-proportioned accommodation across two floors, extending to approximately 1,672 square feet in total with some fabulous features which need to be seen to be appreciated. The ground floor comprises a living/dining room and a fitted kitchen with dining table, alongside two further bedrooms, depending on your needs. A separate utility room and a shower room add everyday practicality. Upstairs, two generous double bedrooms both have built-in wardrobes, with the principal bedroom at over 20 feet in length. A family bathroom with a bath and separate shower and a useful storage room/office completes the first floor. An excellent choice for families or those seeking flexible space at 1 Camps Road, Carnock. This property is priced below Home Report value.
Location
The property is located within Carnock, which is a popular residential village with handy local shopping for everyday requirements. There is an excellent Primary School together with Public House and Restaurant. Regular transportation is available into Dunfermline City Centre, which offers a variety of entertainment, and shopping facilities including the Kingsgate covered Shopping Centre, retail parks, health clubs and a selection of social amenities. Dunfermline is located approximately five miles from the Forth Road Bridge and is therefore particularly popular with commuters to Edinburgh and many other parts of the central belt. Easy access is gained to the rail network and M90 motorway with its direct links to Edinburgh, Perth and Dundee and across the Kincardine Bridge by way of motorways to Glasgow, Stirling and the west.
Extras Inc. in Sale/Agents Note
All floorcoverings, blinds, bathroom and light fittings together with integrated appliances.
From 1st February 2022, residential properties in Scotland are required by law to have installed a system of inter-linked smoke alarms, carbon monoxide detectors and heat detectors (the 'inter-linked system'). No warranty is given that any interlinked system has been installed in this property and interested parties should make their own enquiries.
Rooms
Dimensions1.18 m X 1.07 m / 3'10" X 3'6"
Dimensions8.06 m X 1.3 m / 26'5" X 4'3"
Dimensions4.12 m X 3.31 m / 13'6" X 10'10"
Dimensions3.14 m X 2.85 m / 10'4" X 9'4"
Dimensions5.04 m X 1.49 m / 16'6" X 4'11"
Dimensions2.43 m X 1.95 m / 8'0" X 6'5"
Dimensions1.98 m X 0.84 m / 6'6" X 2'9"
Dimensions6.1 m X 3.45 m / 20'0" X 11'4"
Dimensions5.06 m X 3.09 m / 16'7" X 10'2"
Dimensions2.41 m X 1.77 m / 7'11" X 5'10"
Dimensions2.47 m X 2.45 m / 8'1" X 8'0"
Description
This property is situated on a generously proportioned plot, with well maintained areas of garden ground to the front, side and rear.
Dimensions4.28 m X 4.09 m / 14'1" X 13'5"
Dimensions4.12 m X 3.82 m / 13'6" X 12'6"
More information
Contact
Contact

Name: Mairi Dawson
Phone: 01383 280 427
Address: 33 East Port, Dunfermline, KY12 7JE
Email: MairiDawson@morganlaw.co.uk

School catchments
* School catchment data is provided for information purposes only and ESPC UK Ltd does not accept any responsibility for the accuracy or completeness of the data. You should always contact the local authority responsible for the provision of education in a property's location, and more information on particular school catchment areas can be found via the links here.
Useful calculators
Use our mortgage calculator to discover your monthly repayments. These estimates are provided as illustrative figures for guidance only. Consider seeking advice from a professional mortgage advisor.
Term on loan
Your monthly repayments would be £1,594
(or £1,237 if you are repaying interest only)
(or £1,237 if you are repaying interest only)
Property reference: E508386
Print this pageMarketed by