Offers over £385,000
- New
4 bed detached house for sale in Kirkliston
1 Buie Brae, Kirkliston, EH29 9FB
- 4 bedrooms
- 2 bathrooms
- 2 reception rooms
- 1367ft² / 127m²
- EPC rating C
- Council tax band F
- Freehold
Property description
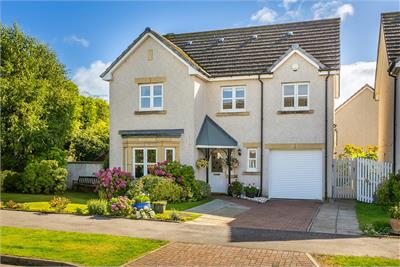
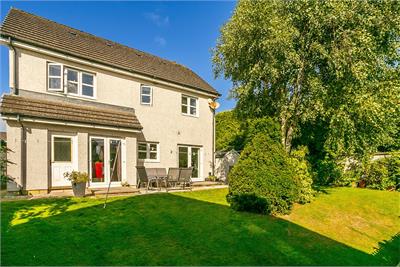
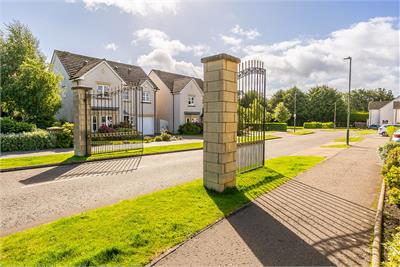
Beautifully presented and spacious, four-bedroom, detached family home, with gardens, driveway and integrated garage. Set in a modern residential development, the property is perfectly located for the commuter in Kirkliston, to the west of Edinburgh.
Comprises an entrance hall, living room, family room, a dining/kitchen, four double bedrooms, an en-suite, a family bathroom, and a ground-floor WC.
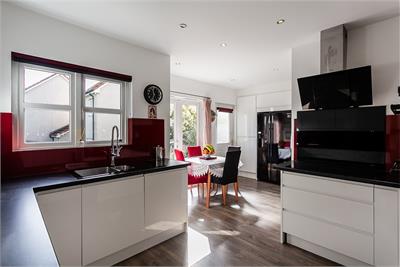
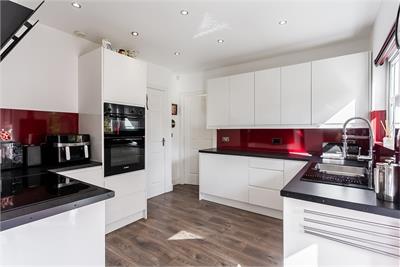
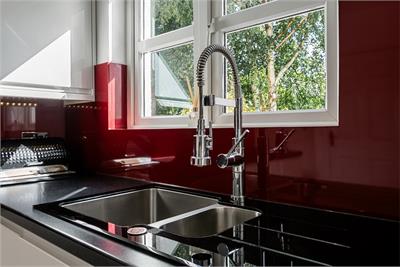
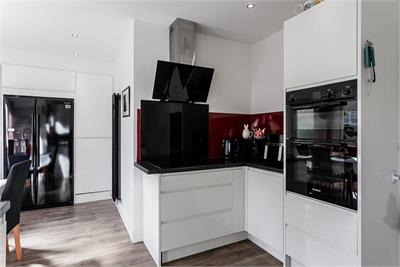
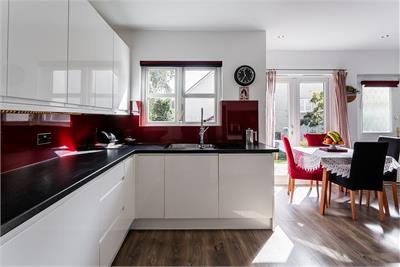
A former showhome, set on a sizable plot, immaculately maintained and upgraded with a stylish open-plan kitchen with high-end appliances. Offering versatile and flexible rooms, tastefully finished throughout, with quality bathrooms, double glazing and gas central heating.
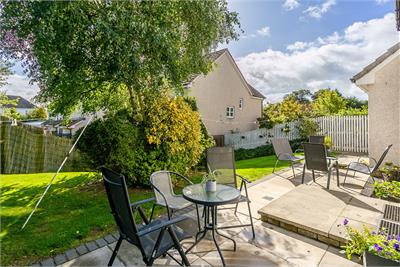
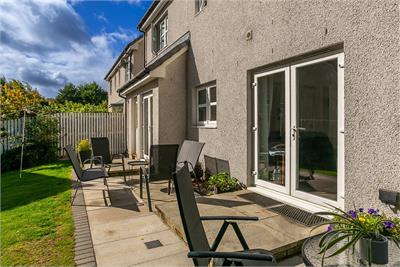
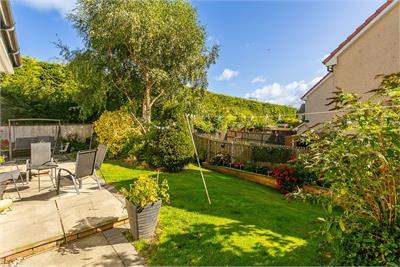
Additionally, there are multiple TV points and superb storage, including a loft and a powered garage with a remote door. Superb gardens include lawns, patios, a mix of established flowering shrubbery, mature trees, and two sizable storage sheds.
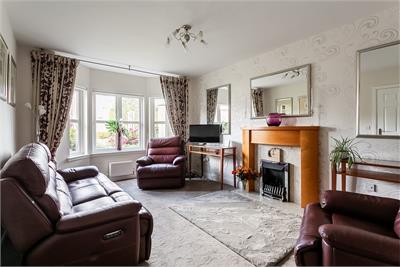
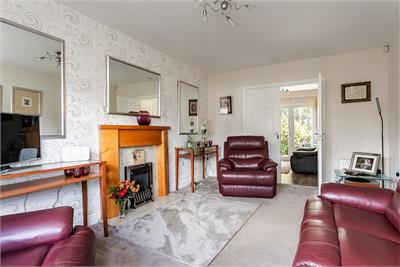
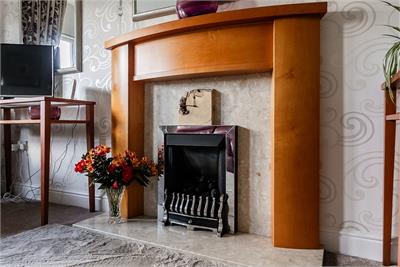
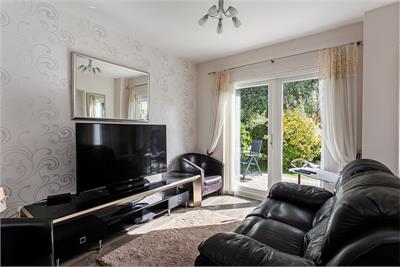
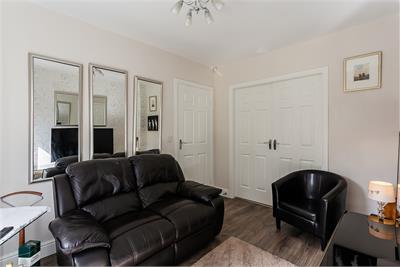
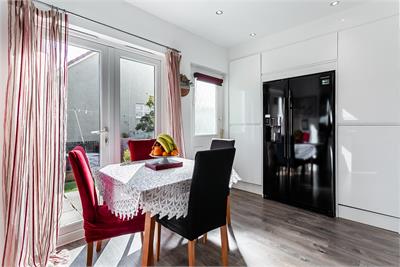
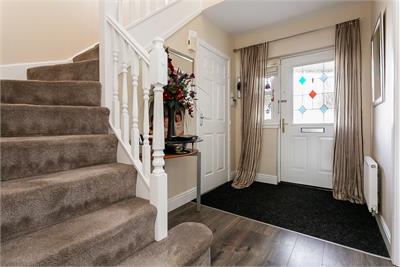
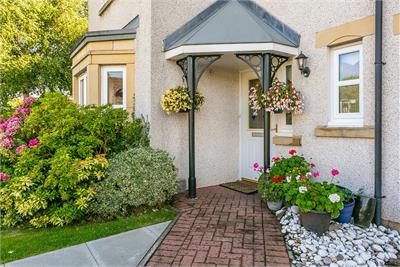
An entrance welcomes you into the property and benefits from a WC to the front, perfect for practicality. The living room is finished with carpeted flooring and light decor, featuring a fireplace that creates a perfect space for relaxation and comfort. The family room is just set off to the side and is finished with matching flooring from the kitchen, with patio doors allowing access to the private garden, making this a perfect space for entertaining guests. The contemporary flooring from the hallway flows seamlessly into the dining/kitchen, with the kitchen finished with modern worktops and a splashback, a stainless steel sink with drainer, as well as an integrated oven and electric hob with canopy above, washing machine, dishwasher and fridge freezer, with additional patio doors allowing access to the garden.
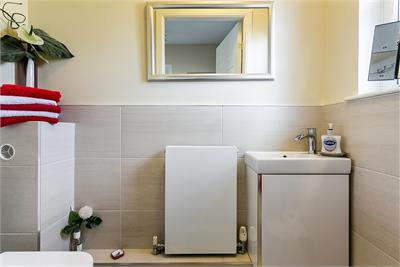
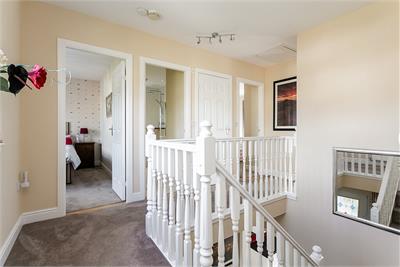
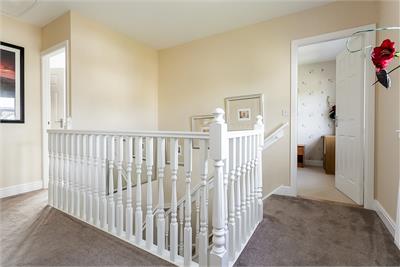
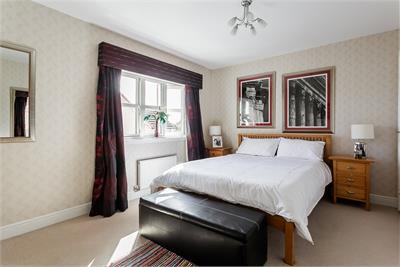
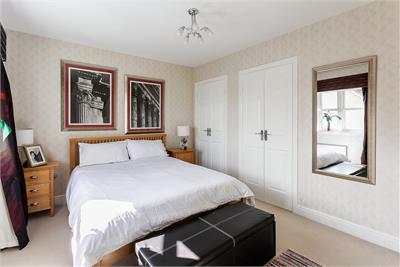
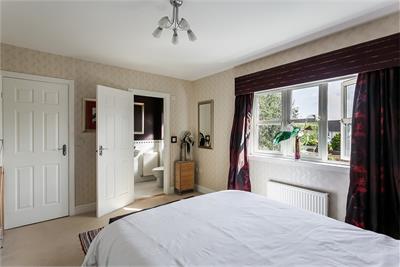
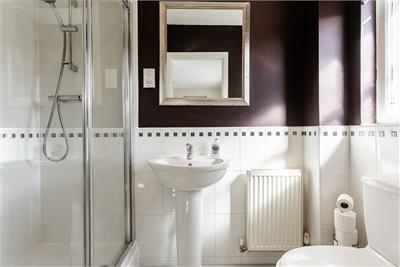
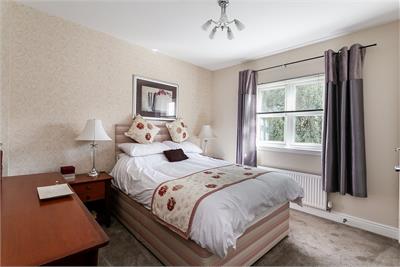
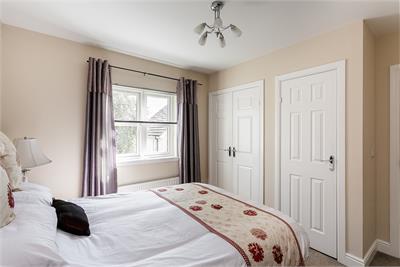
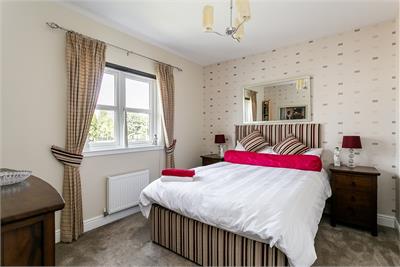
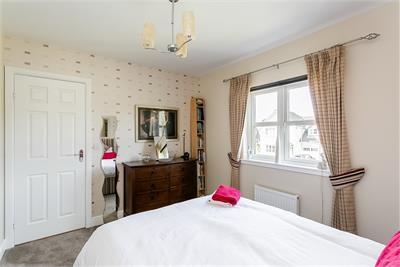
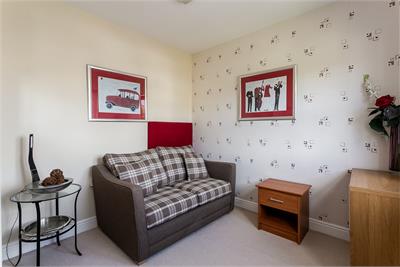
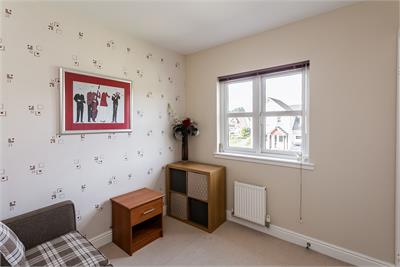
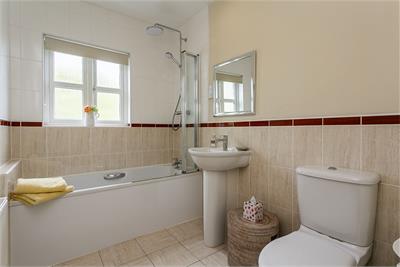
Heading upstairs, carpeted flooring leads you to the first floor, providing access to all bedrooms. All bedrooms are finished with carpeted flooring and light decor, with two bedrooms further benefiting from wardrobes, ideal for additional storage. The master bedroom further features an en-suite shower room, perfect for added convenience. Completing this family home is the bathroom, which is a three-piece suite with a shower over the bath.
A 360 virtual tour is available online.
More information
Marketed by
Contact


Name: Gareth Haston
Phone: 0345 646 0208
Address: 6 Redheughs Rigg, EDINBURGH, EH12 9DQ
Email: sales@mov8realestate.com
School catchments
* School catchment data is provided for information purposes only and ESPC UK Ltd does not accept any responsibility for the accuracy or completeness of the data. You should always contact the local authority responsible for the provision of education in a property's location, and more information on particular school catchment areas can be found via the links here.
Useful calculators
Use our mortgage calculator to discover your monthly repayments. These estimates are provided as illustrative figures for guidance only. Consider seeking advice from a professional mortgage advisor.
Term on loan
Your monthly repayments would be £1,860
(or £1,444 if you are repaying interest only)
(or £1,444 if you are repaying interest only)
Property reference: E512871
Print this pageMarketed by