








Fixed price £425,000
4 bed detached house for sale in East Calder
1 Brodie Place, East Calder, EH53 0TY
- 4 bedrooms
- 3 bathrooms
- 2 reception rooms
- EPC rating B
- Council tax band F
- Freehold
Property description
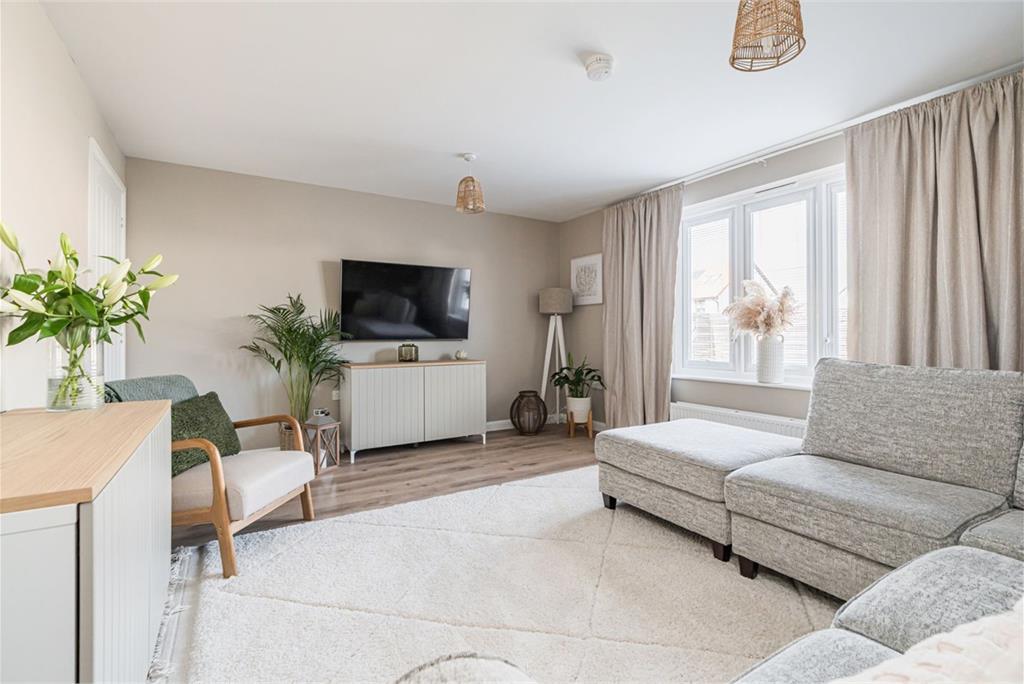
An immaculately presented four bedroom detached villa, located within a sought after modern development in the popular village of East Calder. Occupying a prime corner plot, the property offers bright and versatile accommodation arranged over two levels, complemented by well maintained private gardens and a garage. Ideally suited to families, it provides generous space for modern living within a convenient and well connected setting.
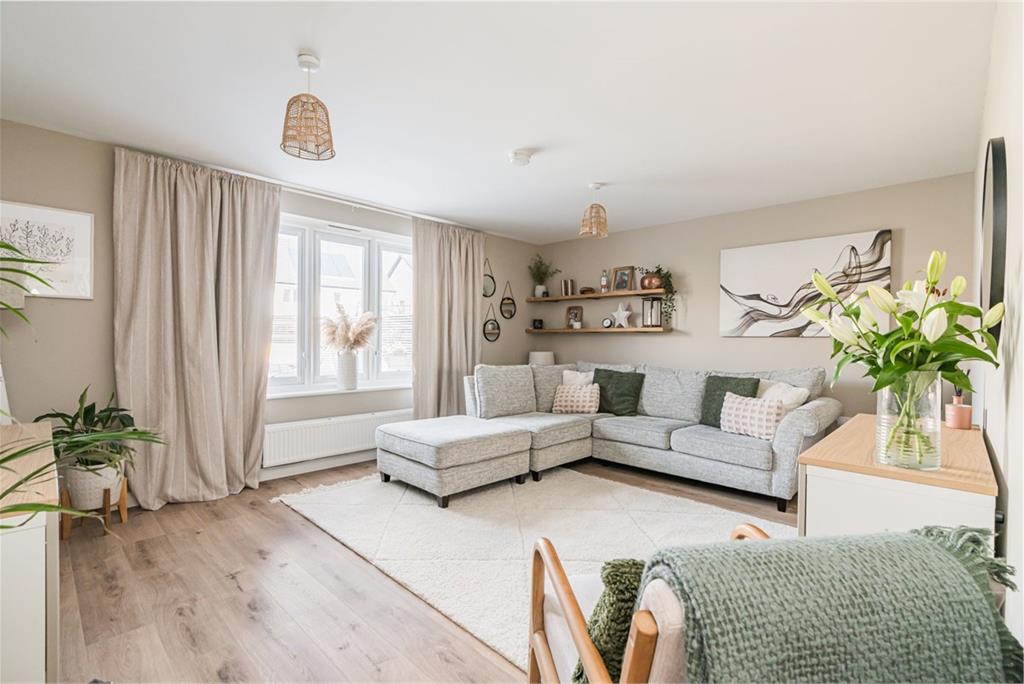
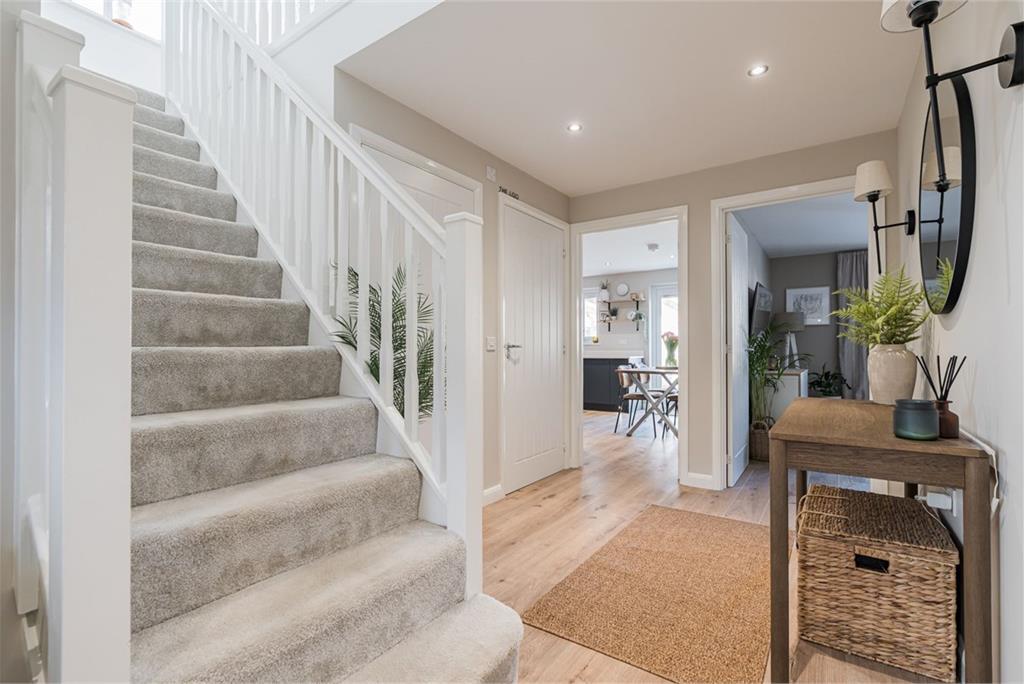
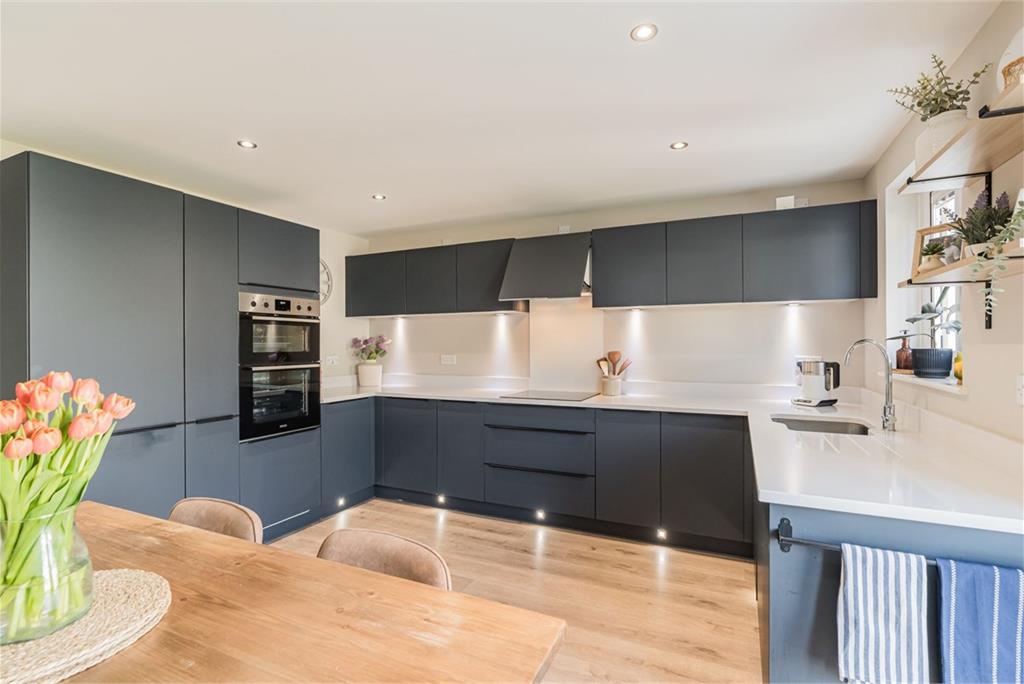
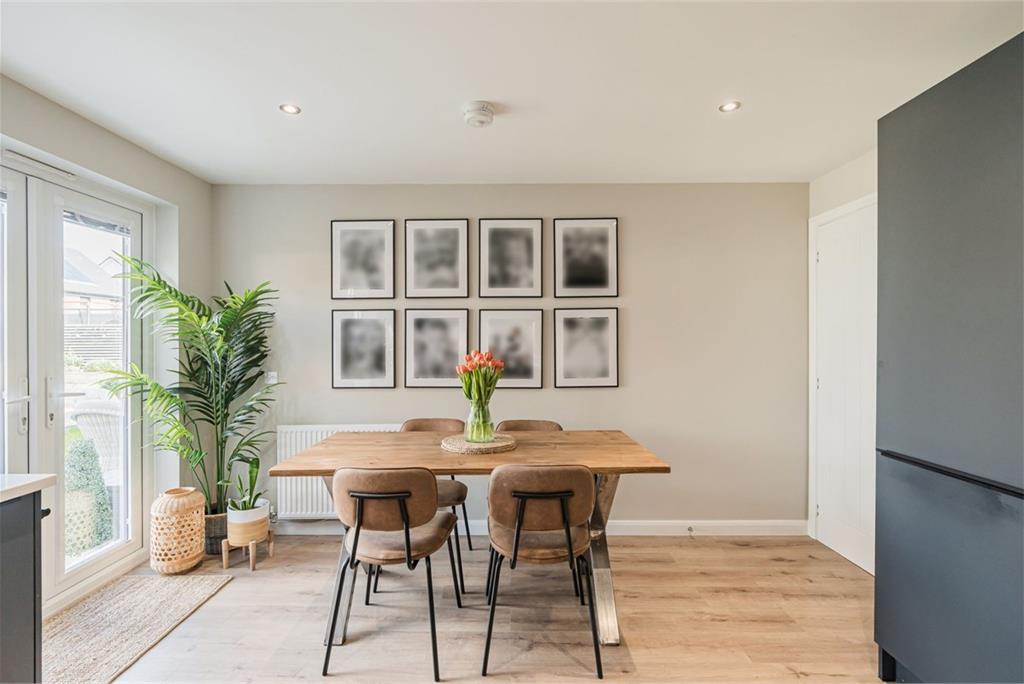
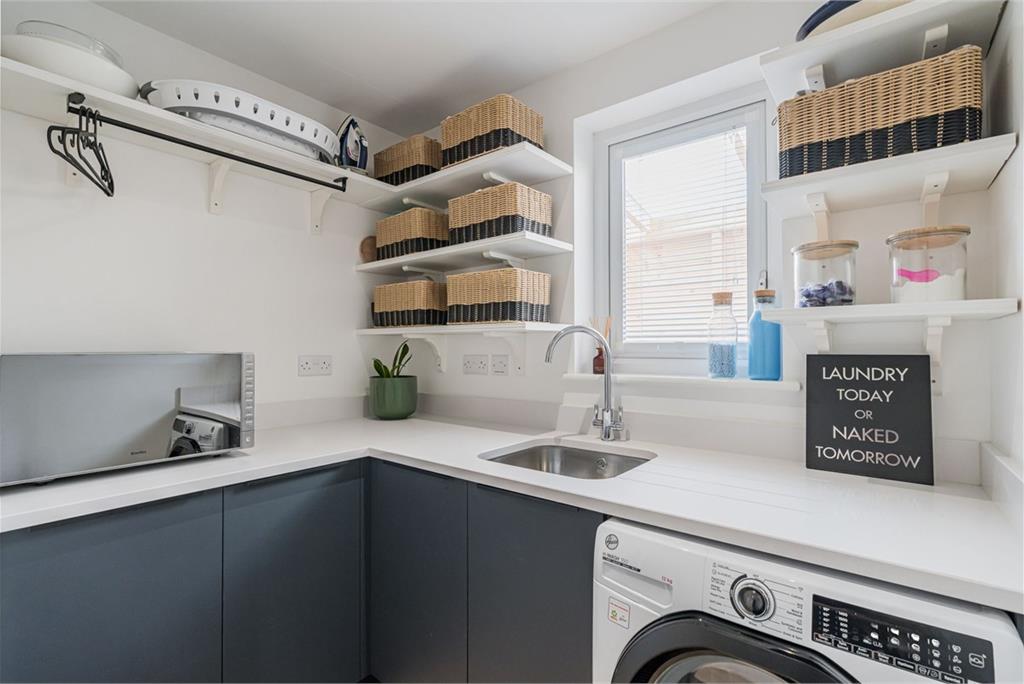
You are welcomed into a bright entrance hallway, which leads directly through to a light and airy lounge. Adjacent is a stylish dining kitchen, fitted with a range of sleek wall and base units, complementary worktops, and doors opening out to the garden. To the front of the property, a versatile sitting room offers flexibility for use as a formal dining room or fifth bedroom. A practical utility room and convenient WC complete the accommodation on this level.
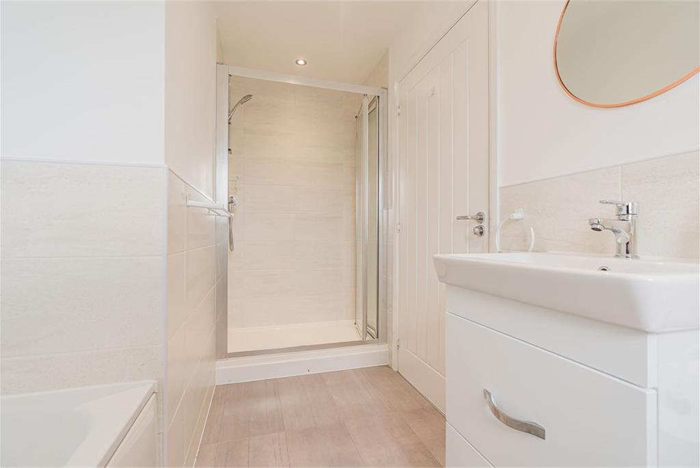
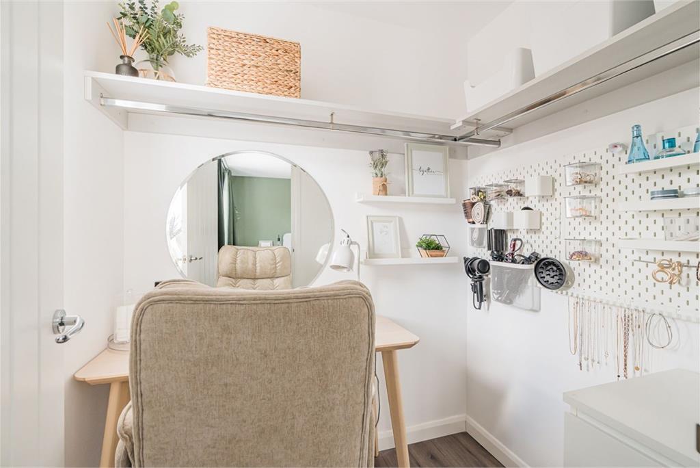
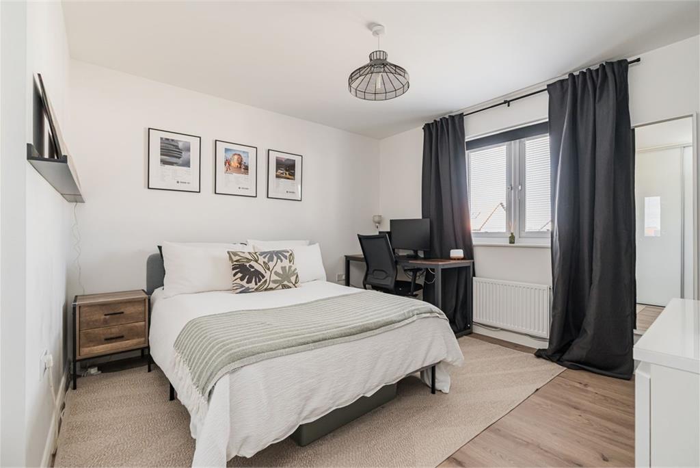
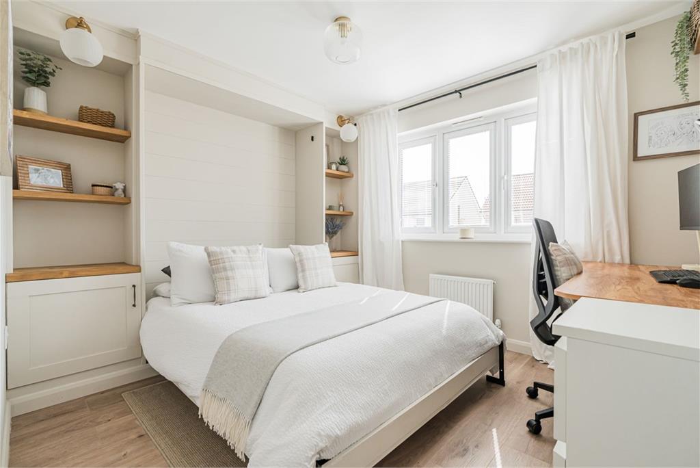
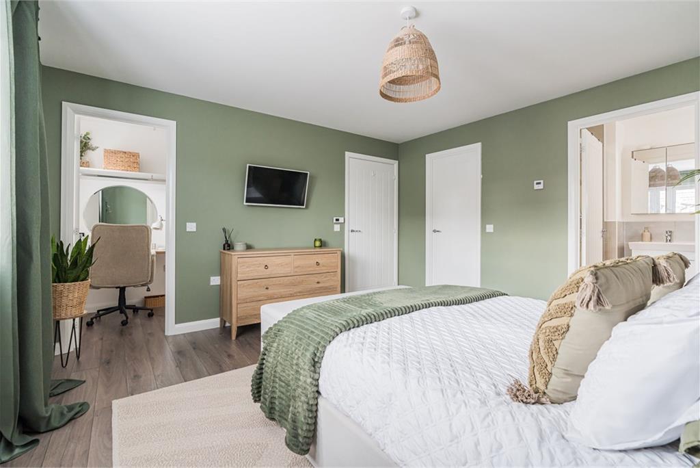
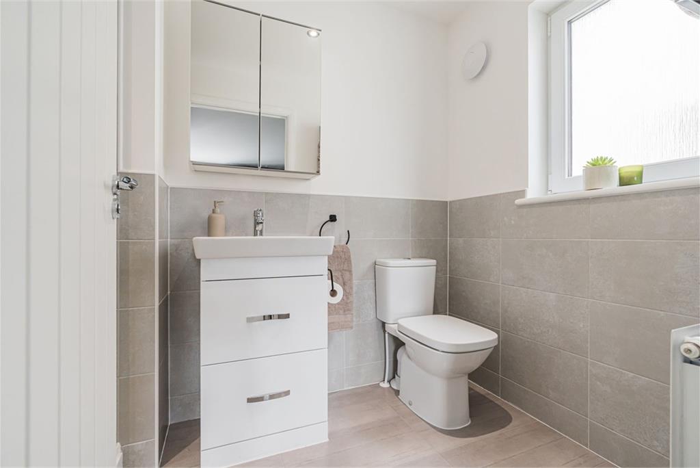
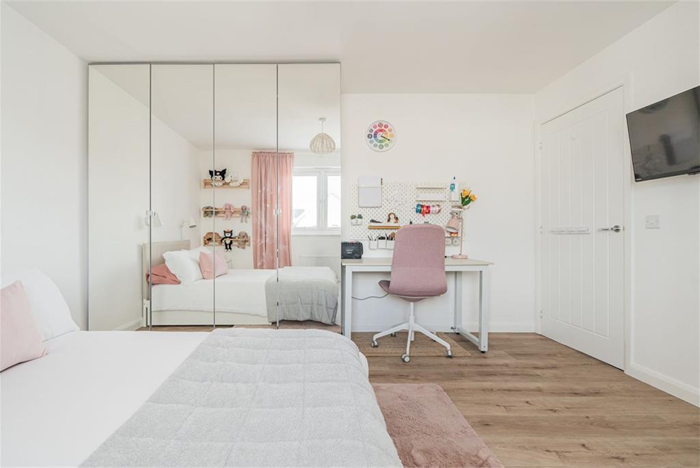
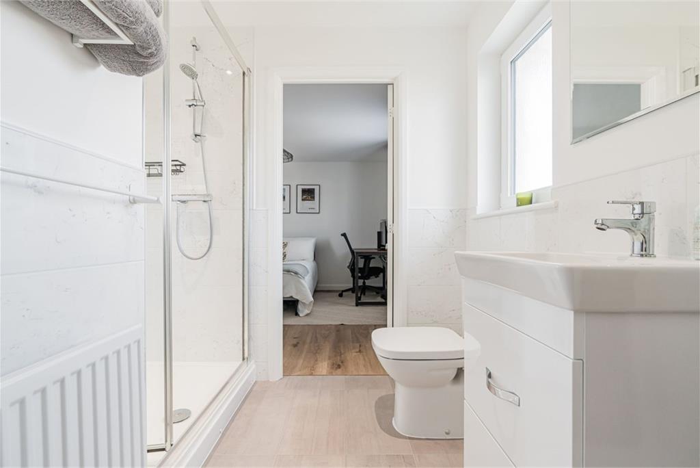
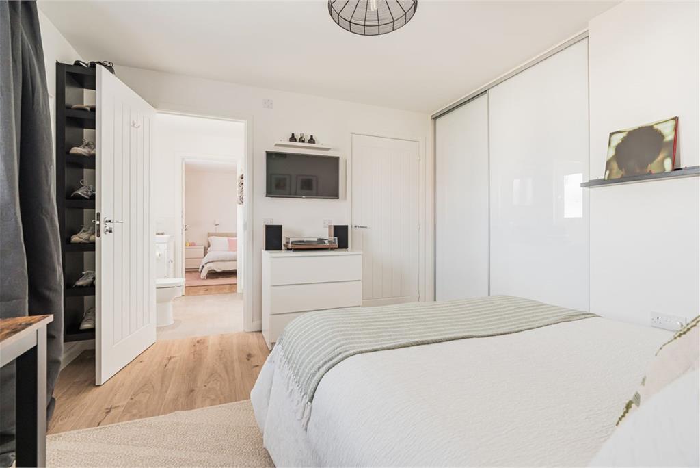
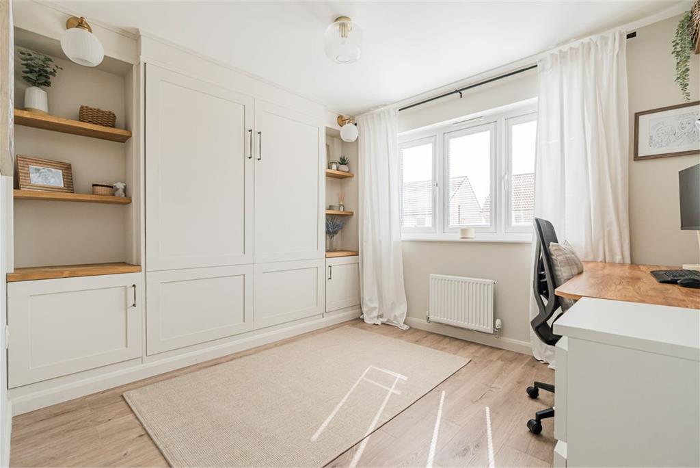
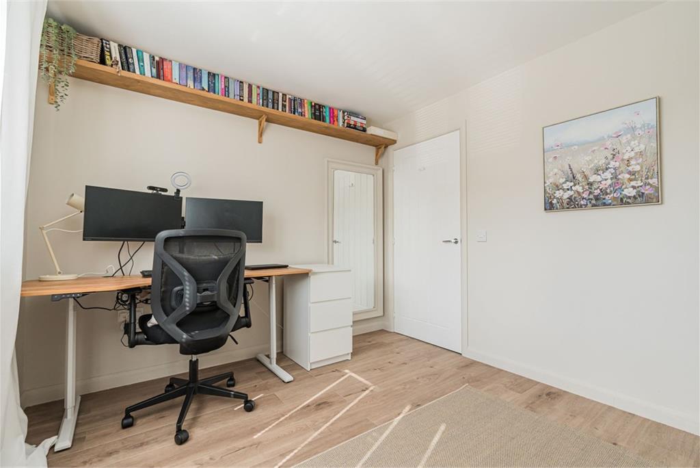
Carpeted stairs lead to the first floor, where you will find the luxurious principal bedroom with two walk in wardrobes (one currently used as a beauty room) and an en-suite shower room. There are three further double bedrooms, one with a built in wardrobe, two of which are served by a Jack and Jill en-suite, and the third featuring a Murphy bed, offering excellent flexibility as a guest room or home office when not in use. The contemporary family bathroom has a four piece white suite including a bath and separate shower cubicle. The property further benefits from gas central heating, double glazing, and solar panels.
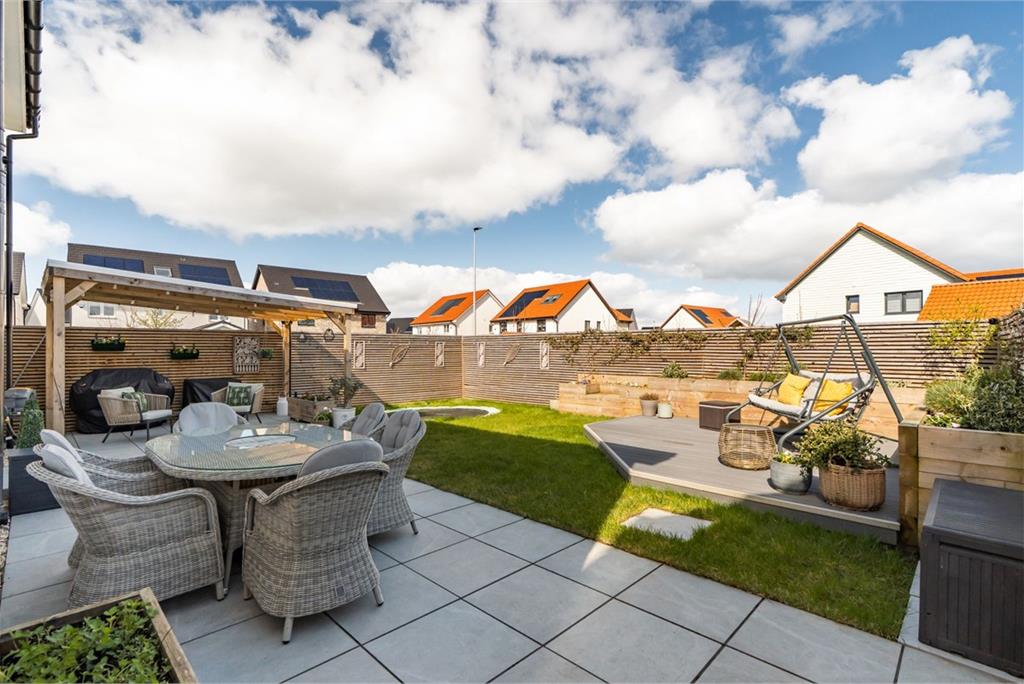
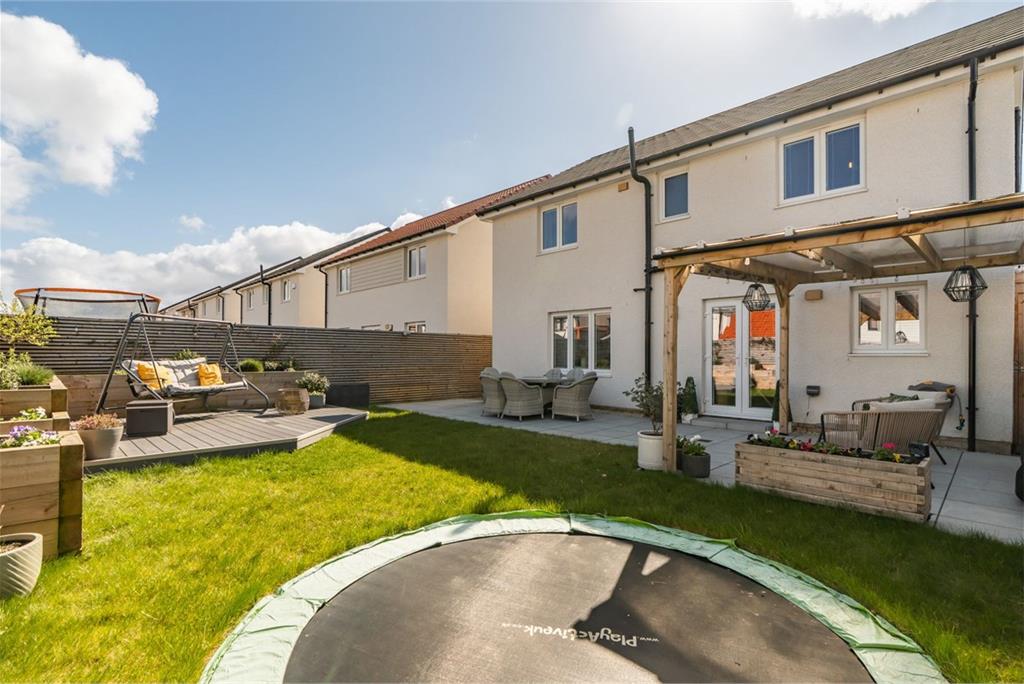
A neat lawned front garden provides a welcoming approach to the property, while to the rear lies an attractive, fully enclosed garden featuring a lawn, patio, and decked area, offering an ideal setting to enjoy and make the most of the outdoor space throughout the warmer months. The property also includes a garage with power and light, together with a double driveway providing off street parking.
The common grounds around the development are maintained by Calderwood Community Services at a cost of approximately £400 per annum.
Council Tax Band - F
More information
Marketed by
Contact


Name: Neilsons - Property Centre
Phone: 0131 625 2222
Address: 162 St John's Road, Corstorphine, Edinburgh, EH12 8AZ
East Calder, West Lothian at a glance*

Average selling price
£377,917

Median time to sell
63 days

Most popular property type
4 bedroom house
* Figures are based on properties marketed and sold through ESPC. Home Report valuations relate to properties where the Home Report was available on espc.com. Figures relate to the 6 month period ending on 31 July 2026.
Useful calculators
Use our mortgage calculator to discover your monthly repayments. These estimates are provided as illustrative figures for guidance only. Consider seeking advice from a professional mortgage advisor.
Term on loan
Your monthly repayments would be £2,053
(or £1,594 if you are repaying interest only)
(or £1,594 if you are repaying interest only)
Property reference: E506429
Print this pageMarketed by