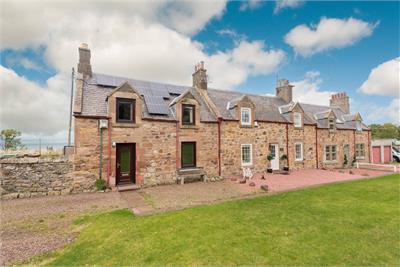
Offers over £170,000
- Exclusive
- New
2 bed end terraced house for sale in Cockburnspath
1 Bilsdean Cottage, Cockburnspath, TD13 5XG
- 2 bedrooms
- 1 bathroom
- 1 reception room
- 807ft² / 75m²
- EPC rating C
- Council tax band C
- Freehold
Property highlight:
Two-bedroom cottage. Spacious lounge with stove. Kitchen with garden access. Shared driveway.
Property description
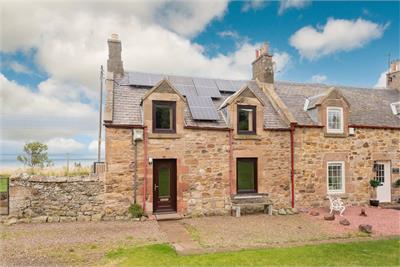
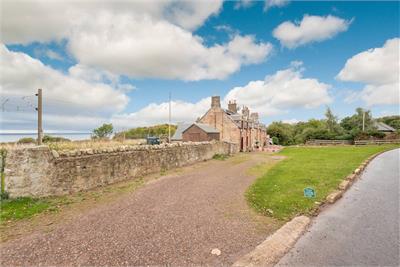
Boasting bright spacious interiors, this two-bedroom end-terrace stone cottage north-west of Cockburnspath, presents an excellent opportunity for rural living.
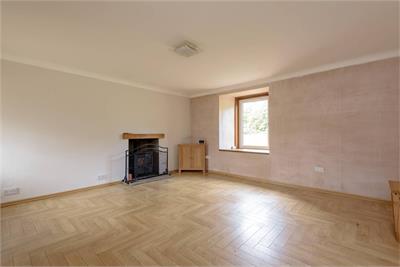
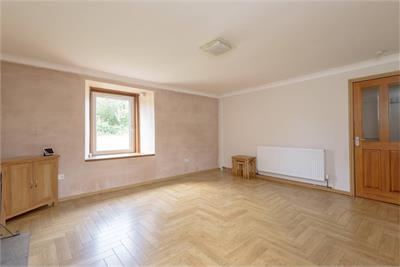
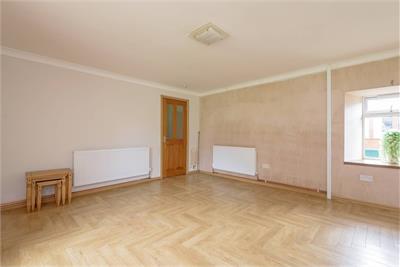
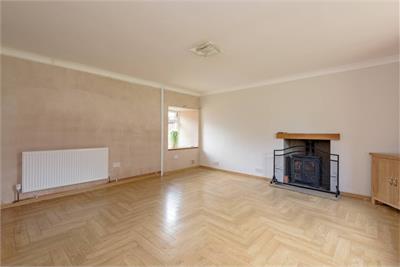
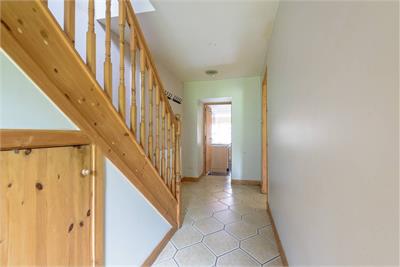
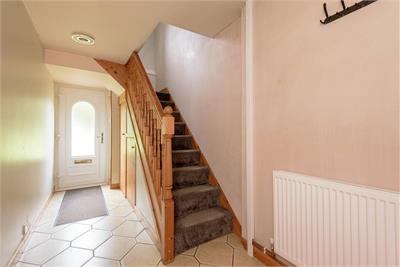
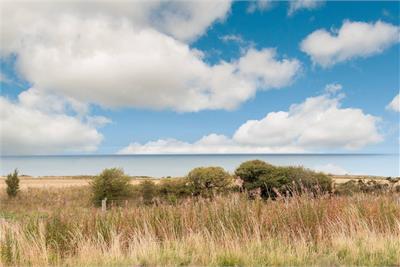
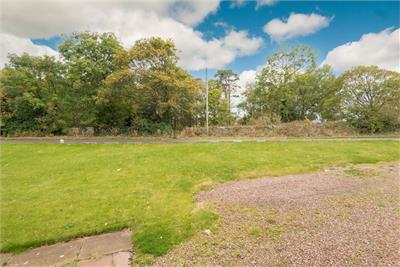
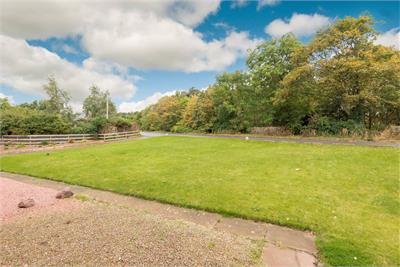
With a charming seating area overlooking a shared south-west-facing green, the adjacent front door opens into a tiled hallway which in turn leads to a generously proportioned dual-aspect sitting room. Adorned with parquet flooring, a warm neutral colour palette and a solid fuel stove it exudes a comfortable and inviting ambience.
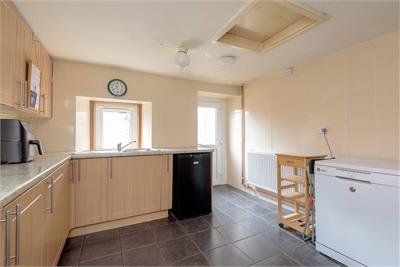
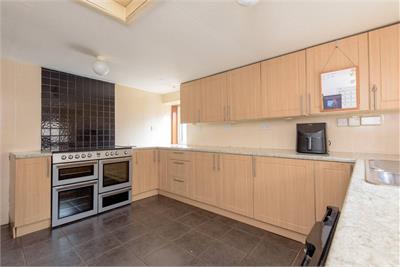
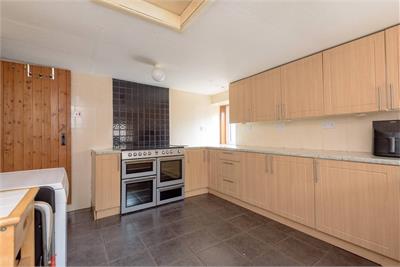
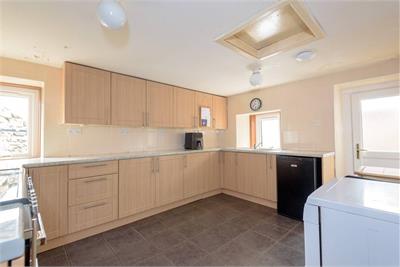
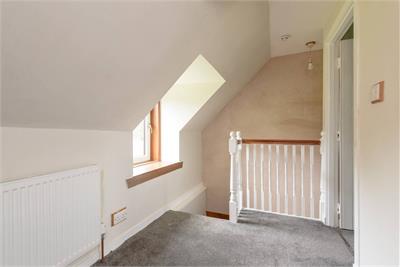
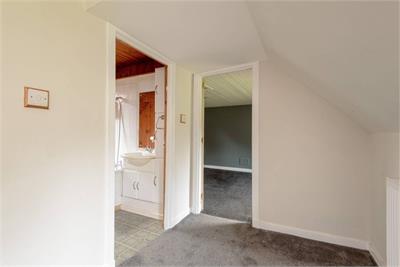
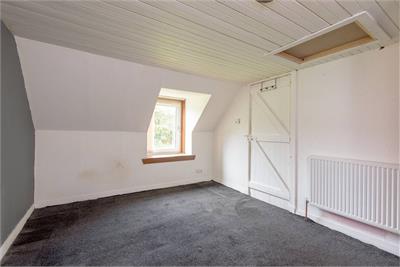
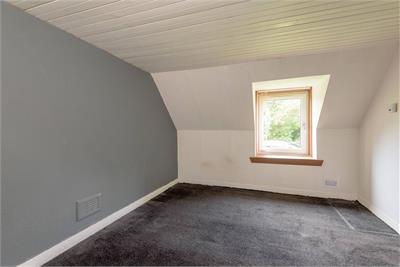
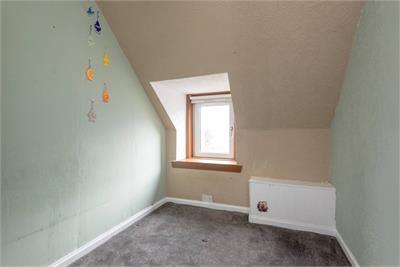
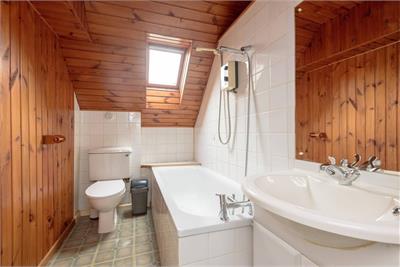
Enjoying an equally generous footprint the east-facing kitchen with garden access showcases wood-effect wall and floor units complemented by marble-inspired worktops and an enviable range cooker. On the first floor are two cosy carpeted bedrooms including a south-west-facing principal double, each with access to a well-appointed family bathroom.
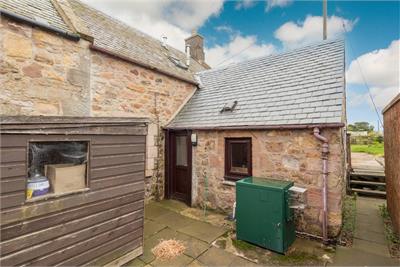
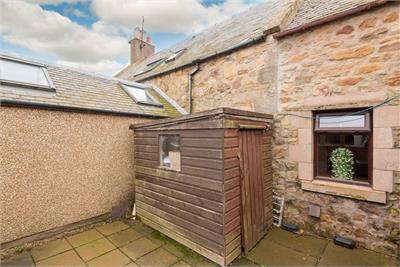
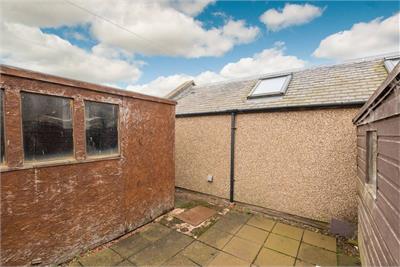
Externally, a low maintenance paved rear garden directly accessed from the kitchen. There are two useful storage sheds. There is parking available to the front via the shared driveway.
More information
Marketed by
Contact


Name: Paris Steele - Dunbar
Phone: 01368 962602
Address: 116 High Street, Dunbar, EH42 1JJ
Email: property@parissteele.com
School catchments
* School catchment data is provided for information purposes only and ESPC UK Ltd does not accept any responsibility for the accuracy or completeness of the data. You should always contact the local authority responsible for the provision of education in a property's location, and more information on particular school catchment areas can be found via the links here.
Useful calculators
Use our mortgage calculator to discover your monthly repayments. These estimates are provided as illustrative figures for guidance only. Consider seeking advice from a professional mortgage advisor.
Term on loan
Your monthly repayments would be £821
(or £638 if you are repaying interest only)
(or £638 if you are repaying interest only)
Property reference: E514405
Print this pageMarketed by