
Offers over £350,000
4 bed detached house for sale in East Calder
1 Almond Grove, East Calder, EH53 0HG
- 4 bedrooms
- 2 bathrooms
- 3 reception rooms
- EPC rating D
- Council tax band F
- Freehold
Property description
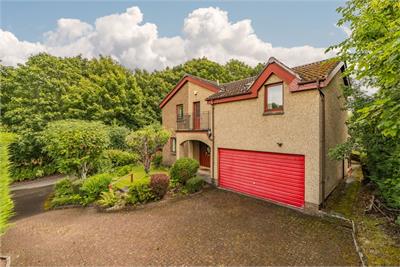
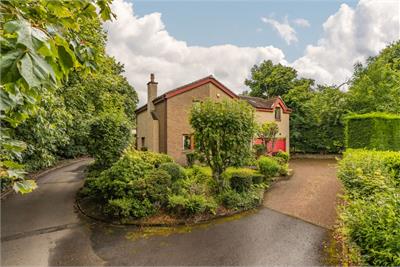
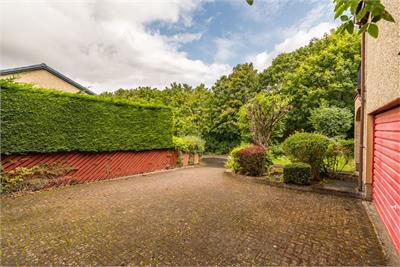
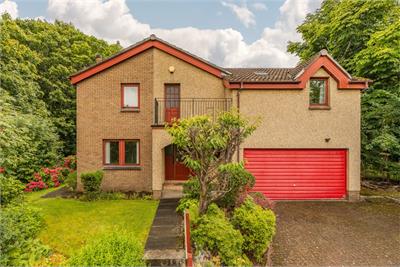
An excellent opportunity has arisen to purchase this seldom available and substantial detached house, occupying a sizeable corner plot with extensive garden grounds, a multi-vehicle driveway and double integral garage. Forming part of a mature and private development of only six executive style properties, quietly positioned on the periphery of Almond Dell Country Park.
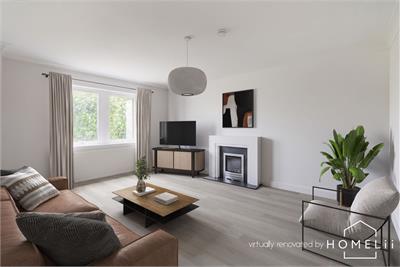
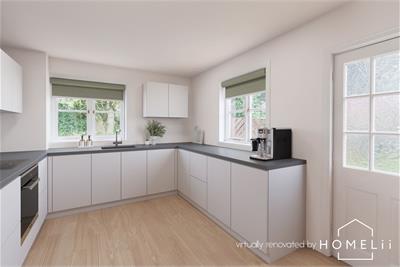
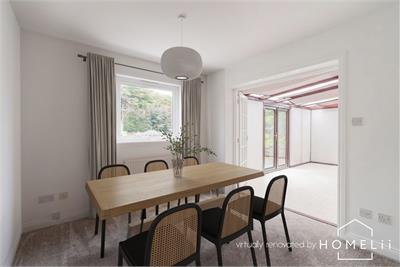
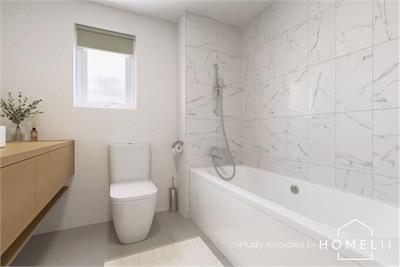
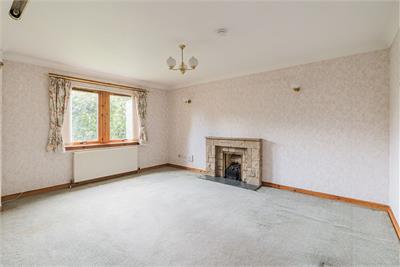
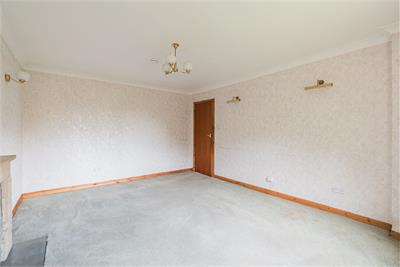
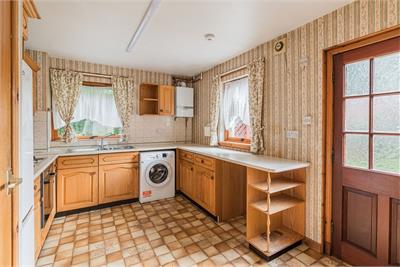
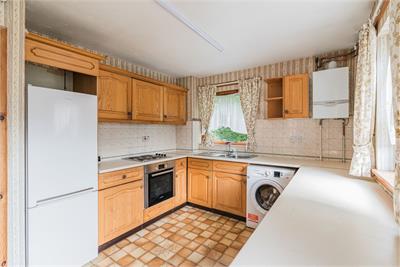
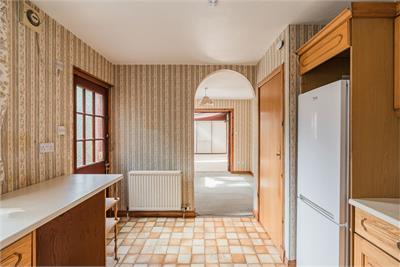
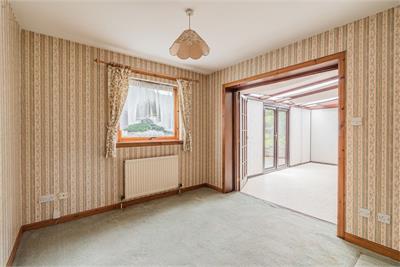
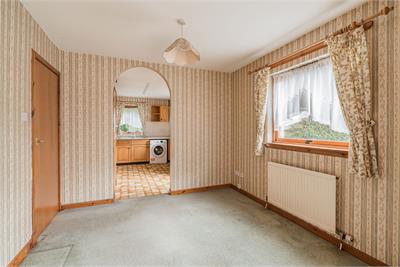
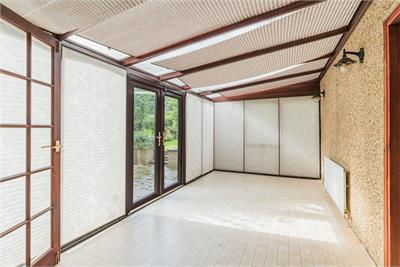
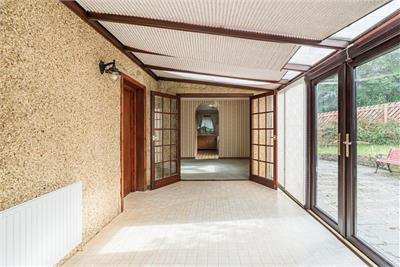
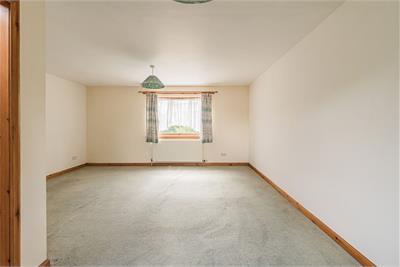
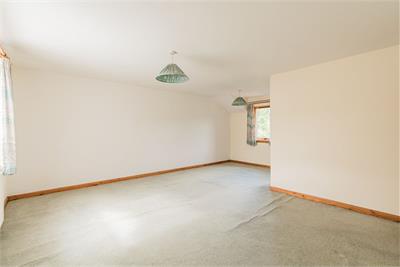
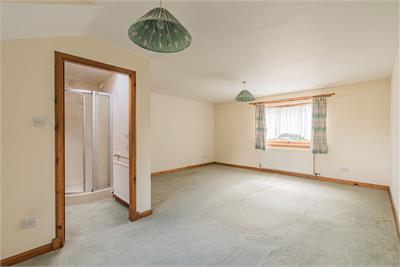
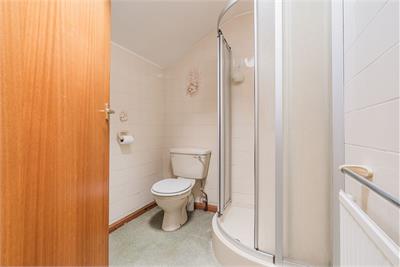
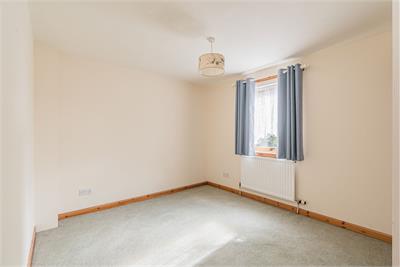
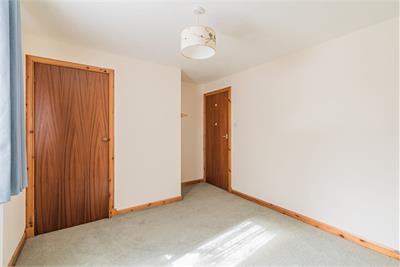
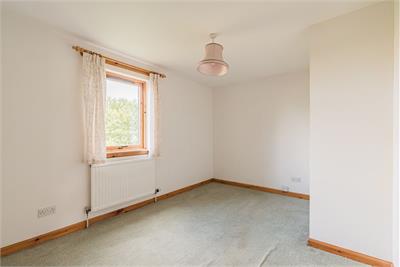
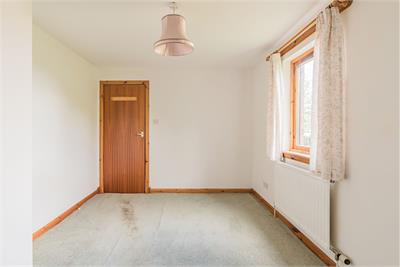
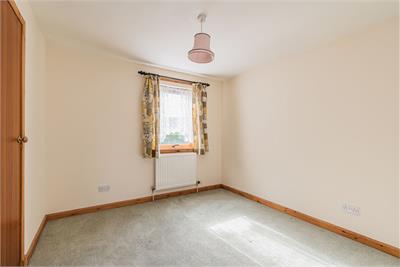
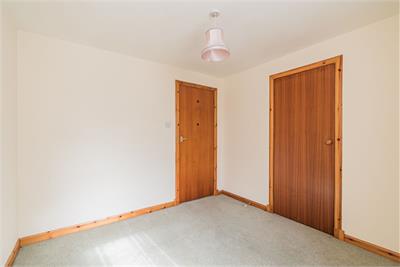
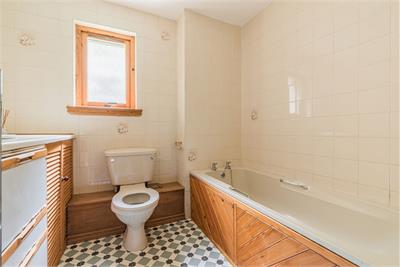
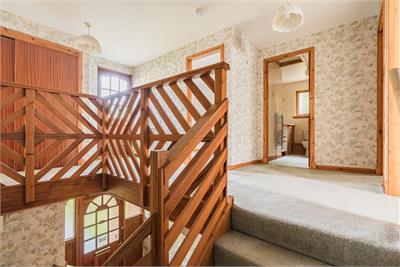
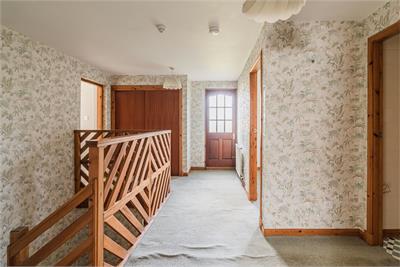
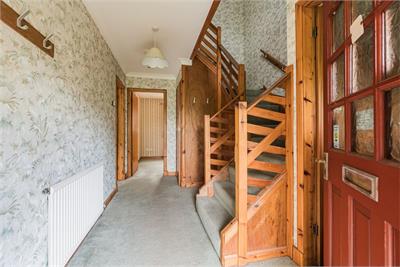
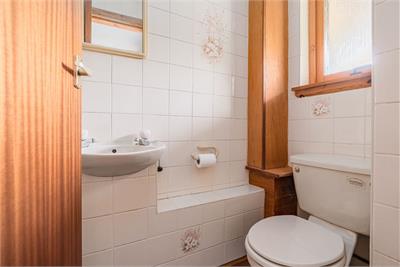
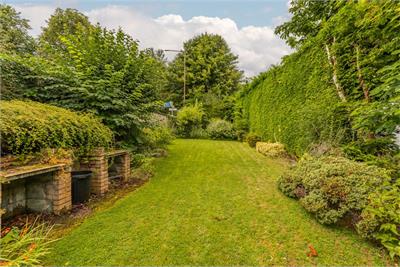
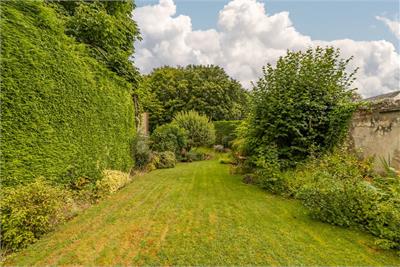
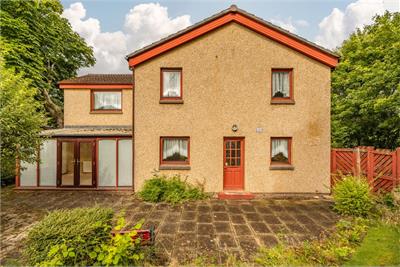
The property would now benefit from modernisation and upgrading, offering an exciting opportunity for buyers seeking a unique and generously proportioned home in an excellent location, with considerable scope to create a home tailored to their own individual requirements and style. The well proportioned and flexible accommodation comprises a welcoming entrance hallway with a large understair cupboard and useful two piece WC. A generous front facing reception room features a brick fireplace housing a gas fire, while the formal dining room enjoys a pleasant outlook to the rear and provides access to both the spacious conservatory and kitchen. The bright conservatory offers a lovely outlook over the rear garden, with French doors providing direct access to the garden, together with a further door leading to the integral double garage, which benefits from power and light. The dual aspect kitchen is fitted with a range of wall and base mounted units, incorporating a built in electric hob and oven, with additional appliances included in the sale. Further direct access to the garden is provided from the kitchen. A carpeted staircase leads from the hallway to the upper landing, which benefits from useful storage provisions, including an attic, and access to a private balcony. There are four well proportioned double bedrooms, with the principal bedroom enjoying a dual aspect and access to an en-suite shower room. Completing the accommodation is the family bathroom, comprising a three piece suite. Further benefits include gas central heating, double glazing and a security alarm system. Externally, the extensive gardens, generous driveway and double integral garage further enhance this distinctive and versatile family home.
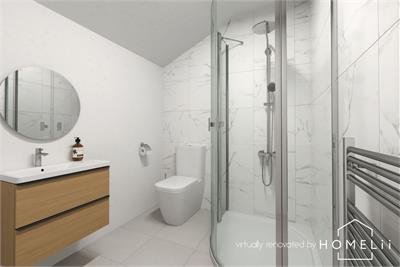
This property has been subject to virtual renovation to show the effect of makeover on the property. It should be noted that the property is currently empty as per the “before” images which have also been uploaded for perusal.
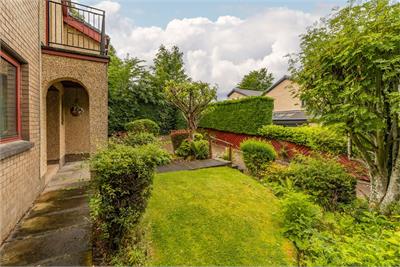
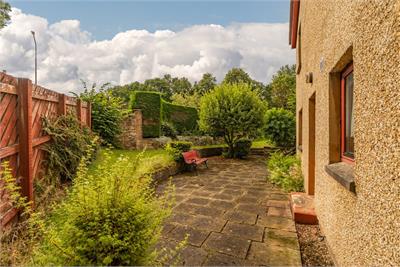
The property enjoys a sizeable garden plot with wraparound gardens, extensive driveway and a double garage with power and light.
Council Tax Band - F
More information
Marketed by
Contact


Name: Neilsons - Property Centre
Phone: 0131 625 2222
Address: 162 St John's Road, Corstorphine, Edinburgh, EH12 8AZ
Useful calculators
Use our mortgage calculator to discover your monthly repayments. These estimates are provided as illustrative figures for guidance only. Consider seeking advice from a professional mortgage advisor.
Term on loan
Your monthly repayments would be £1,691
(or £1,313 if you are repaying interest only)
(or £1,313 if you are repaying interest only)
Property reference: E513378
Print this pageMarketed by