










Offers over £1,240,000
6 bed semi-detached house for sale in St Andrews
1 Alfred Place, , St Andrews, KY16 9XG
- 6 bedrooms
- 4 bathrooms
- 2 reception rooms
- 1615ft² / 150m²
- EPC rating C
- Freehold
Property description
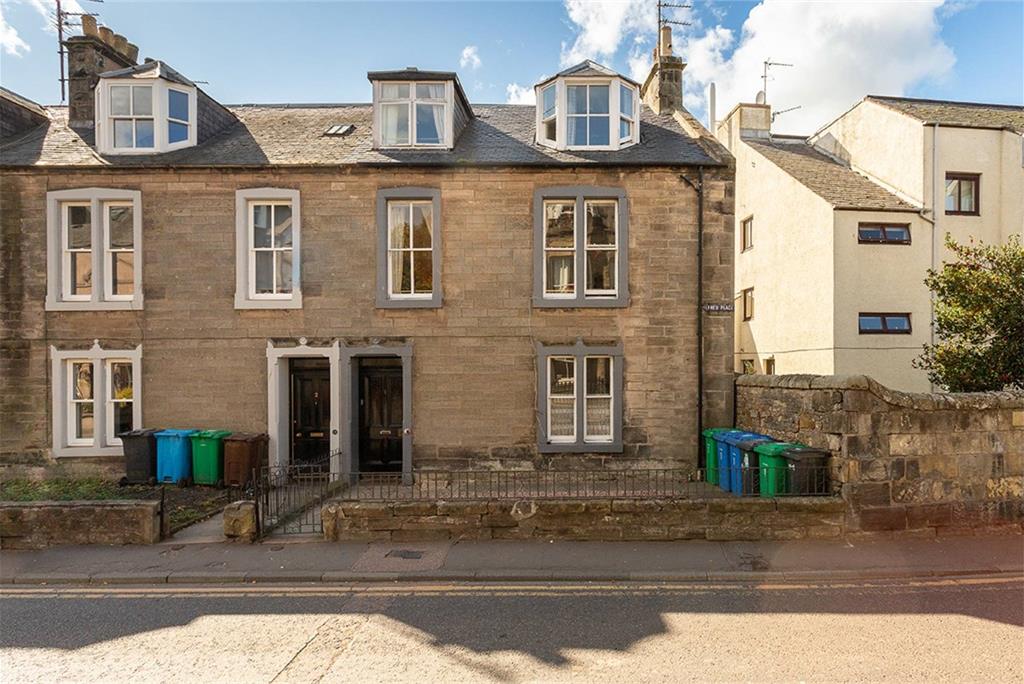
Mcewan Fraser Legal is delighted to offer this substantial Victorian three-storey end terraced house for sale. Set within the St Andrews Conservation Area, 1 Alfred Place is on City Road, between South Street and Market Street, in a prominent position in the vibrant heart of St Andrews.
The property incorporates two self-contained dwellings. On the ground floor, there is a two-bedroom two-bathroom apartment, and on the first and second floors, there is a separate four-bedroom and two-bathroom apartment, which has a current HMO license for four people. Whether operated as a large six-person home or as two distinct four and two-person flats, this property offers an excellent, versatile investment and attractive return. The property is currently on one title, which can be separated and is offered for sale with sitting tenants.
The property is exceptionally well presented and in excellent decorative order. Neutral colours throughout provide a blank canvas on which to add personal choice. The addition of a substantial two storey extension in 2009 combines the traditional build with modern features.
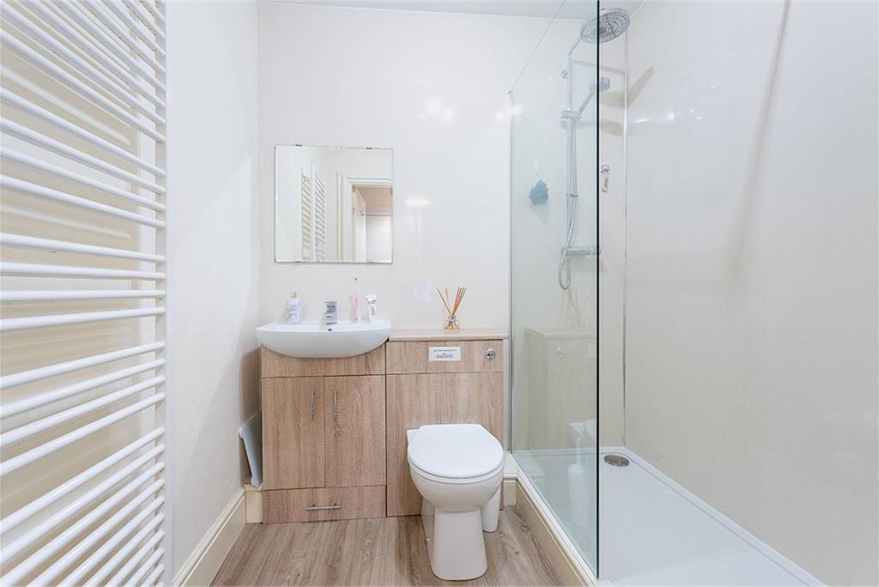
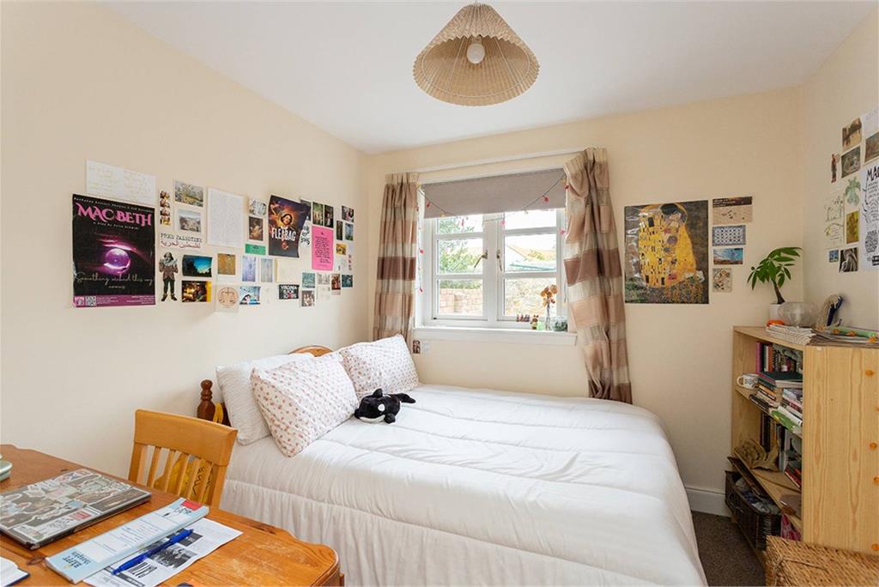
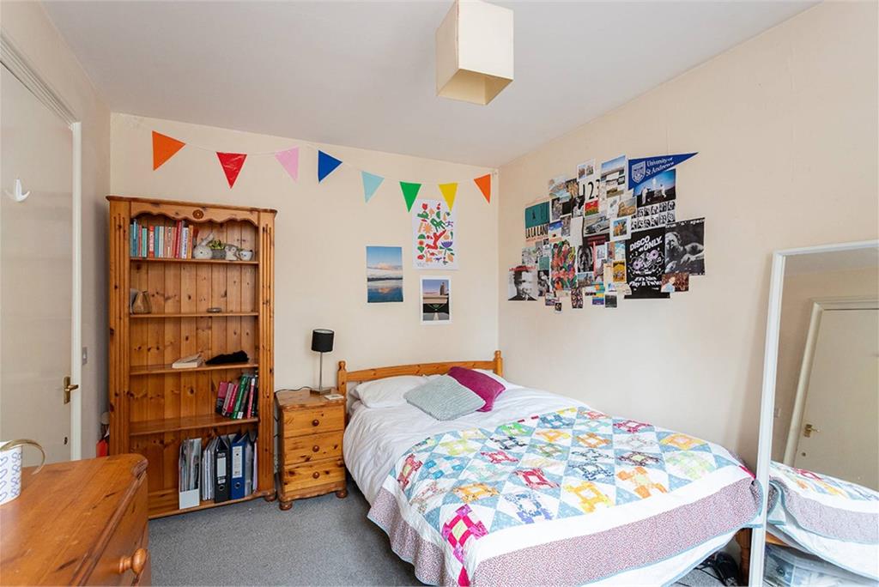
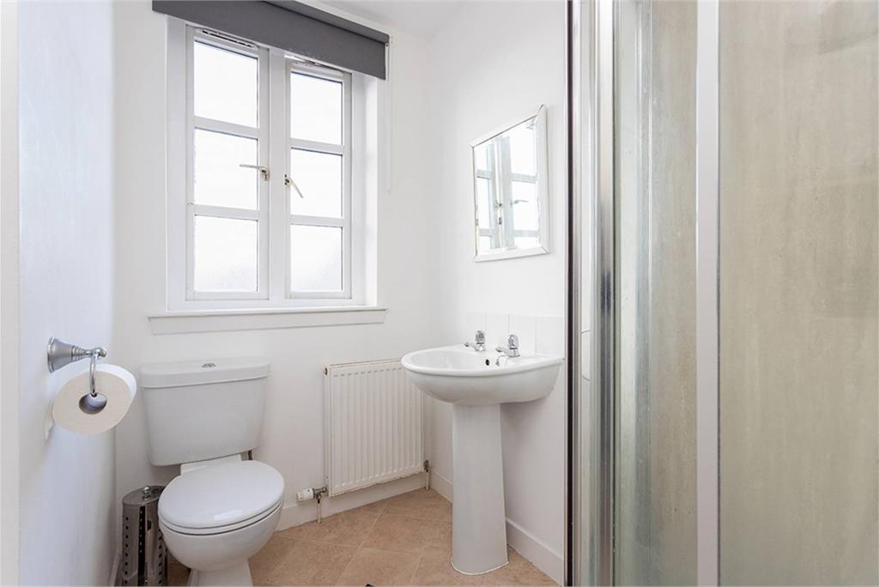
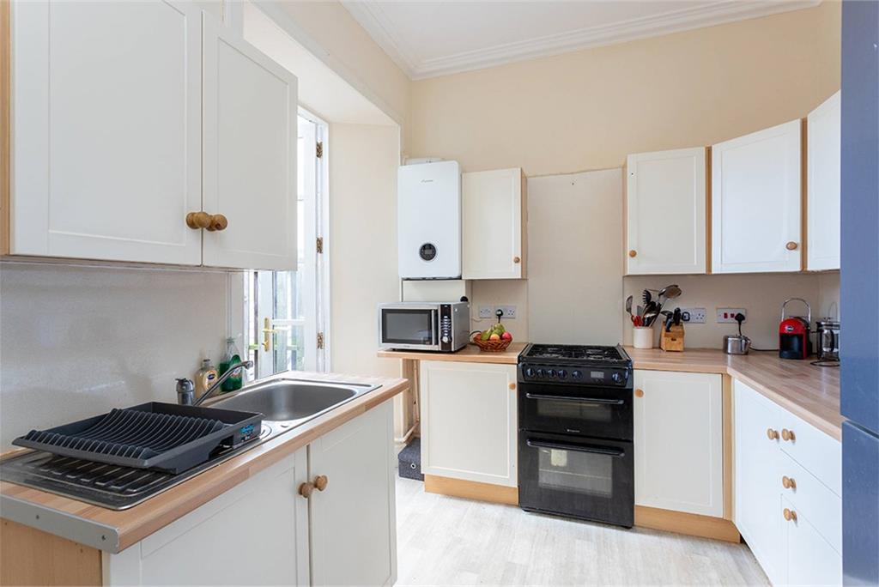
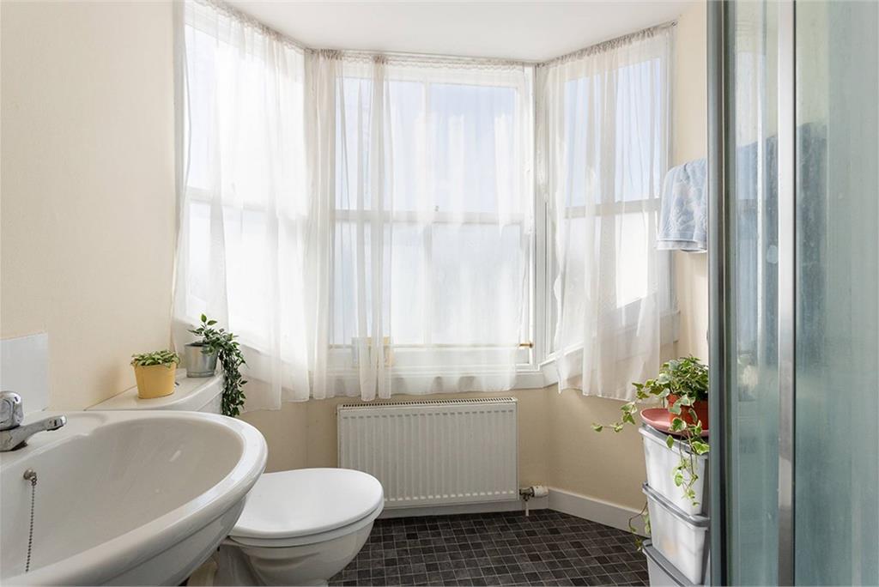
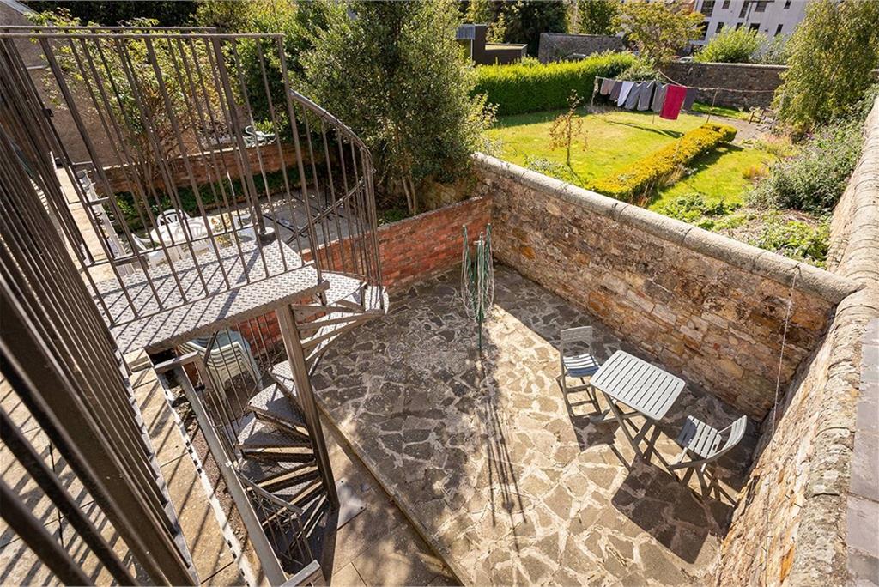
An entrance vestibule leads to an inner hallway giving separate access to each apartment. The ground floor flat comprises an open plan lounge leading to a dining area and kitchen with ample storage as well as a cooker, integrated refrigerator, freezer, dishwasher, washing machine and tumble drier. A French door leads from the kitchen to a delightful, secluded and sheltered courtyard. A spiral staircase in the courtyard provides an alternative evacuation route from the upper-floor apartment. A large double bedroom with an en-suite shower room is situated to the rear of the property. The second large double bedroom with original window shutters is to the front of the property, with an adjacent shower room.
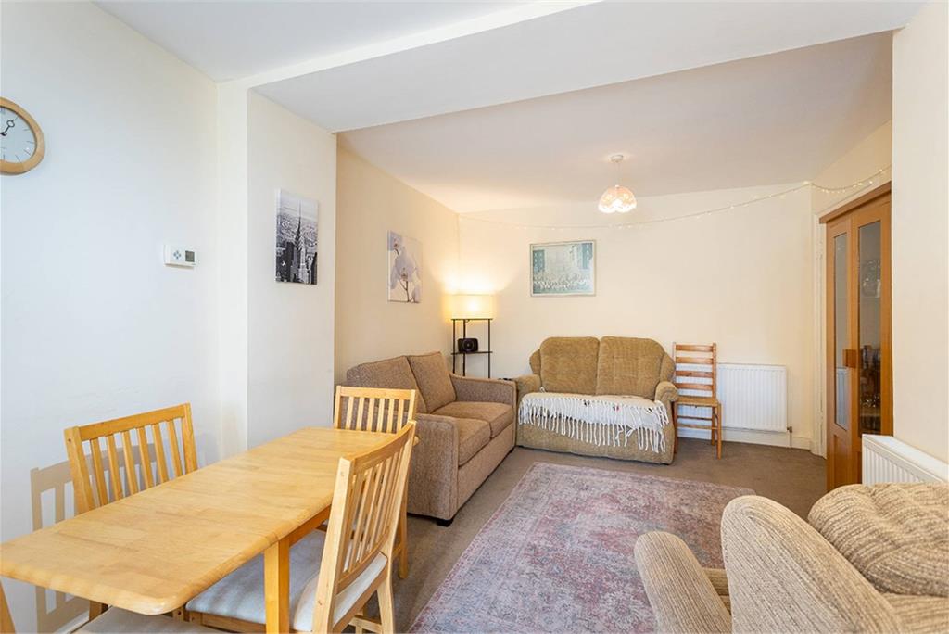
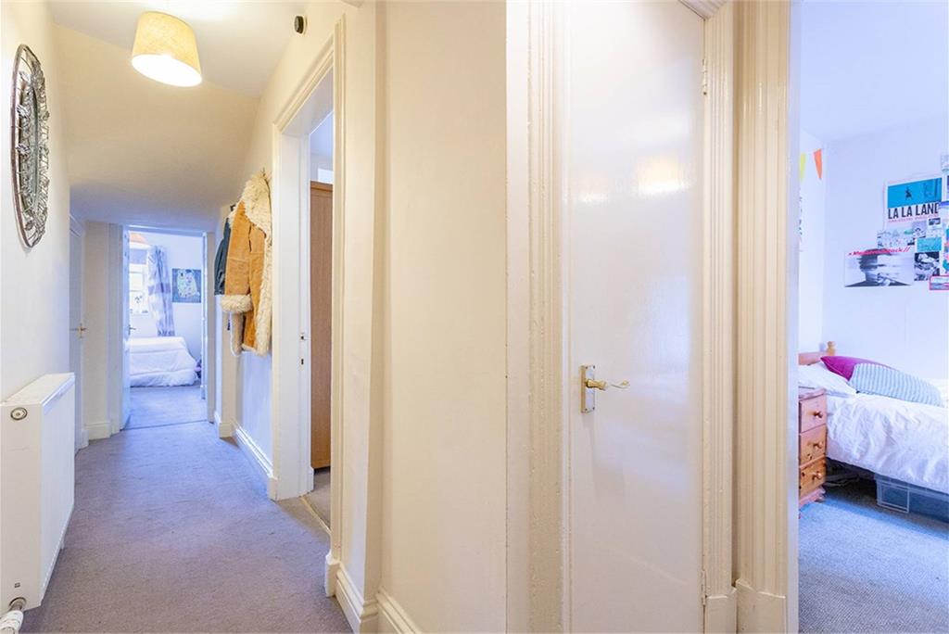
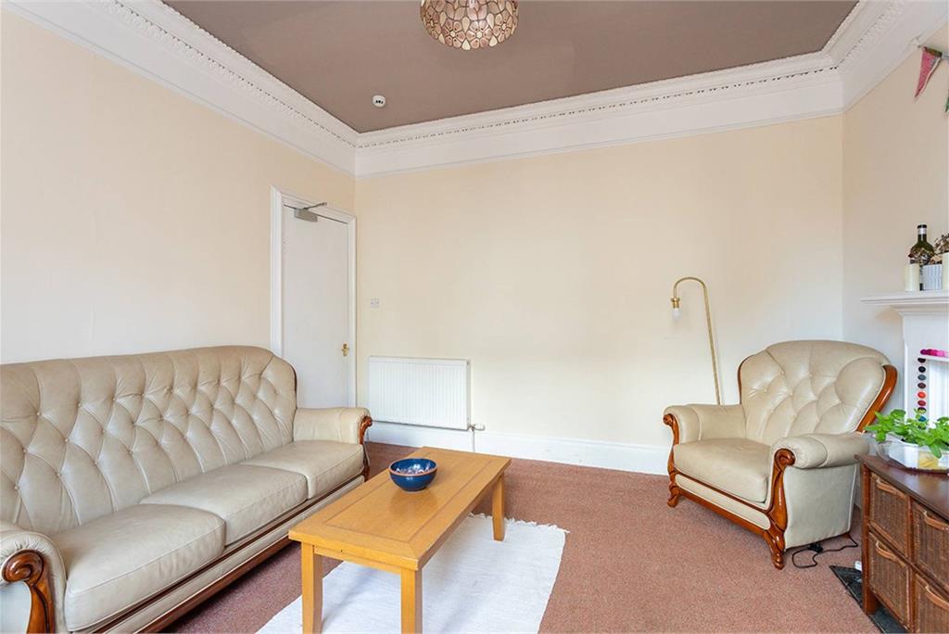
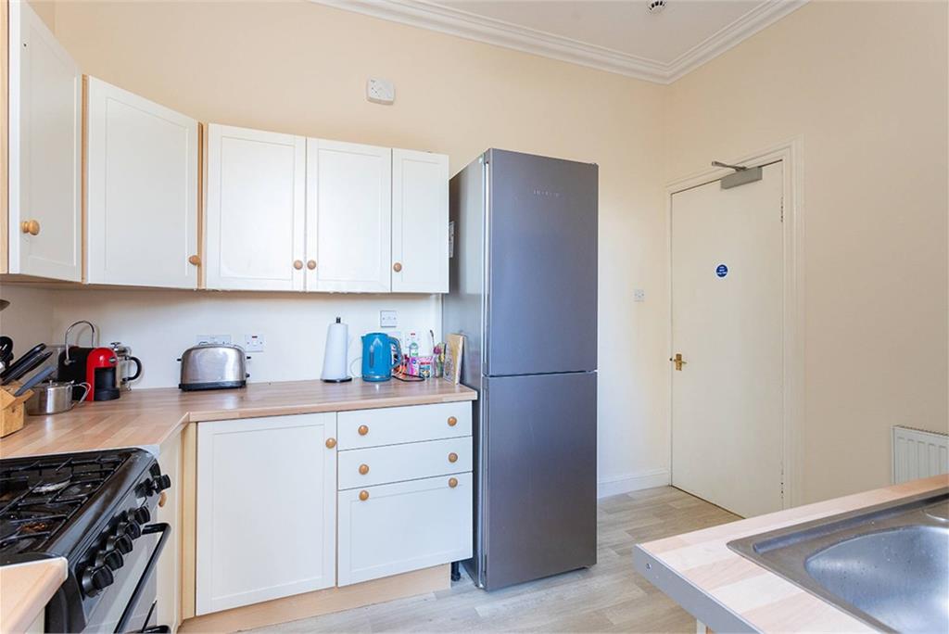
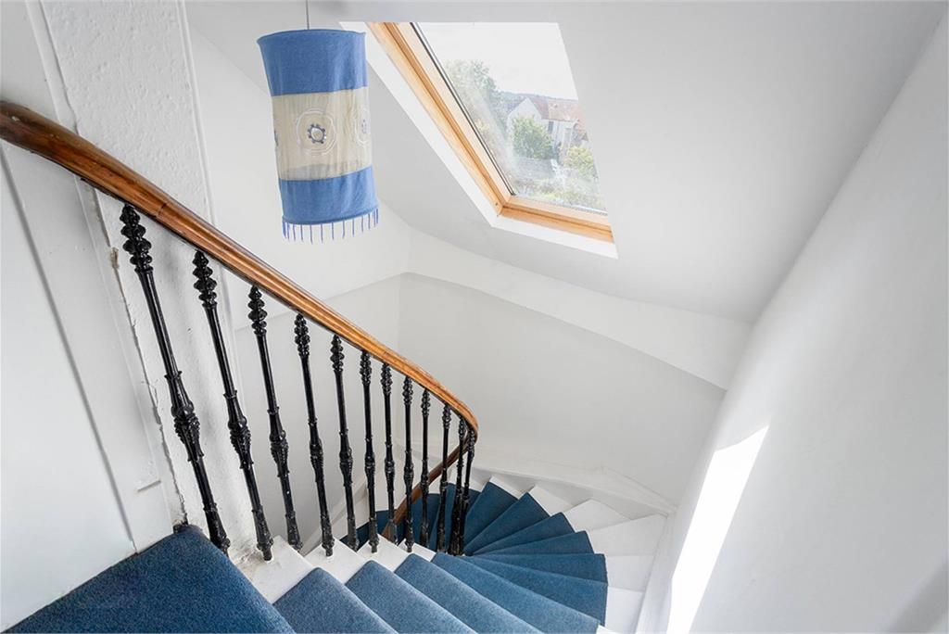
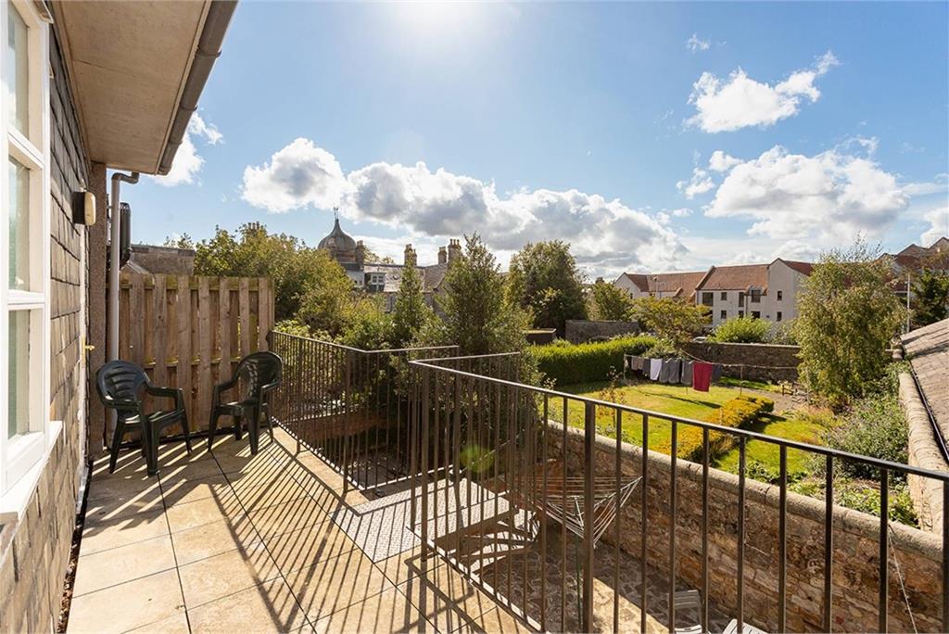
Access to the upper flat on the first and second floors is by a curved staircase with a teak handrail and cast iron balusters. On the first floor, there is a sitting/dining room, a kitchen, a shower room and two bedrooms. The double bedroom to the rear has French doors leading onto a balcony. The second bedroom is set up as a spacious single bedroom to the front of the property. The large sitting/dining room has original sash and case windows, and fine plaster work on the ceiling cornice and central rose. The kitchen has ample storage as well as a fridge/freezer and a gas cooker. A separate utility cupboard adjoining the kitchen houses a washing machine and tumble dryer. ?From the kitchen, double French doors lead onto a balcony with stunning views over lush greenery and garden grounds, a peaceful setting in the heart of town, perfect for dining al fresco.
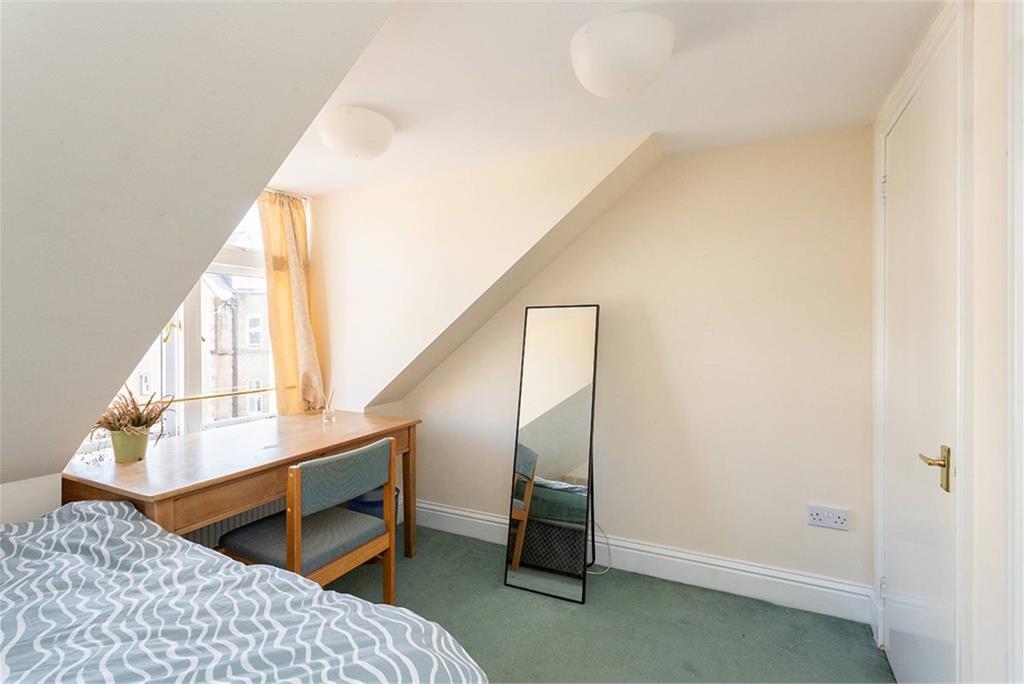
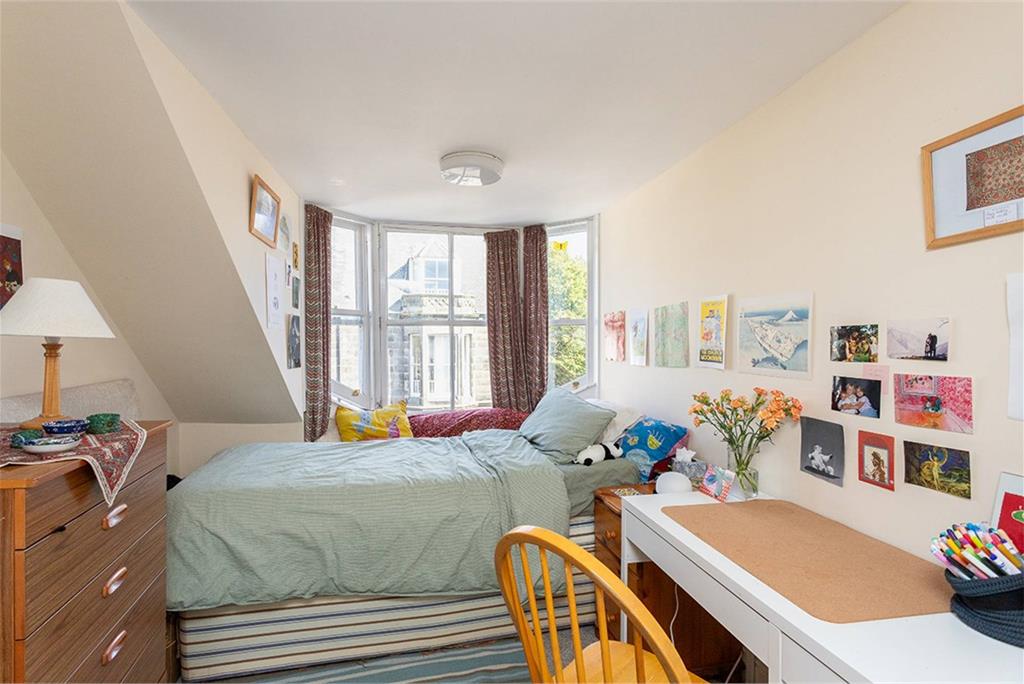
On the second floor, there are two further good-sized bedrooms with inbuilt cupboards and a further shower room.
The property benefits from a gated stone and wrought iron wall to the front, leading to an easily maintained garden space laid out in block paving and granite chips. To the rear, a beautiful stone and brick wall surrounds the courtyard. Viewing is highly recommended to appreciate the accommodation on offer.
Council Tax Banding D (lower) and E (upper).
Electricity Supply: Scottish Power
Water Supply: Scottish Water
Sewerage: Scottish Water
Broadband / Mobile Coverage: EE, Partial 5G Coverage
More information
Book a viewing
Viewings by appointment, please can McEwan Fraser Legal on 0131 253 2263.
Marketed by
Contact


Name: McEwan Fraser Legal - Edinburgh
Phone: 0131 253 2263
Address: 130 East Claremont Street, Edinburgh, EH7 4LB
School catchments
* School catchment data is provided for information purposes only and ESPC UK Ltd does not accept any responsibility for the accuracy or completeness of the data. You should always contact the local authority responsible for the provision of education in a property's location, and more information on particular school catchment areas can be found via the links here.
St Andrews, East Fife at a glance*

Average selling price
£404,131

Median time to sell
106 days

Average % of Home Report achieved
97.8%

Most popular property type
2 bedroom house
* Figures are based on properties marketed and sold through ESPC. Home Report valuations relate to properties where the Home Report was available on espc.com. Figures relate to the 3 month period ending on 31 July 2026.
Useful calculators
Use our mortgage calculator to discover your monthly repayments. These estimates are provided as illustrative figures for guidance only. Consider seeking advice from a professional mortgage advisor.
Term on loan
Your monthly repayments would be £5,991
(or £4,650 if you are repaying interest only)
(or £4,650 if you are repaying interest only)
Property reference: E498896
Print this pageMarketed by
Viewings by appointment, please can McEwan Fraser Legal on 0131 253 2263.
Book a viewing Get home report View schedule