

Offers over £440,000
- Under Offer
5 bed detached house for sale in Dunbar
1 Alexander Gardens, Dunbar, EH42 1ZS
- 5 bedrooms
- 3 bathrooms
- 2 reception rooms
- 1711ft² / 159m²
- EPC rating B
- Council tax band G
- Freehold
Property highlight:
A turn-key condition, 5-bedroom family home in Dunbar. South-facing garden.
Property description
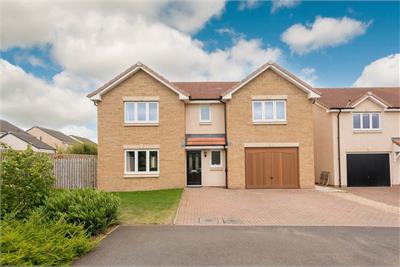
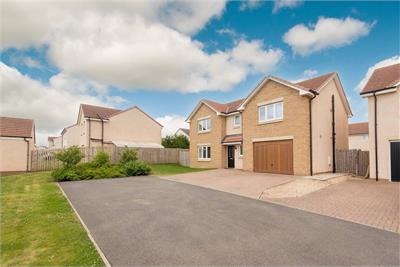
Designed for stylish and comfortable modern family living this outstanding five-bedroom detached home in a sought-after Dunbar setting is characterised by an appealing interior design, versatile layout and impressive finishes. With a landscaped south-facing rear garden and parking it presents a fantastic opportunity.
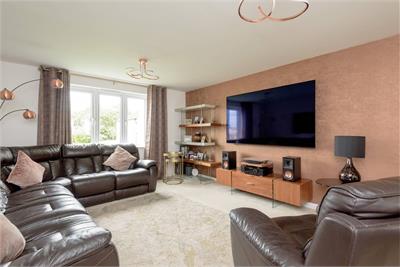
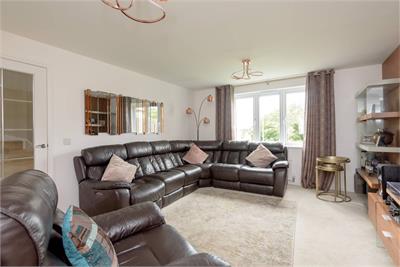
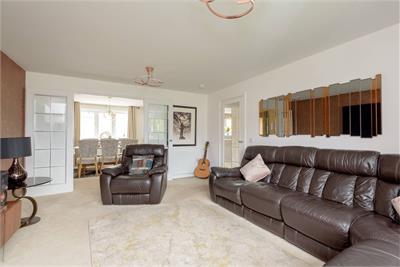
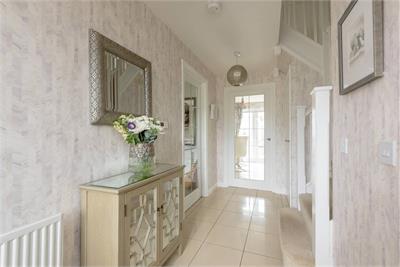
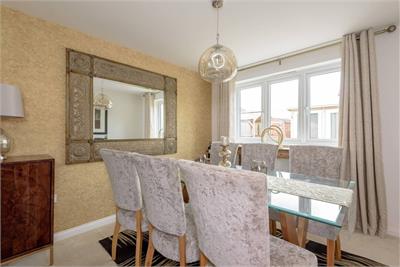
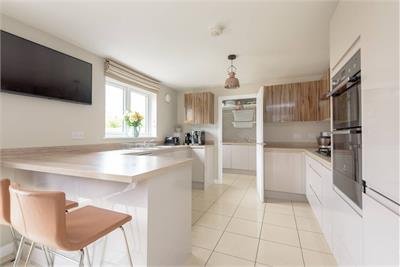
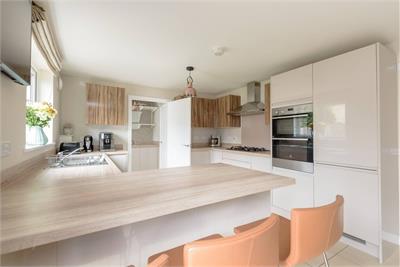
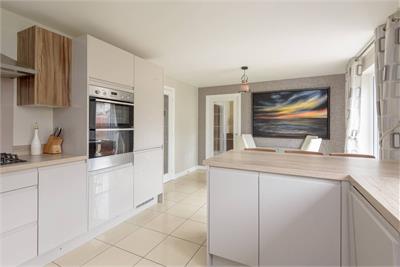
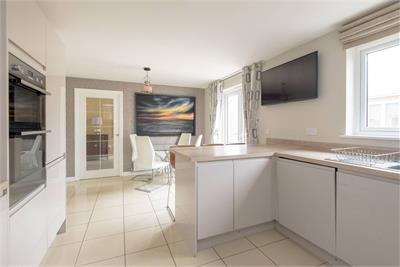
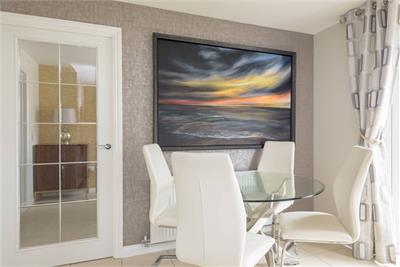
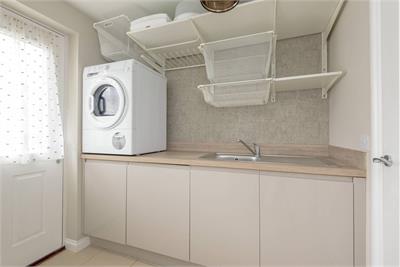
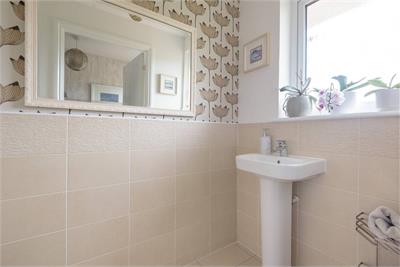
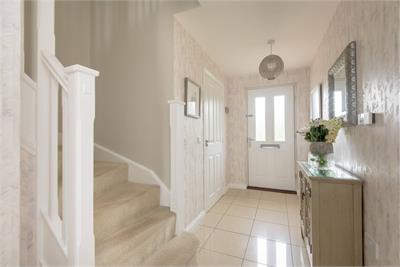
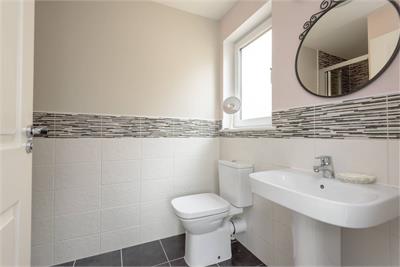
An elegantly decorated hallway adorned with polished porcelain floor tiles sets the scene for the interiors beyond. To your left and opening into the adjoining formal dining room through French doors, the bright and spacious sitting room with carpeting and a statement accent wall exudes an ambience of relaxation. Perfect for hosting family and friends, the chic dining room overlooking the south-facing rear garden and leading to the breakfasting kitchen further enhances the property’s living and reception space. Sleek and contemporary with direct access to the rear garden, the south-facing breakfasting kitchen is at the heart of the home. Smooth beige handleless wall and floor units are complemented by darker wood-effect worktops and high-spec integrated appliances that include a gas hob, eye-level oven, grill, and extractor hood. A breakfast bar is perfect for casual dining whilst the adjoining utility with garden access mirrors the aesthetic. A guest WC completes the ground floor.
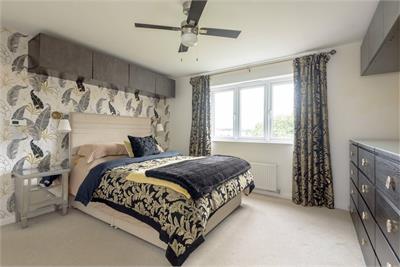
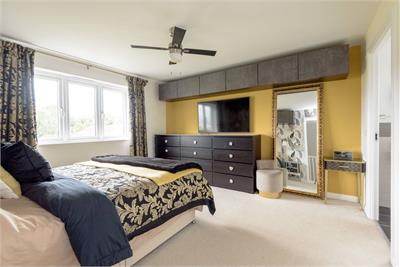
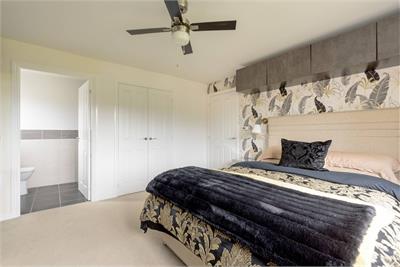
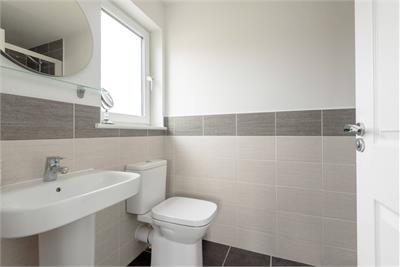
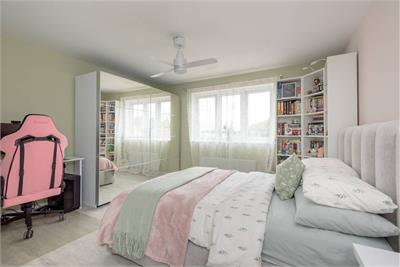
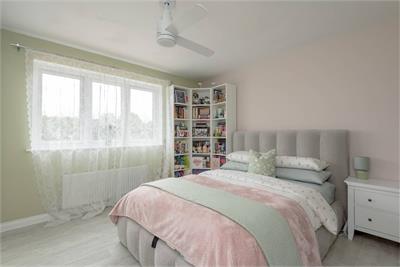
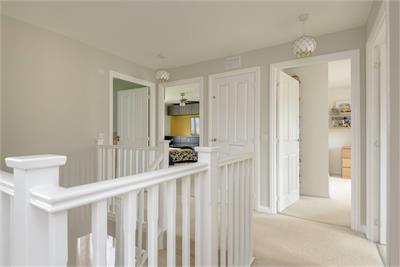
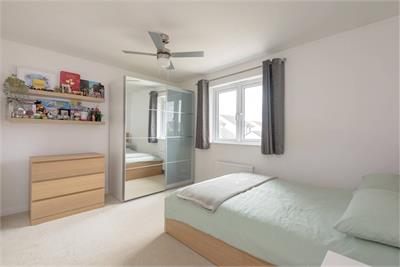
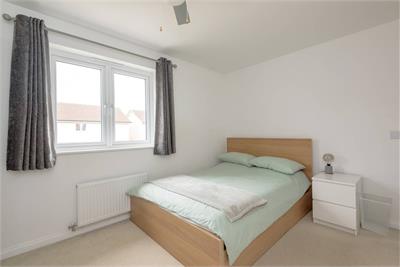
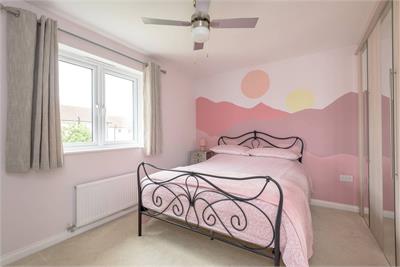
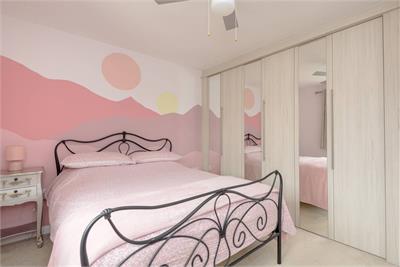
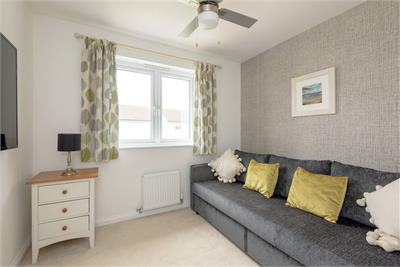
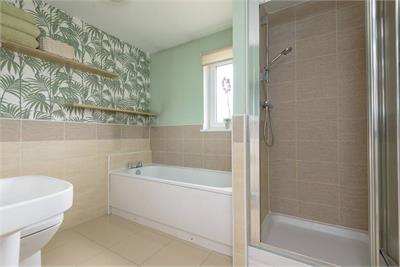
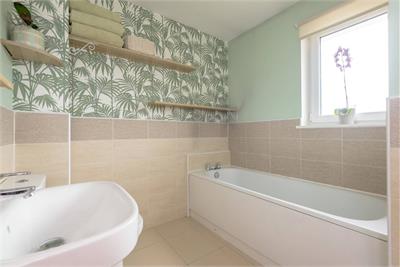
Ascending to the generously proportioned first floor and there are five beautifully presented and versatile double bedrooms. With built-in wardrobes and an en-suite shower room, the principal double is a comfortable retreat. A second tastefully presented double bedroom also features an en-suite making it ideal for visiting friends and family. Each of the remaining bedrooms shares access to an impressive bathroom with a separate shower enclosure, bath, WC, and washbasin.
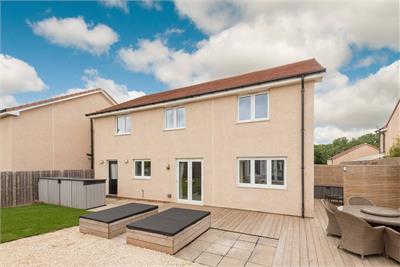
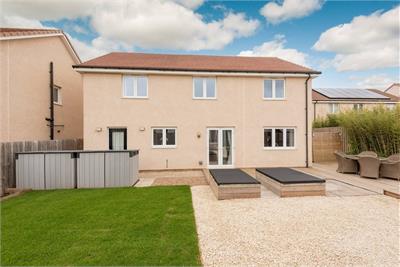
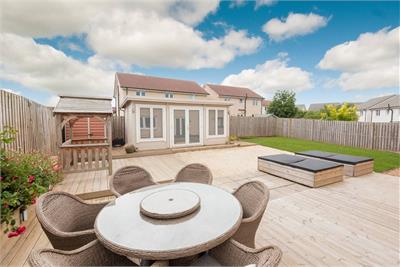
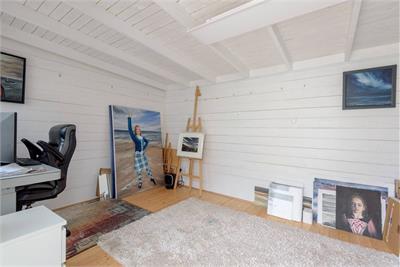
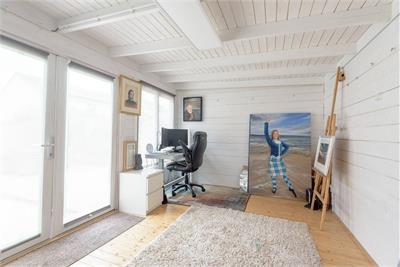
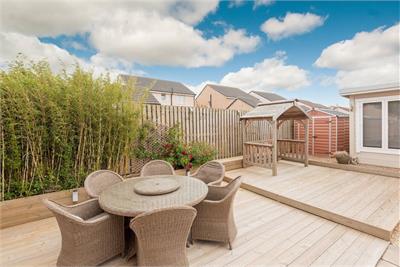
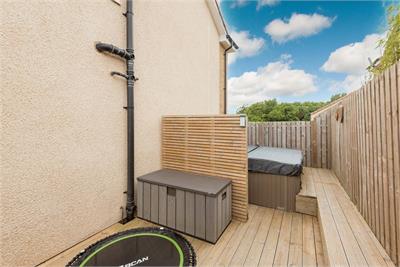
Externally the landscaped south-facing rear garden is the perfect alfresco escape, thoughtfully designed for relaxation and entertaining with raised decking, a lush lawn, decorative stones and paving. A bespoke south-facing garden room is a wonderful addition and offers a variety of uses. To the front a shared access driveway leads to a private driveway and integral garage, providing off-street parking.
Additional Information: The property factor is Hacking and Paterson. £12 per month.
More information
Contact
Contact

Name: Carole Seaton
Phone: 01620 497497
Address: 37 Westgate, North Berwick, EH39 4AG
Email: cseaton@parissteele.com

School catchments
* School catchment data is provided for information purposes only and ESPC UK Ltd does not accept any responsibility for the accuracy or completeness of the data. You should always contact the local authority responsible for the provision of education in a property's location, and more information on particular school catchment areas can be found via the links here.
Useful calculators
Use our mortgage calculator to discover your monthly repayments. These estimates are provided as illustrative figures for guidance only. Consider seeking advice from a professional mortgage advisor.
Term on loan
Your monthly repayments would be £2,126
(or £1,650 if you are repaying interest only)
(or £1,650 if you are repaying interest only)
Property reference: E509677
Print this pageMarketed by