Offers over £530,000
5 bed detached house for sale in Port Seton
1 Alder Road, Port Seton, East Lothian, EH32 0UN
- 5 bedrooms
- 2 bathrooms
- 2 reception rooms
- 1894ft² / 176m²
- EPC rating C
- Council tax band G
- Freehold
Property highlight:
Substantial five-bedroom detached family house in coastal Port Seton
Key features
- Entrance vestibule and welcoming central hall
- Spacious bay-windowed living room
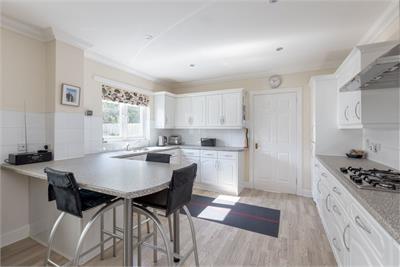
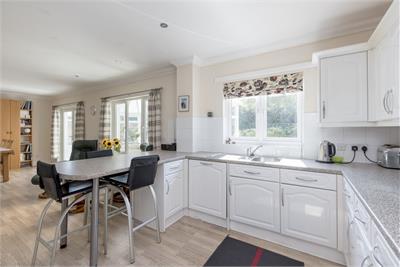
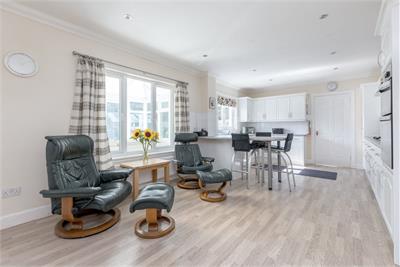
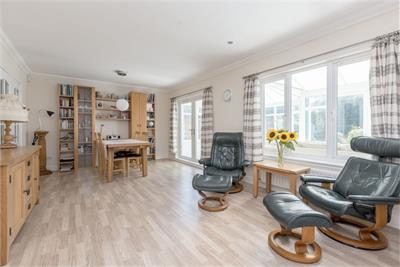
- Expansive open-plan kitchen, dining and family room
- Extensive cabinetry and large island with breakfast seating
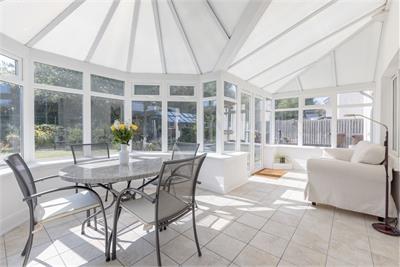
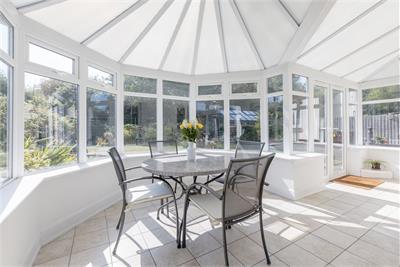
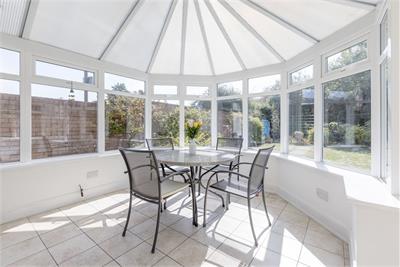
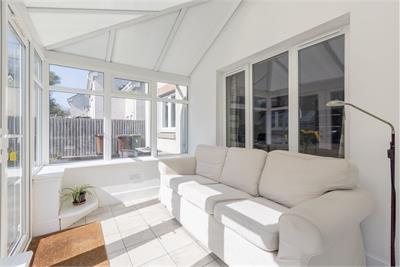
- Impressive south-facing sunroom with French doors
- Generous principal bedroom with fitted wardrobes with en-suite shower room
- Three further double bedrooms and fifth bedroom or dedicated home office
- Substantial floored attic
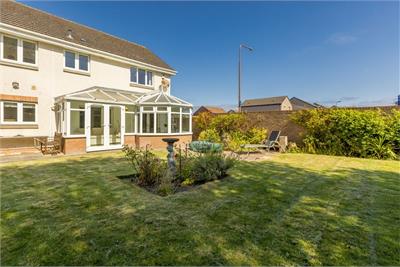
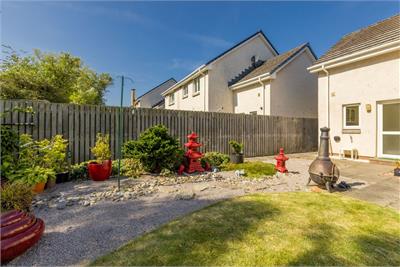
- Large, established and enclosed rear garden with greenhouse
- Wide private driveway with ample parking and integral double garage with internal access
Property description
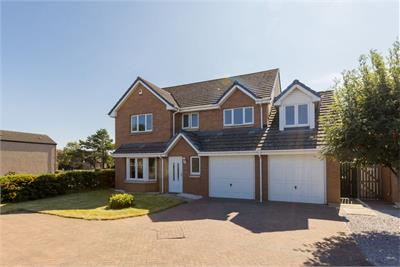
Offering outstanding space inside and out, this substantial five-bedroom detached house in coastal Port Seton combines beautifully proportioned accommodation with a wonderfully established garden. Highlights include a formal living room, an expansive kitchen, dining and family room, a sunroom, a principal en-suite and versatile floored attic. An integral double garage and generous private driveway complete this impressive family home.
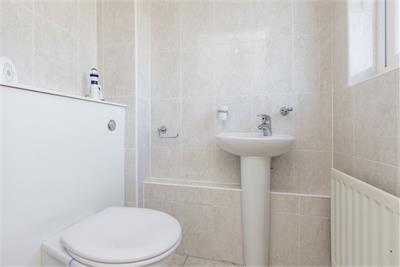
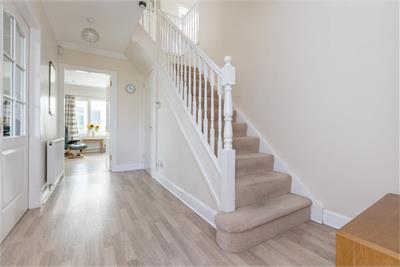
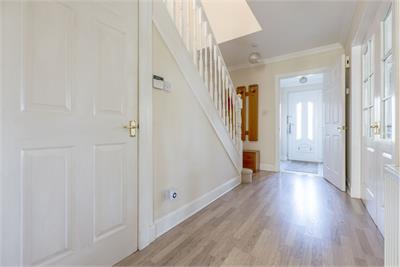
The entrance opens into a vestibule and central hall, where neutral décor and light wood-effect flooring create a fresh first impression. The hall connects the principal ground-floor rooms with the integral double garage, while a convenient WC completes the arrangement.
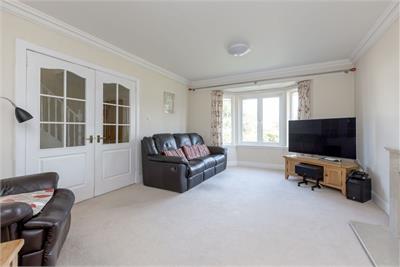
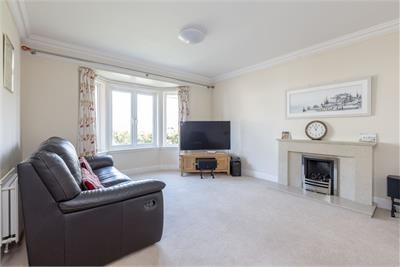
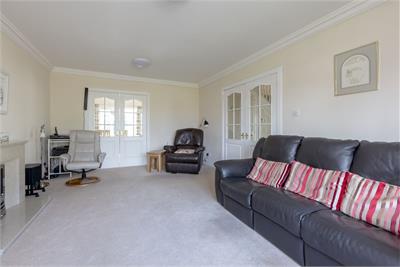
Extending to almost 20 feet, the living room is a spacious yet comfortable reception area. A broad front-facing bay window draws in abundant natural light, while soft carpeting creates an inviting setting for relaxation. Glazed double doors enhance the sense of flow while allowing the room to remain separate from the home’s sociable family spaces.
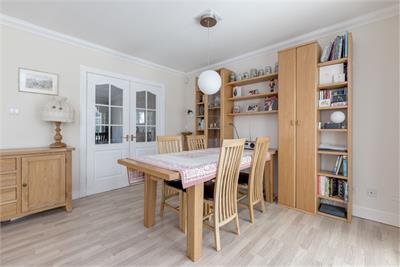
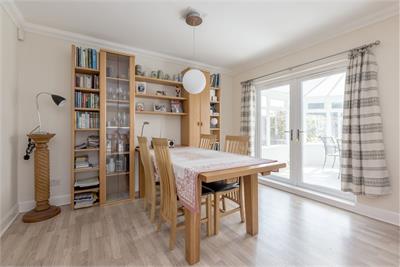
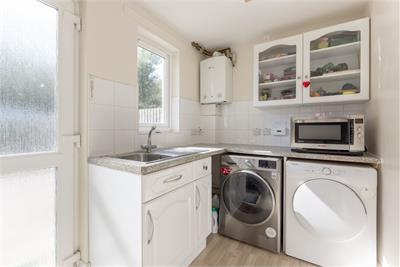
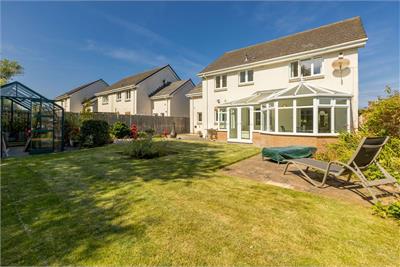
Forming the convivial heart of the home, the kitchen, dining and family room stretches the entire width of the house. Extensive white cabinets, dark worktops and a large central peninsula with bar seating provide excellent preparation and storage space. Beyond the kitchen, there is ample room for dining and comfortable seating, with glazed doors opening into the sunroom. Overlooking the garden, this bright additional reception room features a pitched glazed roof and French doors onto the terrace. A separate utility room provides laundry facilities and useful external access.
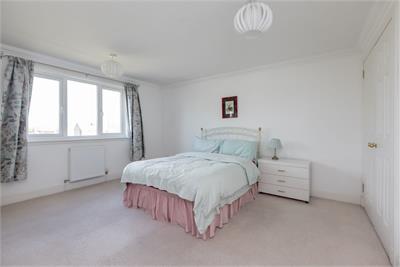
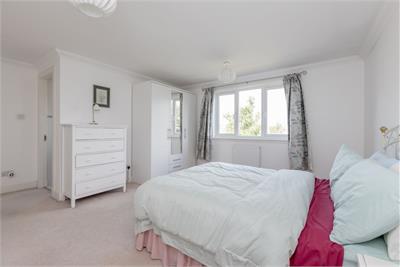
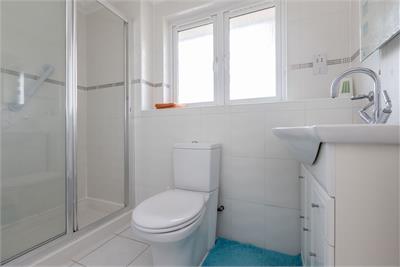
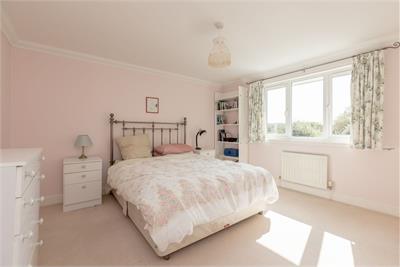
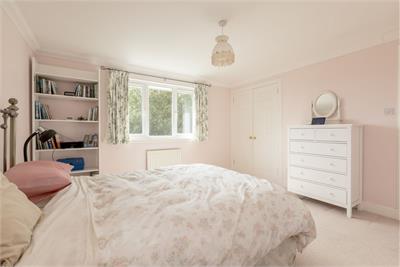
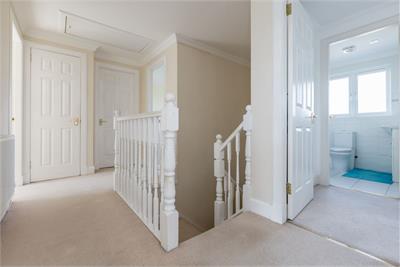
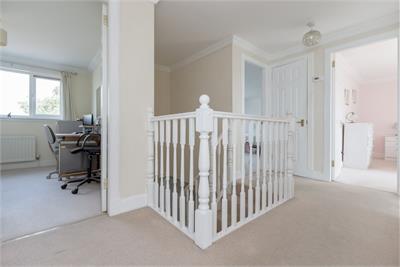
The first floor is arranged around a bright landing with useful cupboard storage. Generously proportioned and equipped with fitted wardrobes, the principal bedroom enjoys a private en-suite shower room with a shower enclosure, WC, washbasin and fitted storage.
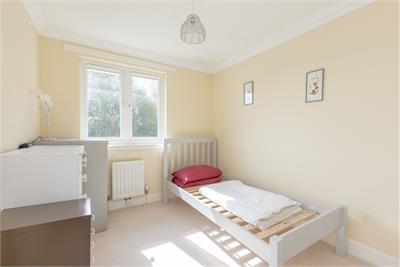
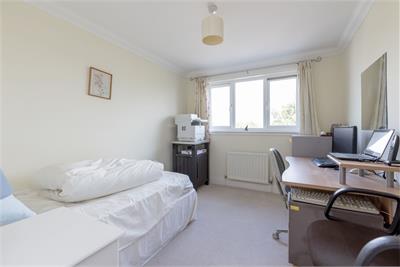
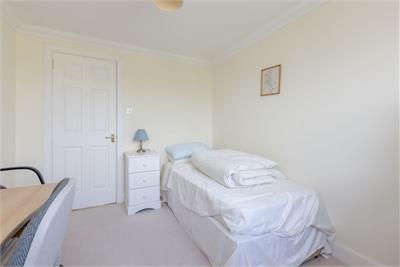
Four further bedrooms provide excellent flexibility for family members, guests and home working. The especially spacious third bedroom extends above the garage, two further rooms are comfortable doubles and the fifth is ideal as a child’s room or study. A substantial floored attic provides an exceptional amount of additional storage.
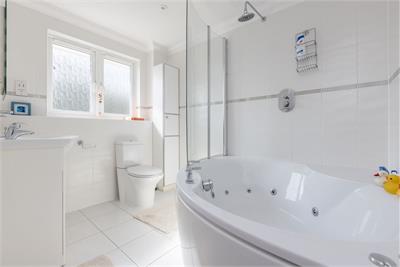
Serving the additional bedrooms, the bright family bathroom benefits from a corner spa bath, with an overhead rainfall shower, WC and washbasin. Together with the principal en-suite and ground-floor WC, it ensures excellent everyday practicality. Gas central heating and double glazing ensure year-round comfort.
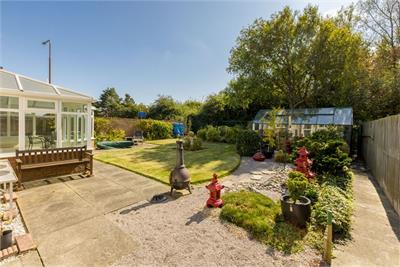
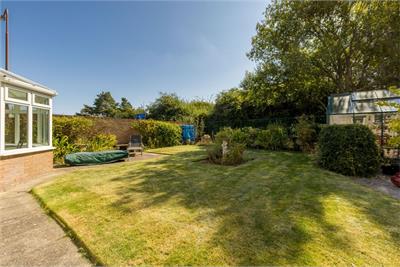
The south-facing enclosed rear garden is arranged with a broad lawn, paved terraces and colourful planted borders, complemented by mature trees and shrubs. A greenhouse adds practical appeal, while the sunroom provides an easy transition between inside and out. At the front, a wide driveway offers ample parking and leads to the integral double garage.
Extras: All fitted floor coverings, window coverings, light fittings, and integrated appliances are included in the sale. Integrated appliances include oven, induction hob and extractor, fridge-freezer and dishwasher.
More information
Marketed by
Contact


School catchments
* School catchment data is provided for information purposes only and ESPC UK Ltd does not accept any responsibility for the accuracy or completeness of the data. You should always contact the local authority responsible for the provision of education in a property's location, and more information on particular school catchment areas can be found via the links here.
Useful calculators
Use our mortgage calculator to discover your monthly repayments. These estimates are provided as illustrative figures for guidance only. Consider seeking advice from a professional mortgage advisor.
Term on loan
Your monthly repayments would be £2,561
(or £1,988 if you are repaying interest only)
(or £1,988 if you are repaying interest only)
Property reference: E497720
Print this pageMarketed by