Fixed price £168,000
- Exclusive
- New
1 bed second floor flat for sale in Currie
1/8 Wintour Lane, Currie, EH14 6AY
- 1 bedroom
- 1 bathroom
- 1 reception room
- 484ft² / 45m²
- EPC rating B
- Council tax band D
- Freehold
Key features
- Part of the Golden Share Scheme
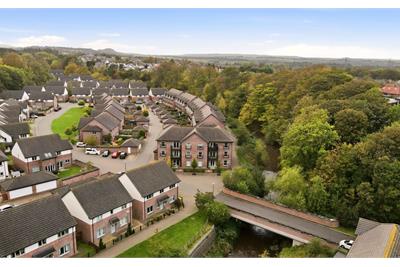
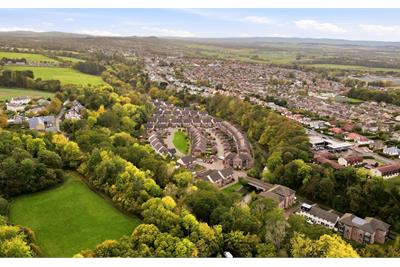
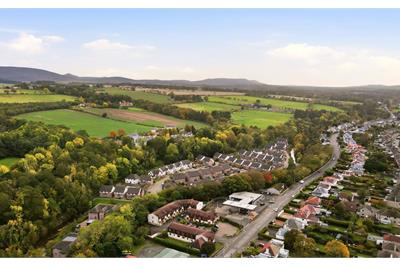
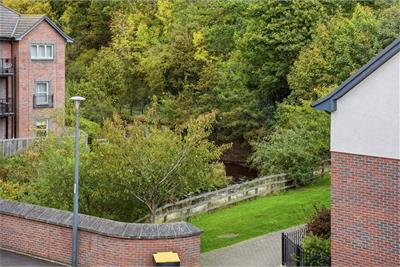
- Set within the banks of the waters of Leith
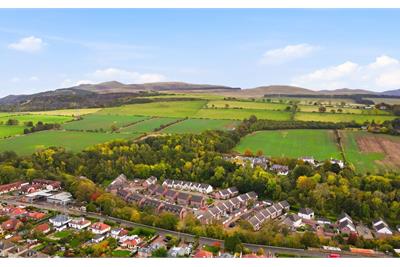
- Quiet location, with woodland walks on the doorstep
- Ideal for First time buyers
- Turn Key condition
Property description
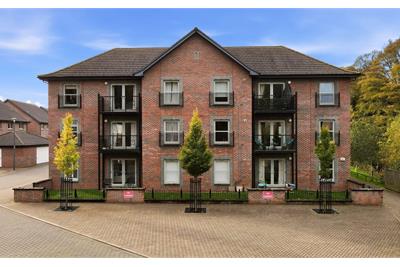
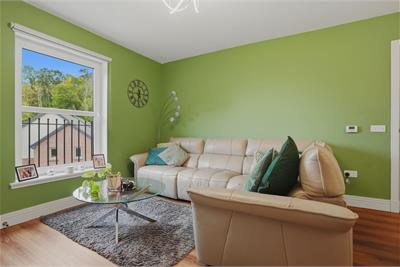
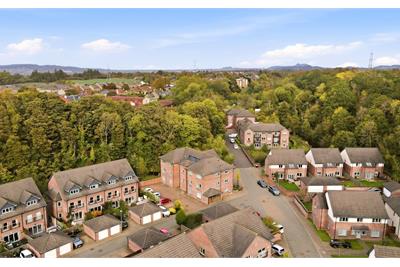
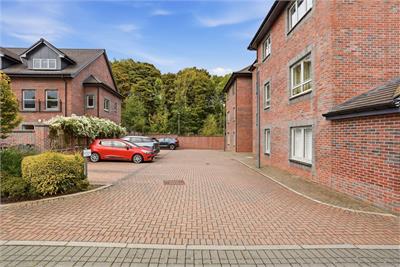
1/8 Wintour Lane is a wonderful second-floor apartment, situated within a popular residential development on the banks of the Water of Leith. Built by the prestigious developers Cala Homes, this peaceful and well-established estate offers a wealth of outdoor activities right on the doorstep, including scenic footpaths, woodland walks and cycle routes.
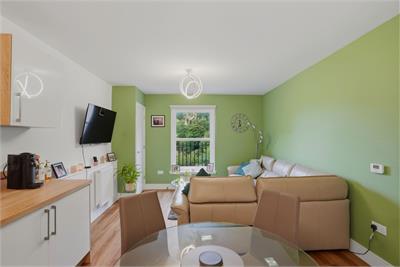
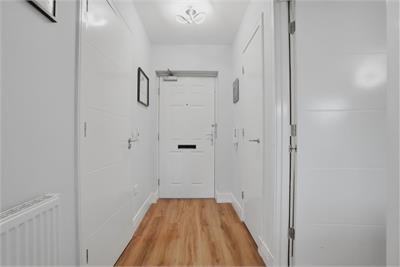
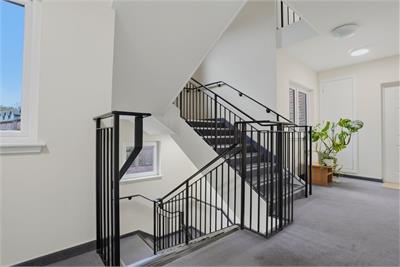
The property benefits from a secure entry system, providing access to a well-maintained communal hallway. Inside, the apartment enjoys leafy views to the front, overlooking the neighbouring development and surrounding woodland, with a pleasant glimpse of the Water of Leith.
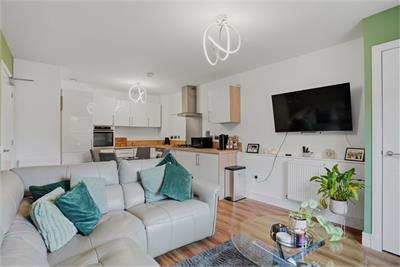
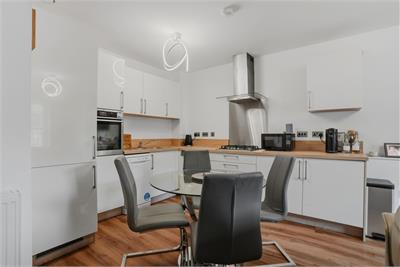
The modern open-plan living, dining and kitchen area provides a welcoming space, ideal for both relaxing and entertaining. The fitted kitchen features a single oven, gas hob and integrated fridge/freezer. A freestanding washing machine and dishwasher are also included in the sale. Oak-effect worktops and white units create a warm and inviting atmosphere.
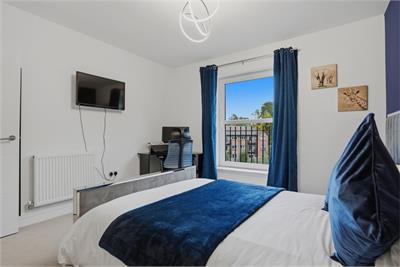
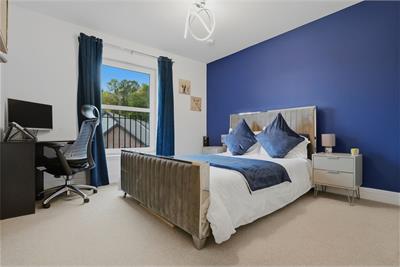
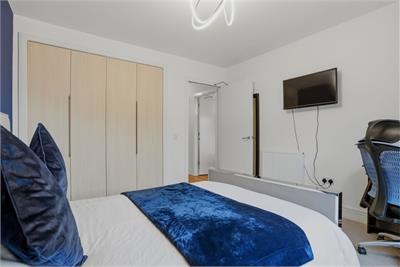
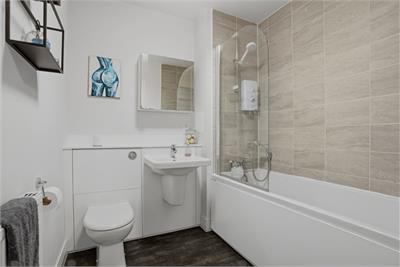
The bedroom enjoys similar attractive views to those found in the living area, while a fitted wardrobe provides ample storage space. Completing the accommodation, the tiled bathroom comprises a three-piece suite, including a bath with shower over. Please note that the electric shower is currently not in use.
Agents note:
The property is factored by The Factor Direct, Circa £200 per quarter.
There is an allocated car parking space for one vehicle (second on the left as you enter the car park)
Golden Share:
Additional information The property is being sold as part of the Golden Share scheme. The purchaser owns 100% of the home but the Golden Share price of the property is fixed at 80% of the open market value at the time of sale. There is a criteria that must be met, and purchasers must provide the necessary evidence to demonstrate that they are eligible for the scheme. More information can be found attached to the end of the home report. Application forms available on request.
Location:
Situated residential location of Currie, situated to the south west of Edinburgh’s city centre. It is a thriving community popular with families and commuters alike, well served by an excellent bus service and within close proximity of the Edinburgh City Bypass and Curriehill Railway Station. The area is well regarded for its excellent local amenities which are within easy walking distance of the property and include Currie Pharmacy, M McGills Butchers, Pentlands Medical Centre and a Scotmid supermarket. There are also a variety of cafes and restaurant popilar within the community. Being so close to the Water of Leith and Balerno Reservoir, Currie is also an ideal location for walkers, cyclists and dog owners. Excellent leisure and recreational facilities are available locally as are both highly regarded Primary and Secondary Schools. The Riccarton campus of Heriot Watt University, the Royal Bank of Scotland Headquarters at Gogar Park, and the Edinburgh Business Park at South Gyle are all readily accessible, as is the central motorway network, the Forth Road Bridge and Edinburgh International Airport
Rooms
Dimensions1.26 m X 2.8 m / 4'2" X 9'2"
Dimensions3.43 m X 3.35 m / 11'3" X 11'0"
Dimensions3.12 m X 3.63 m / 10'3" X 11'11"
Dimensions3.12 m X 3.63 m / 10'3" X 11'11"
Dimensions2.07 m X 2.06 m / 6'9" X 6'9"
More information
Contact
Contact

Name: Samuel Nixon
Phone: 0131 556 0159
Address: 7a Dundas Street, Edinburgh, EH3 6QG
Email: sn@satsolicitors.co.uk

School catchments
* School catchment data is provided for information purposes only and ESPC UK Ltd does not accept any responsibility for the accuracy or completeness of the data. You should always contact the local authority responsible for the provision of education in a property's location, and more information on particular school catchment areas can be found via the links here.
Useful calculators
Use our mortgage calculator to discover your monthly repayments. These estimates are provided as illustrative figures for guidance only. Consider seeking advice from a professional mortgage advisor.
Term on loan
Your monthly repayments would be £812
(or £630 if you are repaying interest only)
(or £630 if you are repaying interest only)
Property reference: E514777
Print this pageMarketed by