









Offers over £825,000
3 bed penthouse flat for sale in Grange
1/7 Wyvern Park, Edinburgh, EH9 2JY
- 3 bedrooms
- 2 bathrooms
- 2 reception rooms
- 2196ft² / 204m²
- EPC rating C
- Council tax band G
- Freehold
Property description
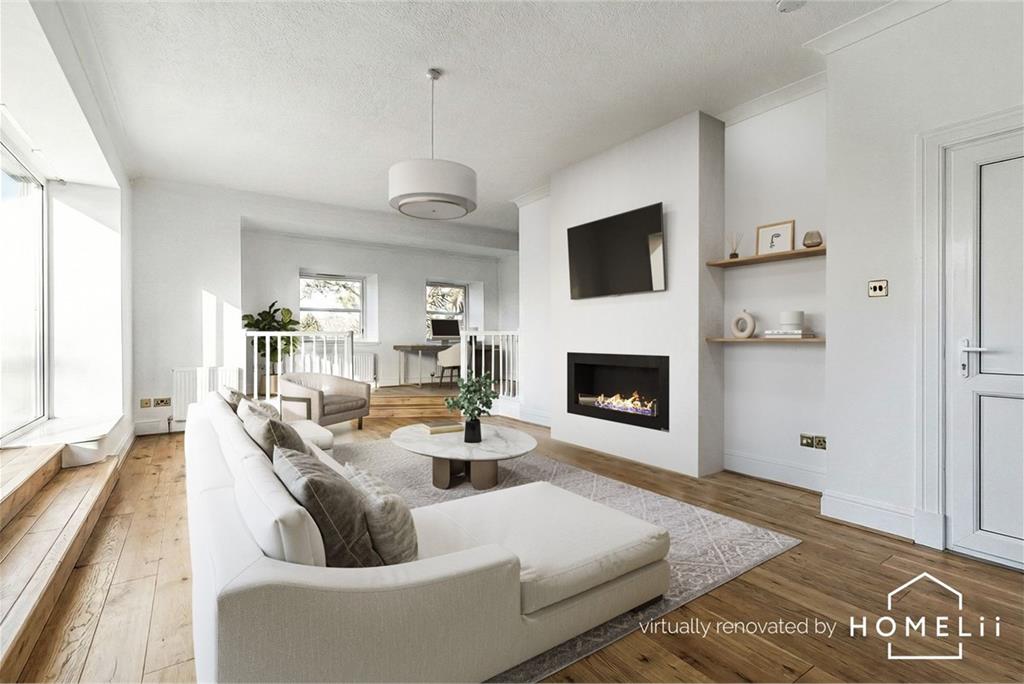
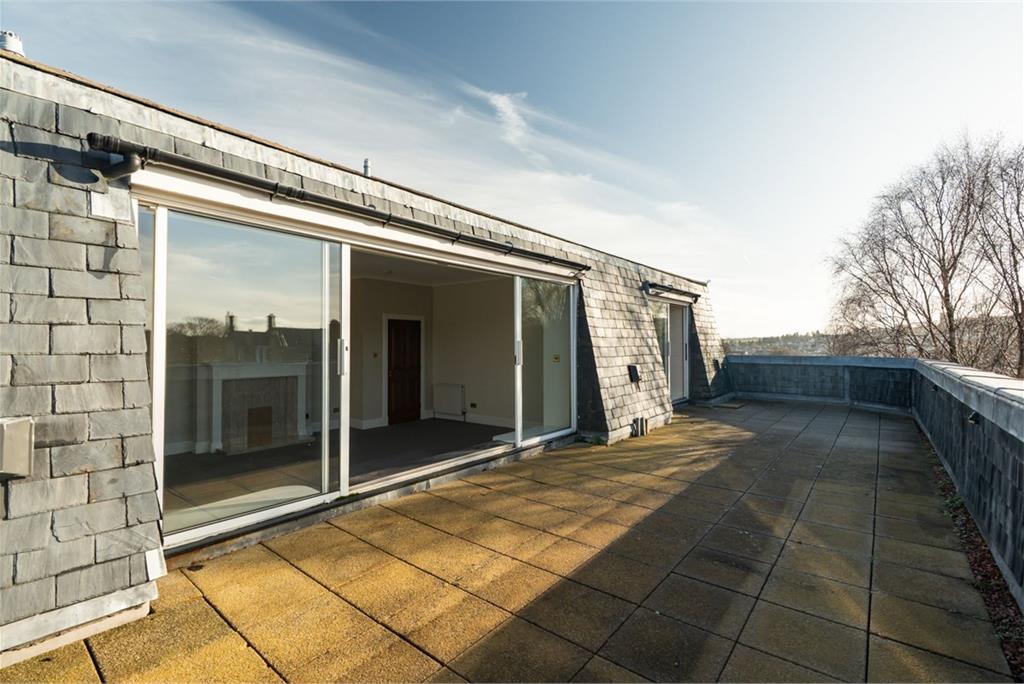
A rarely available and generously proportioned penthouse apartment, forming part of an exclusive modern development situated off Dick Place, in the capital's prestigious Grange area. Offering a superb opportunity to modernise to individual taste, the property boasts a substantial floor space spanning over two thousand square feet together with a private lift*, large terrace and exceptionally spacious double garage.
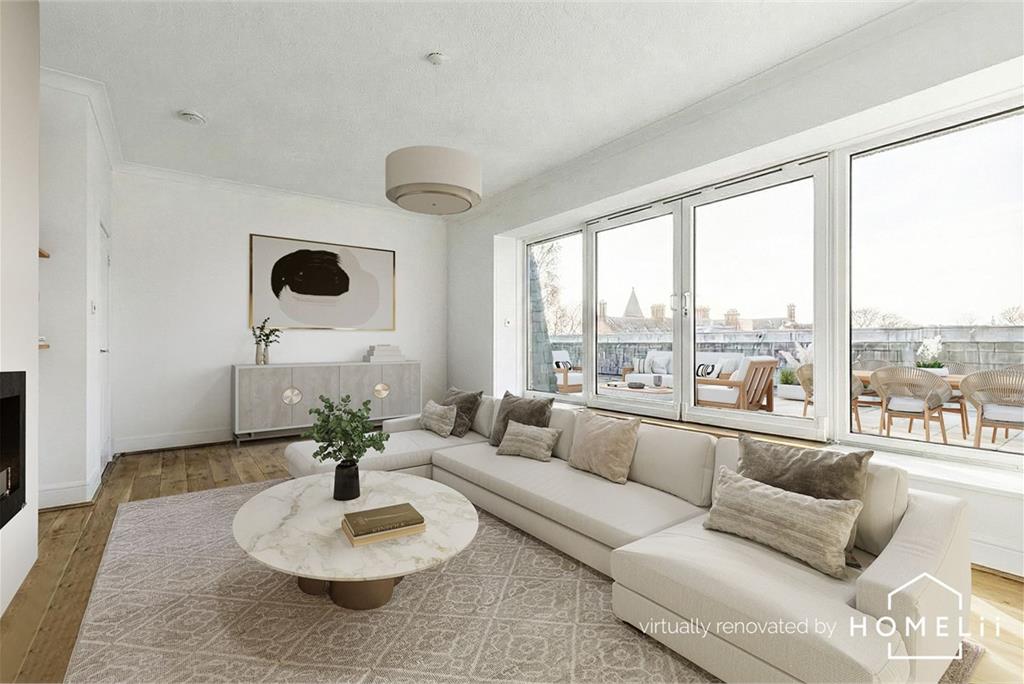
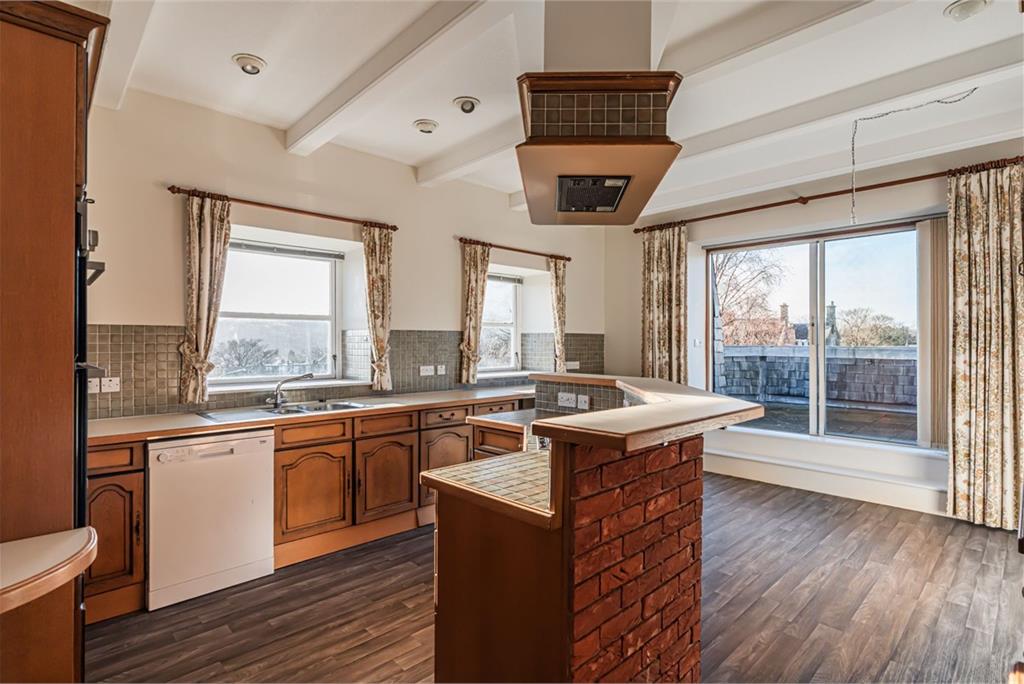
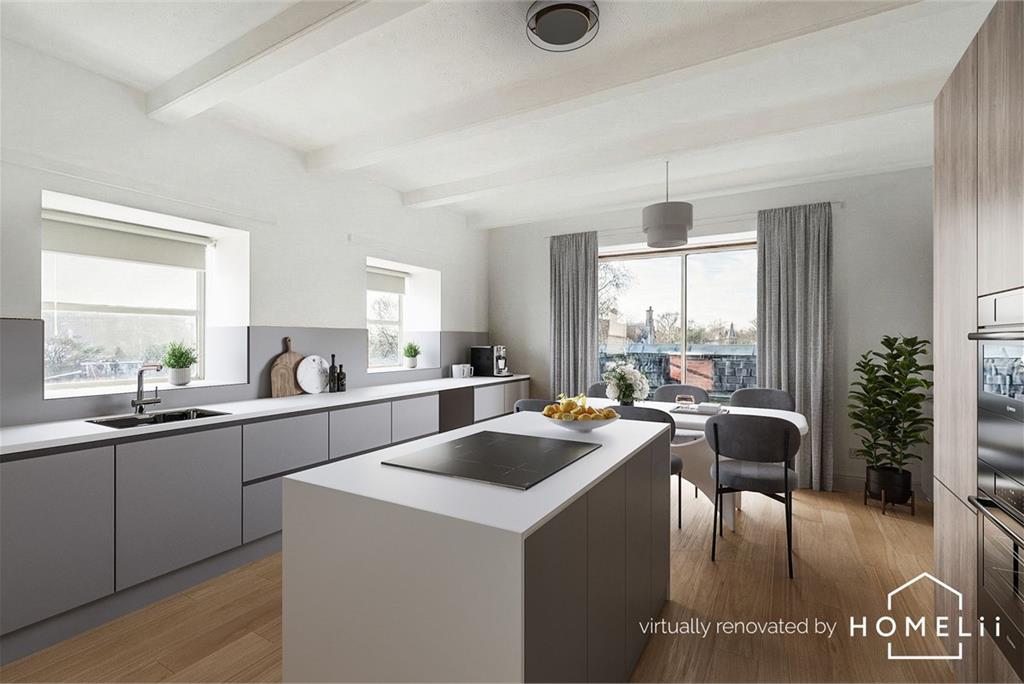
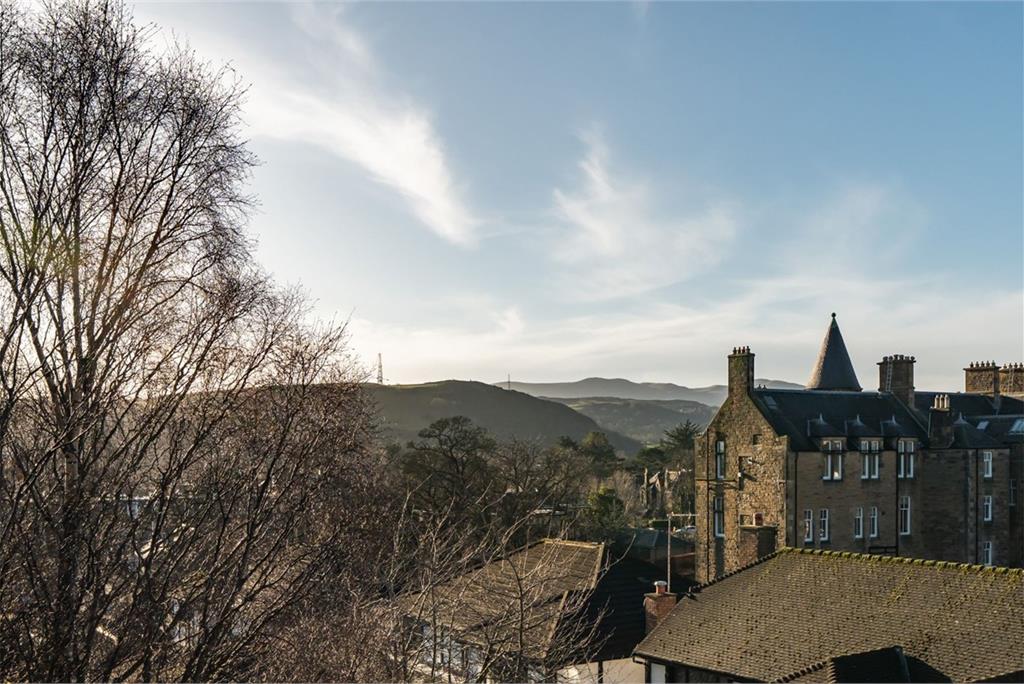
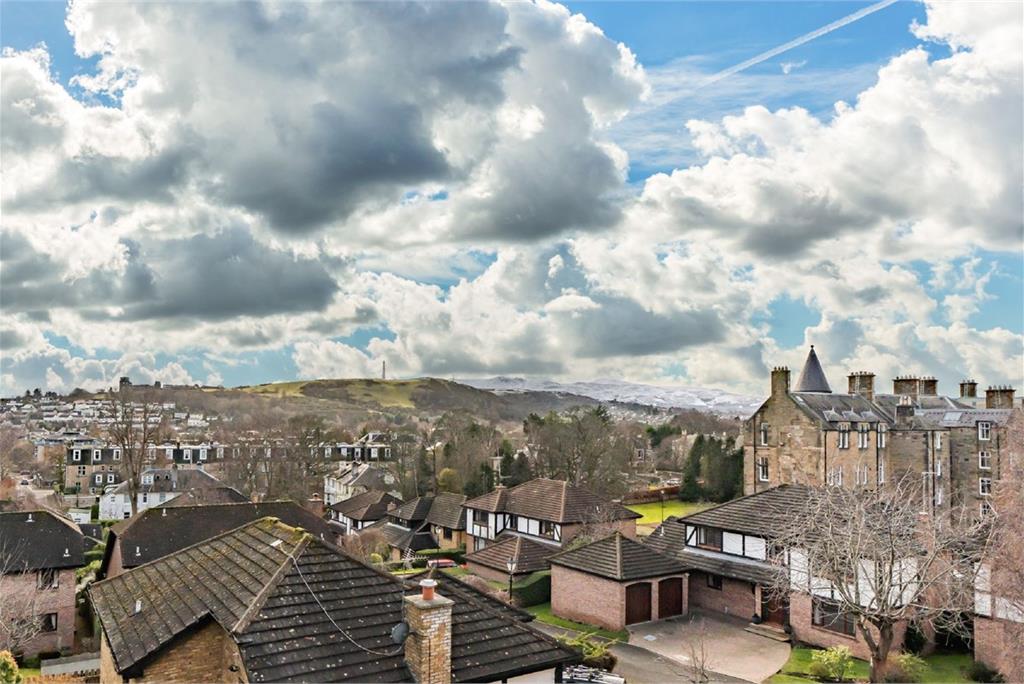
Enjoying a leafy tranquil setting, the property can be accessed via a secure communal entry or, when operational, by a private lift* to the side of the building and briefly comprises: extensive hallway with good built-in storage, spacious dual aspect reception room with focal fireplace and sliding doors opening out onto a large southwest facing private terrace which commands spectacular open views and offers an impressive entertaining/dining space in the warmer months, dual facing well equipped dining kitchen which has been fitted with a variety of base and wall mounted units and has direct access to the aforementioned terrace, versatile dining room/additional bedroom, generously sized principal bedroom with fitted wardrobes and en-suite bathroom, second well-proportioned double bedroom also with fitted wardrobes, and shower room with counter top sink, WC and mains shower enclosure.
The existing owners have obtained permission to have the current windows replaced with a more modern/energy efficient style, which will also allow for more open views over the surrounding area.
This property has been subject to virtual renovation to show the effect of upgrade/renovation works on the property. It should be noted that the property is currently empty as per the 'before' images which have also been uploaded for transparency.
*Please note that the lift is not currently in working order. Quotations have been obtained to repair it, and more information is available on request.
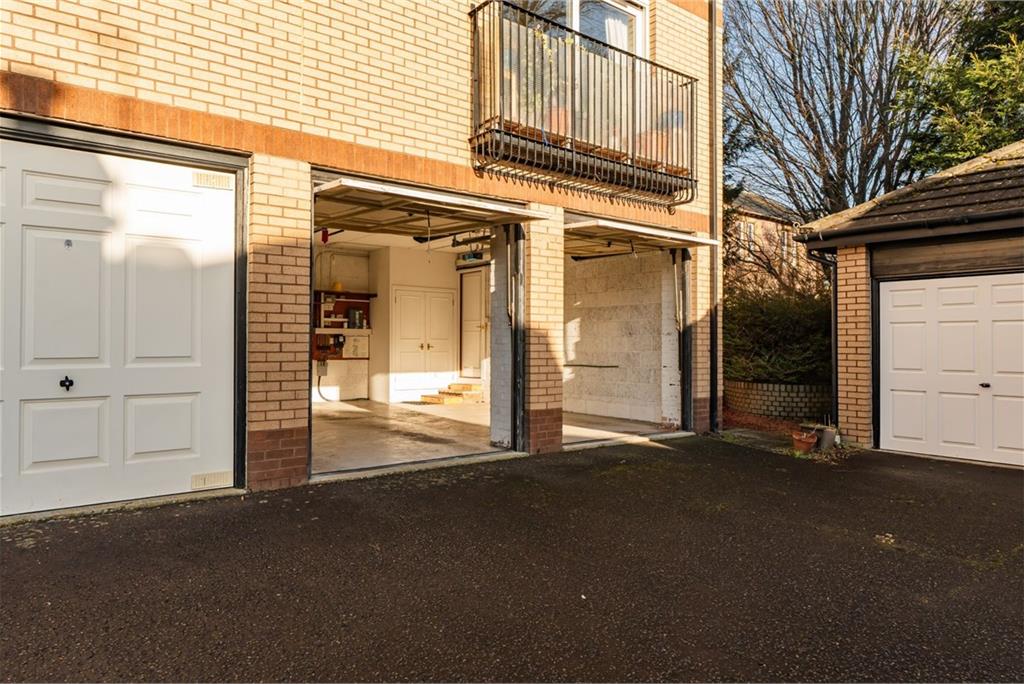
The building is surrounded by verdant beautifully kept communal gardens comprising areas of lawn, planted beds and an assortment of mature trees. Residents parking is available and the property also benefits from a substantial private double garage providing excellent secure parking/overspill storage.
There is a factoring agreement in place with Charles White for the upkeep of the communal areas and building. This also includes buildings insurance and is presently £240 per month.
Council Tax Band- G
More information
Marketed by
Contact


Name: Neilsons - Property Centre
Phone: 0131 625 2222
Address: 162 St John's Road, Corstorphine, Edinburgh, EH12 8AZ
School catchments
* School catchment data is provided for information purposes only and ESPC UK Ltd does not accept any responsibility for the accuracy or completeness of the data. You should always contact the local authority responsible for the provision of education in a property's location, and more information on particular school catchment areas can be found via the links here.
Grange, Edinburgh South at a glance*

Average selling price
£531,720

Median time to sell
26 days

Average % of Home Report achieved
102.1%

Most popular property type
3 bedroom flat
* Figures are based on properties marketed and sold through ESPC. Home Report valuations relate to properties where the Home Report was available on espc.com. Figures relate to the 12 month period ending on 31 July 2026.
Useful calculators
Use our mortgage calculator to discover your monthly repayments. These estimates are provided as illustrative figures for guidance only. Consider seeking advice from a professional mortgage advisor.
Term on loan
Your monthly repayments would be £3,986
(or £3,094 if you are repaying interest only)
(or £3,094 if you are repaying interest only)
Property reference: E504848
Print this pageMarketed by