Offers over £365,000
- Exclusive
- New
2 bed top floor flat for sale in Newington
1/7 East Suffolk Park, Edinburgh, EH16 5PL
- 2 bedrooms
- 1 bathroom
- 1 reception room
- 861ft² / 80m²
- EPC rating C
- Council tax band F
- Freehold
Property highlight:
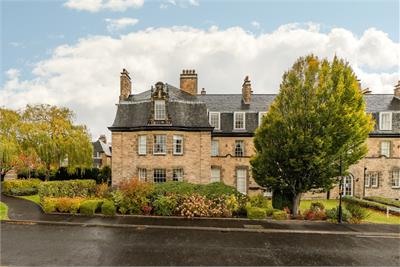
Historic B-Listed apartment in idyllic setting with residents’ parking in sought-after Newington.
Property description
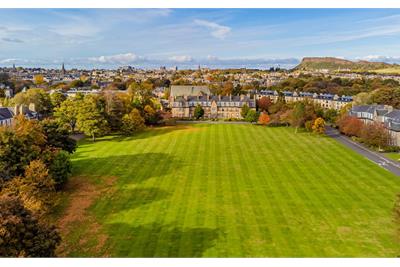
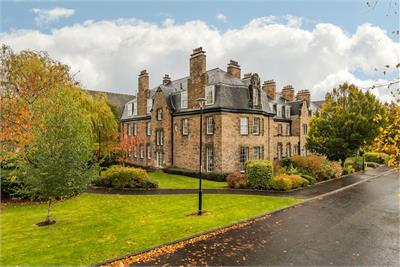
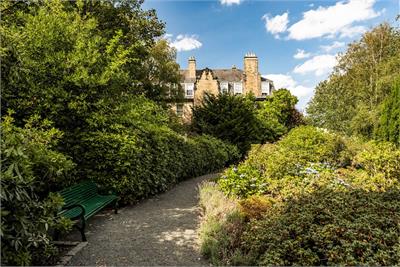
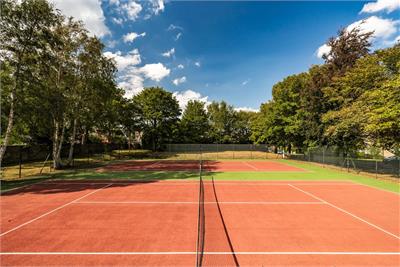
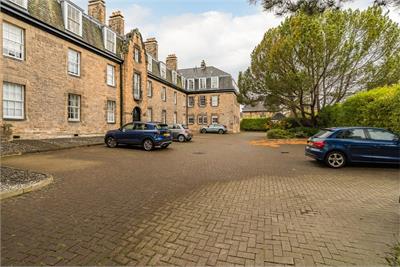
Situated within the highly regarded Craigmillar Park Conservation Area, this appealing two-bedroom apartment forms part of an historic B-Listed converted university and training college, set amidst beautifully maintained and mature communal garden grounds, with resident’s parking and tennis courts. Quietly tucked away within an idyllic setting, yet just minutes for superb transport links, excellent amenities and within easy reach of the city centre.
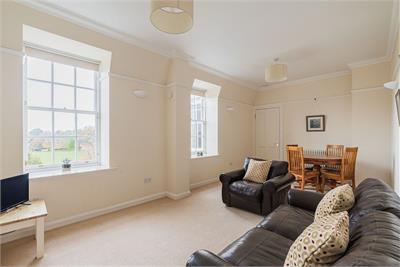
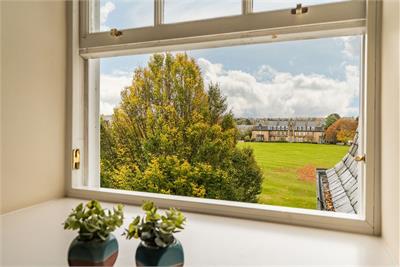
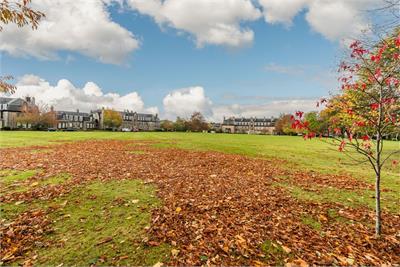
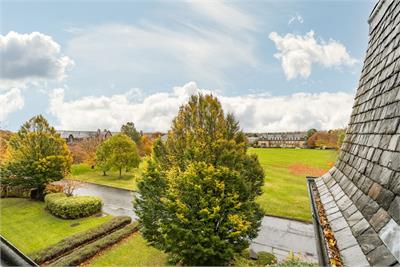
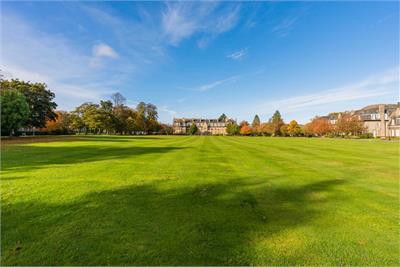
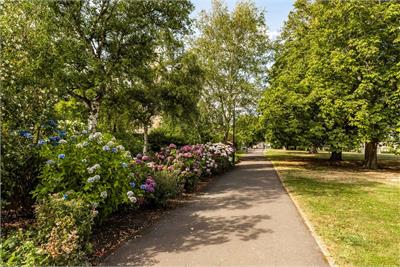
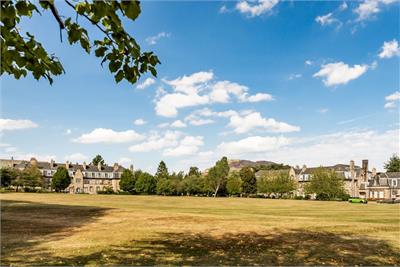
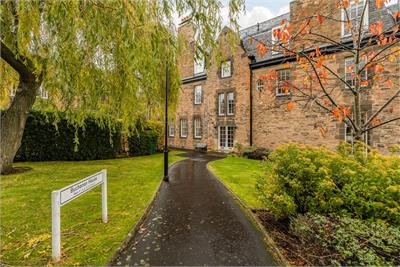
Much of the development’s original charm has been carefully retained, with the former hockey pitches now transformed into delightful and mature landscaped communal gardens, providing residents with inviting green spaces to relax and enjoy. Combining generous, well-proportioned accommodation with the appeal of a traditional historic setting, this delightful apartment offers an excellent opportunity to enjoy modern-day comfort within a development rich in architectural interest and local history. Affording delightful views over the expansive green space, this fine home shall undoubtedly appeal to the professionals seeking a high standard of living in an excellent location and merits internal viewing to be fully appreciated.
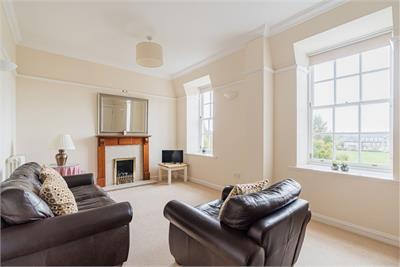
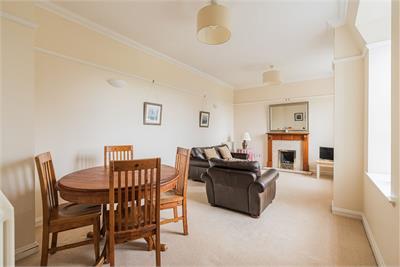
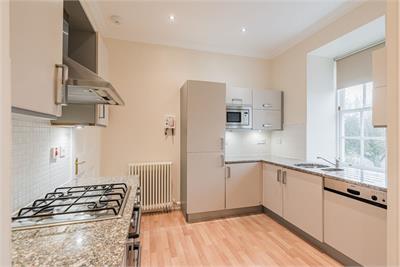
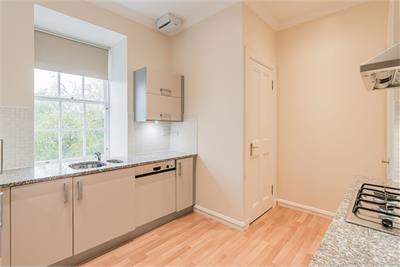
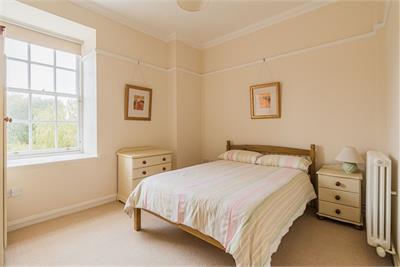
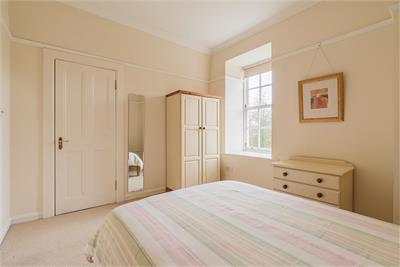
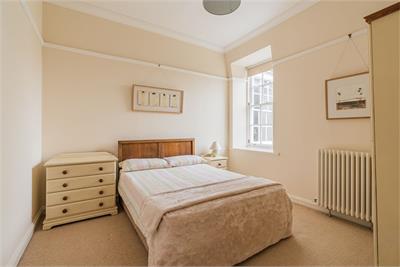
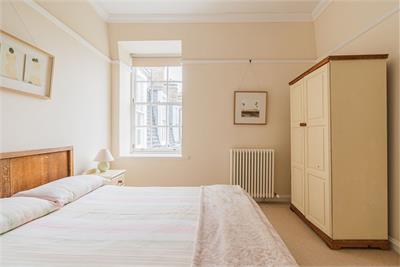
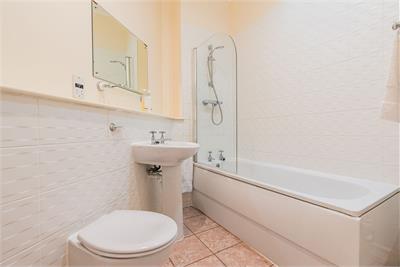
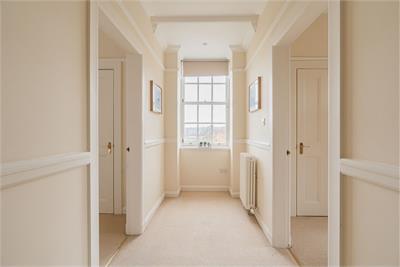
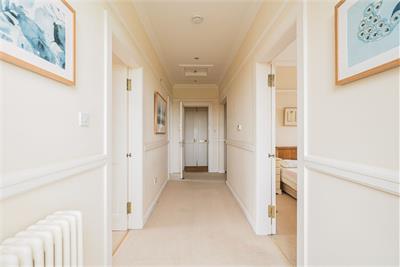
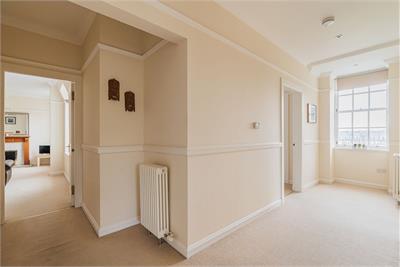
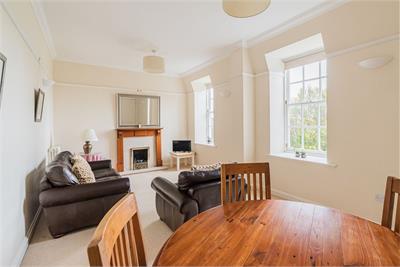
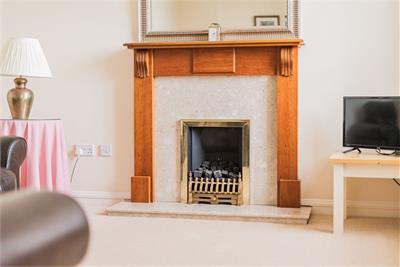
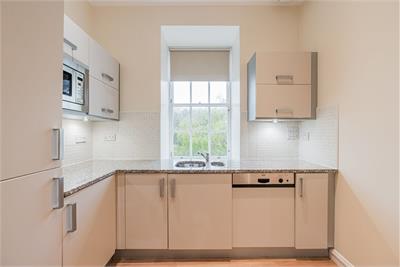
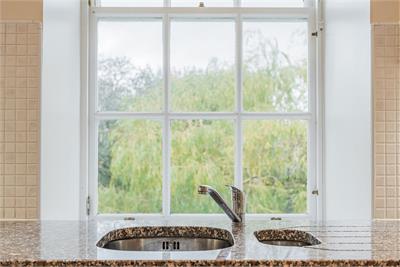
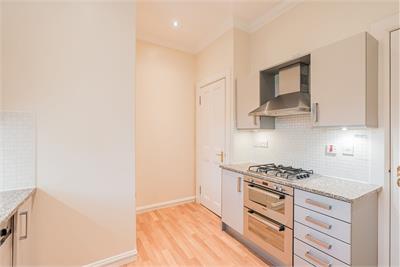
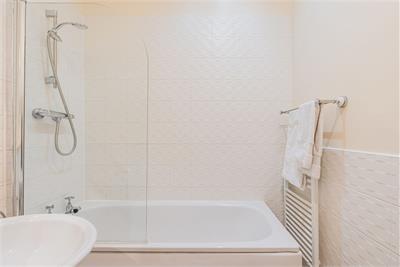
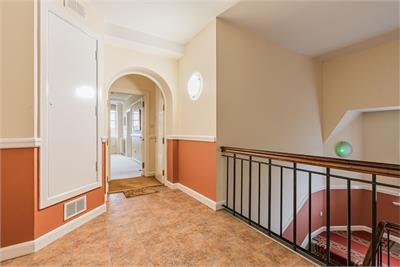
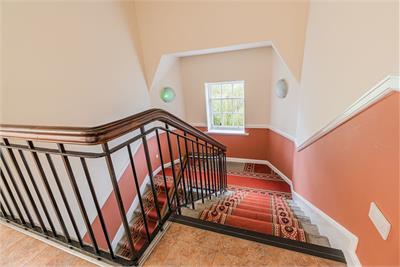
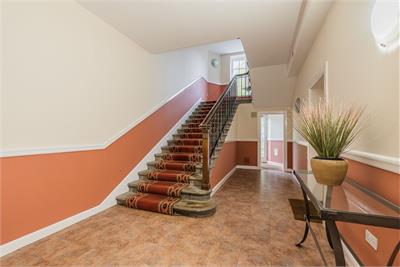
Access is via an elegant communal stairwell, with secure entryphone system, with stair access to all floors. Flat 7 is located on the top floor and comprises; entrance vestibule opening to a welcoming L-shaped hallway with window overlooking the gardens. There is a delightful and spacious reception/diningroom with feature fireplace. The room enjoys good natural light and again boasts an open outlook over the delightful gardens, with some period features remaining including cornice work and picture rails. The modern fitted kitchen is located to the front with leafy backdrop and is fitted with a range of wall and base units with built-in electric hob, oven and hood together with integrated appliances. Two large store cupboard provide further practical storage solutions. There are two sizeable double bedrooms, each with fitted storage and finally the bathroom comprises of a modern three piece suite with mains shower over bath. Further benefits include gas central heating with combi boiler and sash & case window units.
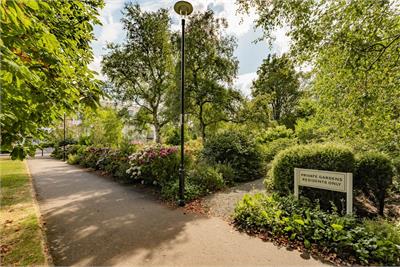
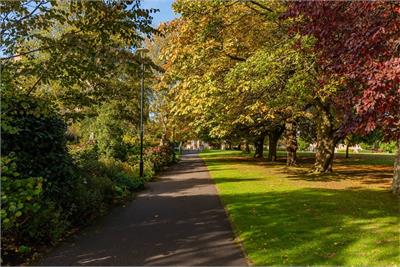
The development is exceptionally well maintained and set amidst attractive, mature communal grounds, creating a tranquil environment rarely found so close to Edinburgh’s city centre. Residents also enjoy the convenience of off-street parking. The gardens offer a peaceful retreat, exclusively to residents with an expansive open green space, mature trees and its own tennis courts, a wonderful addition, providing a lifestyle opportunity seldom found within the city.
Ross & Liddell are the Factoring Agents for the development to which a fee of approx. £165 per month is payable for the upkeep of the communal garden ground, includes a key for the tennis court and includes block buildings insurance.
Council Tax Band - F
More information
Marketed by
Contact


Name: Neilsons - Property Centre
Phone: 0131 625 2222
Address: 162 St John's Road, Corstorphine, Edinburgh, EH12 8AZ
School catchments
* School catchment data is provided for information purposes only and ESPC UK Ltd does not accept any responsibility for the accuracy or completeness of the data. You should always contact the local authority responsible for the provision of education in a property's location, and more information on particular school catchment areas can be found via the links here.
Useful calculators
Use our mortgage calculator to discover your monthly repayments. These estimates are provided as illustrative figures for guidance only. Consider seeking advice from a professional mortgage advisor.
Term on loan
Your monthly repayments would be £1,763
(or £1,369 if you are repaying interest only)
(or £1,369 if you are repaying interest only)
Property reference: E515310
Print this pageMarketed by