Offers over £125,000
- New
2 bed first floor flat for sale in Kelvindale
1/2, 90 Dorchester Avenue, Kelvindale, Glasgow, G12 0EB
- 2 bedrooms
- 1 bathroom
- 2 reception rooms
- 764ft² / 71m²
- EPC rating C
- Council tax band C
- Freehold
Property description
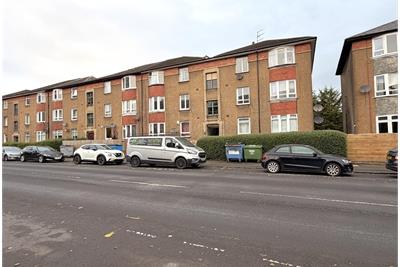
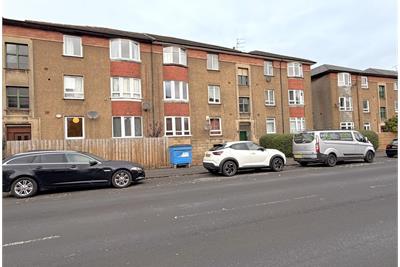
This four apartment first floor flat offers a flexible layout and enjoys a much admired West End setting close to local amenities. Requiring a degree of modernisation this property offers an exciting opportunity for a variety of buyers.
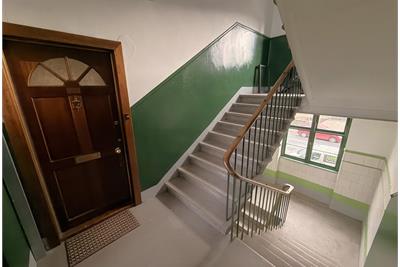
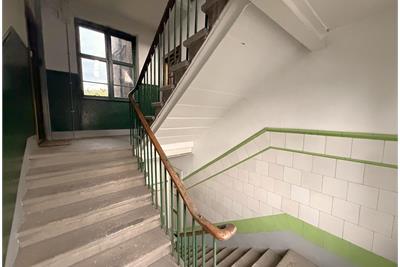
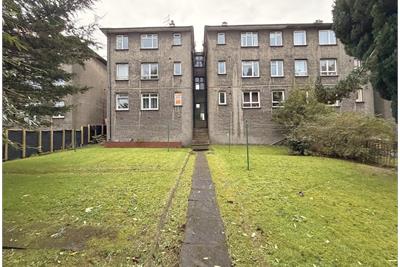
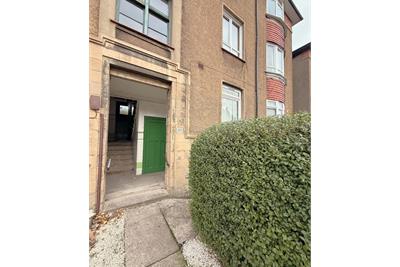
The building has a communal entrance leading to the neatly maintained stairwell and ahead is a door accessing the shared gardens. This property is located on the first floor to your right hand side.
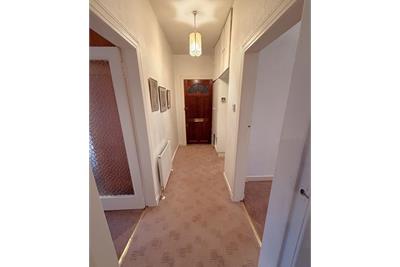
Inside the reception hall welcomes you in and there is useful storage space within fitted cupboards to your left.
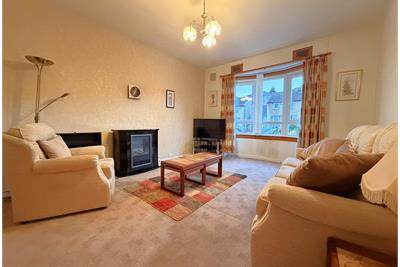
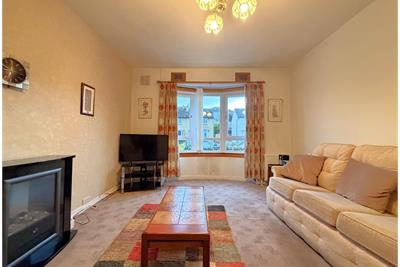
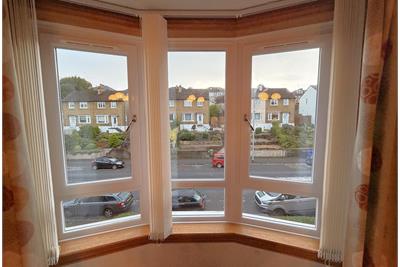
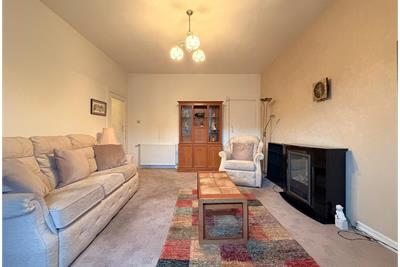
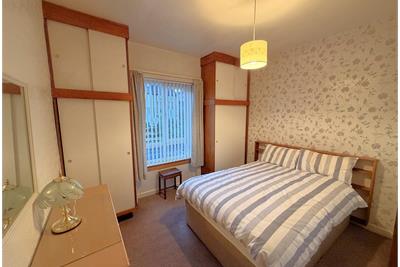
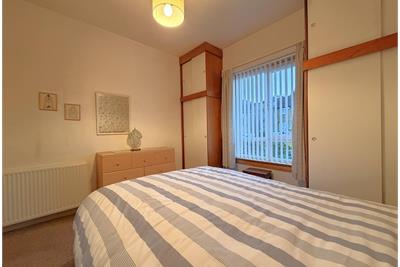
To the front elevation there is a nicely proportioned double bedroom with fitted wardrobes. The bay windowed lounge, also to the front of the property, is a most comfortable reception room but alternatively could be utilised as a lovely master bedroom. A deep walk in cupboard is found to the rear of this room and provides excellent storage space.
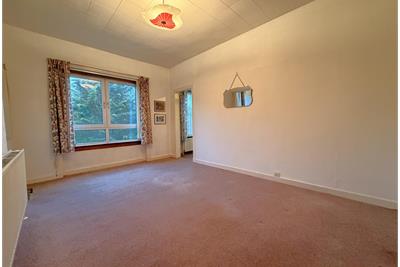
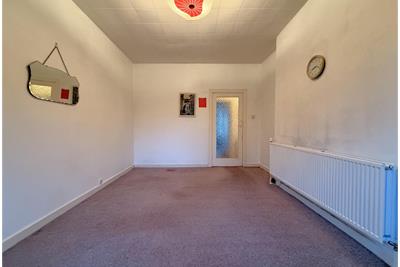
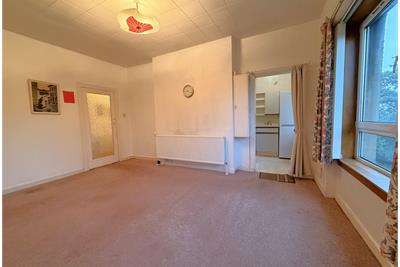
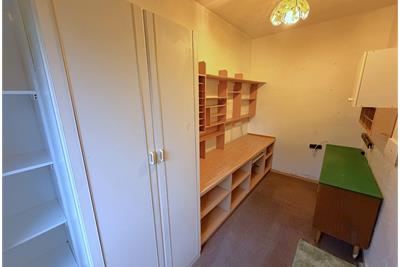
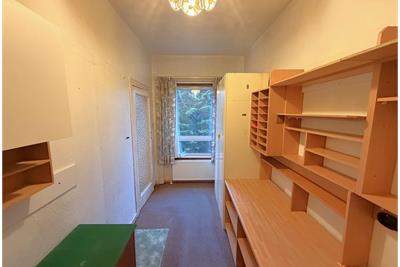
To the rear of the property is another versatile reception room which in turn leads to the kitchen to one side and a smaller bedroom/study to the other side. All three of these rooms enjoy pleasant aspects over the shared gardens.
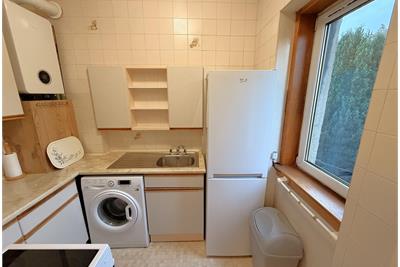
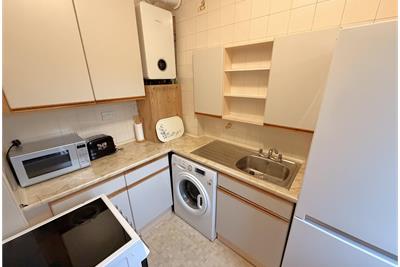
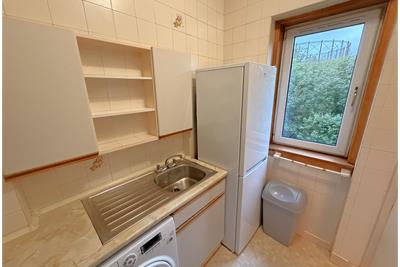
The kitchen is fitted with an array of units and there is space for a cooker, washing machine and fridge freezer. The modern Worcester combination boiler is housed to one wall.
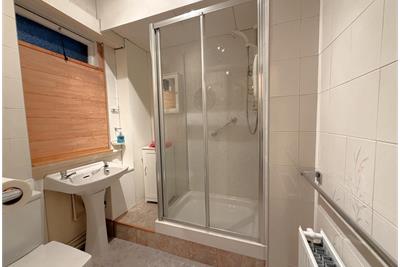
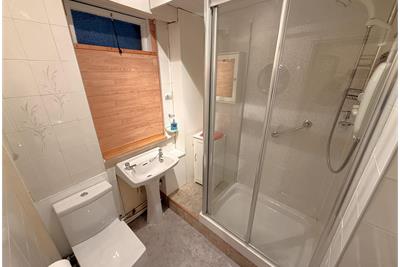
The shower room, accessed from the reception hallway, completes the accommodation and has a wc, wash hand basin and shower cubicle with Mira electric shower unit.
The majority of the windows are uPVC framed, double glazed units of tilt and turn opening style, with the front windows installed in 2021. The age of the rear windows is unknown, although these are modern. There is a timber framed, single glazed original window in the shower room. There is a gas fired central heating system, the boiler installed in 2022.
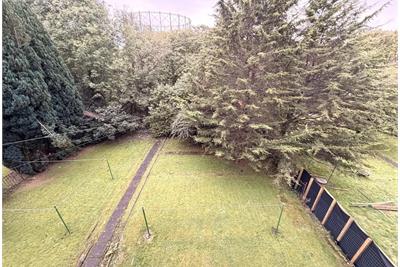
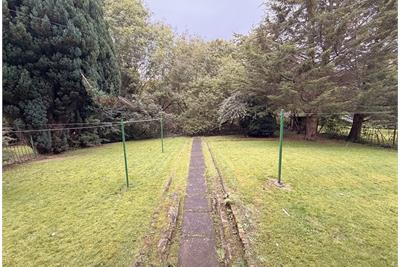
Externally there are neatly tended shared gardens to the rear, mainly laid in lawn and with drying poles/washing lines available.
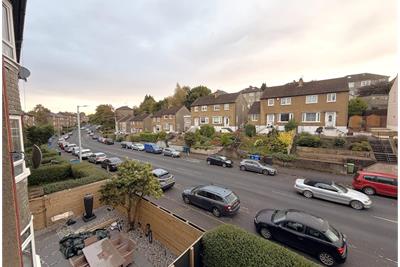
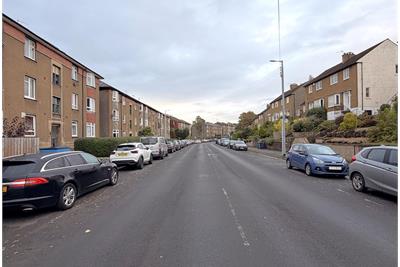
This property enjoys a superb position within the Kelvindale district of Glasgow, lying to the West of the city centre. There are local shops on Dorchester Avenue and more extensive facilities at nearby Anniesland Cross including a Morrisons Supermarket, Lidl, selection of fast food outlets, bars and coffee shops. Local recreational facilities include The Gym Group Anniesland and David Lloyd West End. The Forth & Clyde Canal Towpath is just round the corner and offers a lovely setting for a walk, run or cycle. Commuters have convenient access to public transport including bus routes along Great Western Road and train services operating from Anniesland and Kelvindale Train Stations.
Rooms
Dimensions3.3 m X 1.14 m / 10'10" X 3'9"
Dimensions4.72 m X 3.78 m / 15'6" X 12'5"
Dimensions4.72 m X 3.35 m / 15'6" X 11'0"
Dimensions2.67 m X 1.98 m / 8'9" X 6'6"
Dimensions3.35 m X 2.97 m / 11'0" X 9'9"
Dimensions4.11 m X 1.91 m / 13'6" X 6'3"
Dimensions1.83 m X 1.83 m / 6'0" X 6'0"
More information
Marketed by
Contact

Name: PRP Properties - Shettleston
Phone: 0141 331 0741
Address: 1242 Shettleston Road, Shettleston, Glasgow, G32 7PG
Email: iain@prp-legal.co.uk
Useful calculators
Use our mortgage calculator to discover your monthly repayments. These estimates are provided as illustrative figures for guidance only. Consider seeking advice from a professional mortgage advisor.
Term on loan
Your monthly repayments would be £604
(or £469 if you are repaying interest only)
(or £469 if you are repaying interest only)
Property reference: E513914
Print this pageMarketed by